Skip main navigation
Off market
  • $660,700

    2924 Parkview Dr, Marquette, MI 49855

    4beds
    2,982sqft
    SingleFamily
    Built in 2004
    0.45 Acres Lot
    $660,700 Zestimate®
    $222/sqft
    $3,425 Estimated rent

    Home value

    $660,700

    $621,000 - $707,000

    $3,425/mo

    Zestimate® history
    Loading
    Loading...

    Owner options

    List your home for rent

    $3,425/mo

    Rent Zestimate®

    Find your next renter with Zillow Rental Manager. Plus, with online applications, you can quickly screen prospective tenants – for free.

    Learn more

    $3,425/mo

    Rent Zestimate®

    Refinance and save

    $4,168/mo

    Est. payment

    Refinancing to a lower rate could help reduce your monthly payments and save thousands over the life of the loan.

    See today's rates

    $4,168/mo

    Est. payment

    Explore your selling options

    Work with a Zillow partner agent

    Leverage their expertise and Zillow's premium Showcase listings to get your home seen by more buyers.

    Get started

    List with your own agent

    Get your home in front of millions of buyers by listing it on Zillow.

    Learn how to do it

    Sell it yourself

    Take full control of how buyers see your home on Zillow by listing For Sale by Owner (FSBO).

    List your home

    What's special

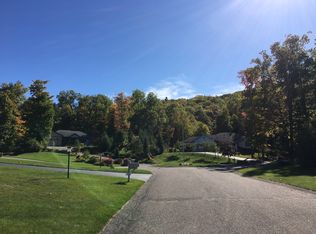
    This charming two story home sits atop a landscaped green grass hill with wonderful curb appeal! Nestled at the beginning of a cul de sac, with no through traffic, in the highly coveted Granite Point neighborhood, this home abuts conservation land and Granite Point hike and bike trail. This trail will connect you to the South Marquette trails for miles and miles of biking fun and adventure. All of this and it is right in the city of Marquette and close to downtown restaurants, shops and breweries. The lot is nearly a half acre which provided enough room for the second detached garage/workshop which is fully insulated, dry walled and heated! Talk about a man cave! Along side the attached two car garage, you'll find a cute picket fenced area with perennials lining the fence. This area is perfect for easy play area for kids right off the back deck or easy way to let pups out. The home also has invisible fence for your pups! Walk up the landscaped walk way at the front of the home to the front entrance where you'll be greeted by the grand two story foyer. To your right you'll find a home office with custom cabinetry built in book shelves, this room could also be converted easily to a fourth bedroom if you require one. Down the hall, just past the convenient main floor half bath, you'll find the heart of the home. The kitchen, dining, and living area are open to each other creating a great space for family and friends to gather. This family added beautiful hardwood floors throughout that gleam in the natural light from the windows along the back of the home. The kitchen is well appointed and highlights granite counter tops, stainless steel appliances including a separate wine refrigerator, and beautiful warm natural wood cabinetry. The dining area provides sliding doors to the back deck overlooking the fenced area, landscaping, retaining walls and stairs to the hike and bike trails. The living room is a cozy space and showcases beautiful custom built in shelves and cabinetry. Upstairs you'll find three bedrooms and two full baths. The master suite is your own private sanctuary with large master bedroom, sizable walk in closet and dedicated full bath. On the lower level there is a large bonus room that could be used as family rec room, exercise gym, hobby room, and is currently being used as a bedroom. This room provides a walk out sliding door to lower level patio. This level also offers a full bath, changing room, and custom cedar sauna with wet/dry stove. Just inside the garage there is a convenient mud room/laundry area, a great place to corral winter coats, hats, mittens, etc! You'll also love the security of the home security system, the convenience of the underground sprinkler system, and the the comfort of the central air in the summer. Honestly, there are too many amenities to mention in this home, a must see! Built by Sunrise Builders, this home is well built and energy efficient. The roof and heating system have both been updated too!

    This property is not currently displayed as for sale or rent on Zillow. This may be different from what's on other websites or public sources.

    Facts & features

    Interior

    Bedrooms & bathrooms
    • Bedrooms: 4
    • Bathrooms: 4
    • Full bathrooms: 3
    • 1/2 bathrooms: 1
    Heating
    • Forced air, Gas
    Cooling
    • Central
    Appliances
    • Included: Dishwasher, Dryer, Garbage disposal, Microwave, Refrigerator, Washer
    Features
    • Flooring: Hardwood
    • Basement: Partially finished
    Interior area
    • Total interior livable area: 2,982 sqft

    Property

    Parking
    • Total spaces: 4
    • Parking features: Garage - Attached
    Features
    • Exterior features: Vinyl
    Lot
    • Size: 0.45 Acres
    Details
    • Parcel number: 525201130420

    Construction

    Type & style
    • Home type: SingleFamily
    Condition
    • Year built: 2004

    Utilities & green energy

    • Electric: Yes
    • Sewer: City

    Community & HOA

    Location
    • Region: Marquette

    Financial & listing details

    • Price per square foot: $222/sqft
    • Tax assessed value: $585,400
    • Annual tax amount: $8,789

    Price history

    DateEventPrice
    8/10/2020Sold$420,000$141/sqft
    Source: MiRealSource #10040096 Report a problem
    7/11/2020Pending sale$420,000$141/sqft
    Source: SELECT REALTY #1120710 Report a problem
    6/23/2020Price change$420,000-2.3%$141/sqft
    Source: SELECT REALTY #1120710 Report a problem
    5/27/2020Listed for sale$430,000+27.4%$144/sqft
    Source: SELECT REALTY #1120710 Report a problem
    1/26/2007Sold$337,500$113/sqft
    Source: Agent Provided Report a problem

    Public tax history

    YearProperty taxesTax assessment
    2025$8,789 +5.2%$292,700 +11.1%
    2024$8,358 $263,400 +0.3%
    2023-- $262,600 +28%
    2022-- $205,200 +3.2%
    2021-- $198,800 -8.1%
    2019$5,458 $216,300 +7.8%
    2018-- $200,700 -0.2%
    2017$5,765 $201,100 +10.5%
    2016-- $182,000
    2015-- $182,000 +0.2%
    2014-- $181,600 +16.1%
    2012-- $156,400 -4.9%
    2011-- $164,400
    2010-- $164,400
    Find assessor info on the county website

    Neighborhood: 49855

    Nearby schools

    GreatSchools rating
    Schools provided by the listing agent
    • District: Marquette

    Source: The MLS. This data may not be complete. We recommend contacting the local school district to confirm school assignments for this home.

    Get pre-qualified for a loan
    At Zillow Home Loans, we can pre-qualify you in as little as 5 minutes with no impact to your credit score.

    An equal housing lender. NMLS #10287.
