Skip main navigation
Closed
  • $386,000

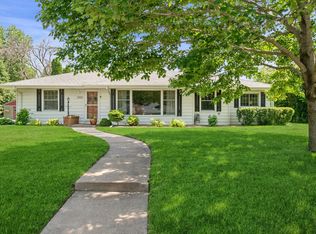
    2924 Perry Ave N, Golden Valley, MN 55422

    3beds
    1,734sqft
    Single Family Residence
    Built in 1948
    0.29 Acres Lot
    $386,700 Zestimate®
    $223/sqft
    $2,350 Estimated rent

    Home value

    $386,700

    $356,000 - $422,000

    $2,350/mo

    Zestimate® history
    Loading
    Loading...

    Owner options

    List your home for rent

    $2,350/mo

    Rent Zestimate®

    Find your next renter with Zillow Rental Manager. Plus, with online applications, you can quickly screen prospective tenants – for free.

    Learn more

    $2,350/mo

    Rent Zestimate®

    Refinance and save

    $2,434/mo

    Est. payment

    Refinancing to a lower rate could help reduce your monthly payments and save thousands over the life of the loan.

    See today's rates

    $2,434/mo

    Est. payment

    Explore your selling options

    Work with a Zillow partner agent

    Leverage their expertise and Zillow's premium Showcase listings to get your home seen by more buyers.

    Get started

    List with your own agent

    Get your home in front of millions of buyers by listing it on Zillow.

    Learn how to do it

    Sell it yourself

    Take full control of how buyers see your home on Zillow by listing For Sale by Owner (FSBO).

    List your home

    What's special

    Second fireplaceLandscaped yardCozy gas fireplaceSeamless main-level layoutLarge picture windowSun-filled roomsStainless steel appliances
    Welcome to this inviting 3-bedroom, 1-bathroom home in the heart of Golden Valley, offering move-in ready comfort and exciting potential. Alongside its well-maintained living spaces, the lower level features unfinished square footage already plumbed—perfect for adding a future bedroom and / or bath. Inside, enjoy sun-filled rooms and a seamless main-level layout. The living room features a large picture window overlooking the backyard and a cozy gas fireplace. The adjacent dining area flows into a beautifully updated kitchen with crisp cabinetry, granite countertops, stainless steel appliances, and tile backsplash—designed for both style and function. From the dining room, step into the spacious three-season porch, ideal for relaxing or entertaining. Step out to the adjacent patio...the perfect spot for your grill, overlooking a backyard framed by mature trees. The setting offers a blend of partial sun and shade, giving the yard a peaceful, wooded feel. Three main-floor bedrooms provide comfortable retreats, while the lower level’s finished family room with a second fireplace is perfect for movie nights or game days. The unfinished section of the basement offers incredible flexibility—whether you need more living space, a guest suite, home office, workshop, or workout room. Additional highlights a matching 10 x 12 backyard shed, and landscaped yard. Situated in a quiet neighborhood, you’re minutes from parks, shopping, and downtown Minneapolis.

    Zillow last checked:

    Listing updated:

    Listed by:

    Daniel J Ostgaard 763-535-2519,

    The Daniel Group | Realty

    Bought with:

    Rosalie Choromanski

    RE/MAX Results

    Source: NorthstarMLS as distributed by MLS GRID,MLS#: 6767146MLS Logo

    Facts & features

    Interior

    Bedrooms & bathrooms
    • Bedrooms: 3
    • Bathrooms: 1
    • Full bathrooms: 1
    Bedroom
    • Level: Main
    • Area: 156 Square Feet
    • Dimensions: 13 x 12
    Bedroom 2
    • Level: Main
    • Area: 120 Square Feet
    • Dimensions: 12 x 10
    Bedroom 3
    • Level: Main
    • Area: 99 Square Feet
    • Dimensions: 11 x 9
    Dining room
    • Level: Main
    • Area: 90 Square Feet
    • Dimensions: 10 x 9
    Family room
    • Level: Lower
    • Area: 336 Square Feet
    • Dimensions: 28 x 12
    Kitchen
    • Level: Main
    • Area: 104 Square Feet
    • Dimensions: 13 x 8
    Laundry
    • Level: Lower
    • Area: 70 Square Feet
    • Dimensions: 10 x 7
    Living room
    • Level: Main
    • Area: 204 Square Feet
    • Dimensions: 17 x 12
    Mud room
    • Level: Main
    • Area: 81 Square Feet
    • Dimensions: 9 x 9
    Storage
    • Level: Lower
    • Area: 161 Square Feet
    • Dimensions: 23 x 7
    Other
    • Level: Main
    • Area: 144 Square Feet
    • Dimensions: 12 x 12
    Workshop
    • Level: Lower
    • Area: 230 Square Feet
    • Dimensions: 23 x 10
    Heating
    • Forced Air
    Cooling
    • Central Air
    Features
    • Basement: Egress Window(s),Finished,Full
    • Number of fireplaces: 2
    • Fireplace features: Family Room, Living Room
    Interior area
    • Total structure area: 1,734
    • Total interior livable area: 1,734 sqft
    • Finished area above ground: 1,398
    • Finished area below ground: 336

    Property

    Parking
    • Total spaces: 1
    • Parking features: Attached, Concrete
    • Attached garage spaces: 1
    Accessibility
    • Accessibility features: None
    Features
    • Levels: One
    • Stories: 1
    • Patio & porch: Porch, Rear Porch
    Lot
    • Size: 0.29 Acres
    • Dimensions: 95 x 132
    Details
    • Additional structures: Storage Shed
    • Foundation area: 1152
    • Parcel number: 0702924310040
    • Zoning description: Residential-Single Family

    Construction

    Type & style
    • Home type: SingleFamily
    • Property subtype: Single Family Residence
    Condition
    • New construction: No
    • Year built: 1948

    Utilities & green energy

    • Gas: Natural Gas
    • Sewer: City Sewer/Connected
    • Water: City Water/Connected

    Community & neighborhood

    Location
    • Region: Golden Valley
    • Subdivision: Woodlawn Park

    HOA & financial

    HOA
    • Has HOA: No

    Price history

    DateEventPrice
    9/12/2025Sold$386,000+7.3%$223/sqft
    Source: NorthstarMLS as distributed by MLS GRID #6767146 Report a problem
    8/23/2025Pending sale$359,900$208/sqft
    Source: NorthstarMLS as distributed by MLS GRID #6767146 Report a problem
    8/13/2025Listed for sale$359,900+76.4%$208/sqft
    Source: NorthstarMLS as distributed by MLS GRID #6767146 Report a problem
    8/8/2013Sold$204,000-5.8%$118/sqft
    Source: Lake Superior Area Realtors as distributed by MLS GRID #2040243 Report a problem
    5/21/2008Sold$216,450$125/sqft
    Source: Public Record Report a problem

    Public tax history

    YearProperty taxesTax assessment
    2025$4,787 -2.3%$341,000 +1.5%
    2024$4,898 +6.1%$335,900 -3.2%
    2023$4,617 +8.8%$347,000 +4.8%
    2022$4,242 +14.1%$331,000 +13.4%
    2021$3,719 +3.3%$292,000 +11.9%
    2020$3,601 -3.2%$261,000 +6.5%
    2019$3,719 +3.3%$245,000 +5.2%
    2018$3,601 +13.5%$233,000 +16.5%
    2017$3,171 +3.4%$200,000
    2016$3,067 -3.2%$200,000 +9.9%
    2015$3,169 +11.1%$182,000 +7.7%
    2014$2,851 +0.5%$169,000 -3.4%
    2013$2,836 -3.7%$175,000 -5.9%
    2012$2,946 +0.2%$186,000 -1.6%
    2011$2,940 +1.6%$189,000 -7.4%
    2010$2,895 -0.6%$204,000 -3.8%
    2009$2,914 +11%$212,000 +4.1%
    2006$2,625 +12.4%$203,700 +15%
    2005$2,335 +9.2%$177,200 +15%
    2004$2,138 +13.7%$154,100 +12%
    2002$1,880 -41.7%$137,600
    2001$3,225 --

    Find assessor info on the county website

    Neighborhood: 55422

    Nearby schools

    GreatSchools rating
    Get a cash offer in 3 minutes
    Find out how much your home could sell for in as little as 3 minutes with a no-obligation cash offer.
    Estimated market value
    $386,700
    Get a cash offer in 3 minutes
    Find out how much your home could sell for in as little as 3 minutes with a no-obligation cash offer.
    Estimated market value
    $386,700