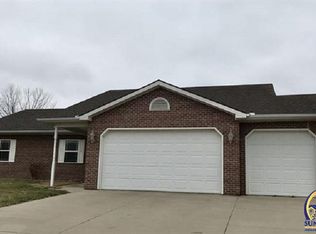
You don’t often find a home that has been this thoroughly renovated and is truly move-in ready! This beautifully maintained NW walkout ranch sits on a large corner lot on the edge of town, offering a great combination of space, privacy, and convenience. With almost 3,000 sq ft. of finished living space, 5 bedrooms and 3 bathrooms, there is room for everyone and every need. The gorgeous custom kitchen is a true showstopper, featuring beautiful finishes and everything you need for everyday living and entertaining. The spacious primary suite includes a stunning custom bathroom with double sinks and plenty of storage. Throughout the home, you’ll find updated flooring, solid doors, fresh paint, a fireplace, and so much more. There is truly nothing left to do but move in! Enjoy outdoor living from the maintenance-free front porch or huge back deck, perfect for relaxing with family or entertaining guests. The fenced backyard provides plenty of room for kids and four-legged family members to enjoy. The walkout basement adds an abundance of additional living space, including a spacious family room and a separate rec room with a wet bar. Large windows fill the lower level with natural light, creating a bright and inviting space that doesn’t feel like a typical basement. Outside, you’ll find an additional patio with a 220-volt connection ready for a hot tub, along with an impressive 14' x 20' storage shed offering plenty of room for mowers, a golf cart, tools, or even a workshop. The oversized double-car garage provides even more storage and workspace. With its extensive renovations, abundant living space, large corner lot, and impressive indoor and outdoor amenities, this NW gem is ready for its next owner. Don’t wait—this one won’t last long!
For sale
Price cut: $10K (8/27)
$379,000
2924 Prairie St, Emporia, KS 66801
5beds
2,915sqft
Single Family Residence, Residential
Built in 1991
0.59 Acres Lot
$-- Zestimate®
$130/sqft
$-- HOA
What's special
Maintenance-free front porchUpdated flooringFresh paintNw walkout ranchLarge corner lotSpacious family roomGorgeous custom kitchen
- 12 days
- 1,114
- 52
Likely to sell faster than
Zillow last checked:
Listing updated:
Listed by:
Katie Mathews 620-344-2943,
RE/MAX EK Real Estate
Source: Sunflower AOR as distributed by MLS GRID,MLS#: 246159
Facts & features
Interior
Bedrooms & bathrooms
- Bedrooms: 5
- Bathrooms: 3
- Full bathrooms: 3
Primary bedroom
- Level: Main
- Area: 182
- Dimensions: 13 x 14
Bedroom 2
- Level: Main
- Area: 144
- Dimensions: 12 x 12
Bedroom 3
- Level: Main
- Area: 144
- Dimensions: 12 x 12
Bedroom 4
- Level: Basement
- Area: 144
- Dimensions: 12 x 12
Other
- Level: Basement
- Area: 224
- Dimensions: 14 x 16
Dining room
- Level: Main
- Area: 120
- Dimensions: 10 x 12
Family room
- Level: Basement
- Area: 234
- Dimensions: 13 x 18
Kitchen
- Level: Main
- Area: 144
- Dimensions: 12 x 12
Laundry
- Level: Main
- Area: 49
- Dimensions: 7 x 7
Living room
- Level: Main
- Area: 308
- Dimensions: 14 x 22
Recreation room
- Level: Basement
- Area: 260
- Dimensions: 13 x 20
Heating
- Electric
Appliances
- Included: Electric Range, Microwave, Dishwasher, Refrigerator, Disposal, Bar Fridge
- Laundry: Main Level
Features
- Basement: Concrete,Finished,Walk-Out Access
- Number of fireplaces: 1
- Fireplace features: One, Electric
Interior area
- Total structure area: 2,915
- Total interior livable area: 2,915 sqft
- Finished area above ground: 1,505
- Finished area below ground: 1,410
Property
Parking
- Total spaces: 2
- Parking features: Attached, Auto Garage Opener(s), Garage Door Opener
- Attached garage spaces: 2
Features
- Patio & porch: Patio, Deck
Lot
- Size: 0.59 Acres
- Dimensions: 115 x 224
- Features: Corner Lot
Details
- Parcel number: R6410
- Special conditions: Standard
Construction
Type & style
- Home type: SingleFamily
- Architectural style: Ranch
- Property subtype: Single Family Residence, Residential
Materials
- Roof: Composition
Condition
- Year built: 1991
Utilities & green energy
- Water: Public
Community & HOA
Community
- Subdivision: Other
HOA
- Has HOA: No
Location
- Region: Emporia
Financial & listing details
- Price per square foot: $130/sqft
- Tax assessed value: $381,660
- Annual tax amount: $7,328
- Date on market: 8/20/2026
- Cumulative days on market: 13 days
Estimated market value
Not available
Estimated sales range
Not available
Not available
Price history
| Date | Event | Price |
|---|---|---|
| 8/27/2026 | Price change | $379,000-2.6%$130/sqft |
Source: | ||
| 8/20/2026 | Listed for sale | $389,000+3.8%$133/sqft |
Source: | ||
| 1/7/2025 | Sold | -- |
Source: | ||
| 12/15/2024 | Pending sale | $374,900$129/sqft |
Source: | ||
| 12/13/2024 | Listed for sale | $374,900+8.5%$129/sqft |
Source: | ||
| 9/11/2023 | Sold | -- |
Source: | ||
| 8/16/2023 | Pending sale | $345,500$119/sqft |
Source: | ||
| 8/14/2023 | Listed for sale | $345,500+60.7%$119/sqft |
Source: | ||
| 5/18/2018 | Sold | -- |
Source: Agent Provided Report a problem | ||
| 3/15/2018 | Listed for sale | $215,000$74/sqft |
Source: Ek Real Estate, Inc. #200007 Report a problem | ||
Public tax history
| Year | Property taxes | Tax assessment |
|---|---|---|
| 2025 | $7,329 +5.2% | $43,891 +3.9% |
| 2024 | $6,964 +24% | $42,228 +24.5% |
| 2023 | $5,616 +18% | $33,925 +14.2% |
| 2022 | $4,761 +13% | $29,716 +12% |
| 2021 | $4,214 | $26,542 +6.2% |
| 2020 | -- | $24,995 +1% |
| 2019 | -- | $24,748 +15.3% |
| 2018 | -- | $21,456 +2.6% |
| 2017 | -- | $20,919 +6.3% |
| 2016 | -- | $19,676 +5.2% |
| 2015 | -- | $18,699 +6% |
| 2014 | -- | $17,641 +1.8% |
| 2013 | -- | $17,331 -6.2% |
| 2012 | -- | $18,481 |
| 2011 | -- | -- |
| 2010 | -- | $18,481 -3.5% |
| 2009 | -- | $19,148 -4.2% |
| 2008 | -- | $19,987 |
Find assessor info on the county website
Monthly payment
Est. payment
Payment breakdown
Explore the cost of this home by adjusting the details. Changes won't be saved.Climate risks
Neighborhood: 66801
Nearby schools
Schools provided by the listing agent
- Elementary: Timmerman Elementary School/USD 253
- Middle: Emporia Middle School/USD 253
- High: Emporia High School/USD 253
Source: Sunflower AOR as distributed by MLS GRID. This data may not be complete. We recommend contacting the local school district to confirm school assignments for this home.