Buyer couldn't perform. Seller has just installed a brand new ac unit, a brand new roof and 9 new windows. Discover refined living at 2924 Ramblewood in the heart of Plano’s coveted, family-centric neighborhood—where tree-lined streets, parks, and top-rated schools create the perfect backdrop for your next chapter. This meticulously renovated residence blends modern luxury with an expansive, thoughtfully designed floor plan ideal for growing families who love to entertain and spread out.
Step inside to soaring ceilings, abundant natural light, and premium finishes throughout. The gourmet kitchen dazzles with quartz countertops, custom cabinetry, high-end appliances, and a sprawling island—perfect for casual mornings or hosting grand gatherings. Adjacent living areas flow seamlessly, featuring new wide-plank hardwood floors, designer lighting, and a cozy fireplace.
The spa-like primary suite is a true retreat, boasting a $40,000 master bath renovation with dual vanities, a frameless glass shower and freestanding soaking tub. Three additional bedrooms, a versatile home office (a must for today’s remote workforce), and a secondary living space upstairs provide room for everyone to work, play, and unwind.
Outside, your private oasis awaits: a massive backyard with a sparkling diving pool, covered patio, lush landscaping, and plenty of grass for kids and pets. Rarely found at this price point, this outdoor haven is built for summer barbecues, pool parties, and quiet evenings under the stars.
Priced to move in a market where space, style, and community rarely align—schedule your private tour of 2924 Ramblewood today and make this dream home yours!
Sold
Price Unknown
2924 Ramblewood Way, Plano, TX 75023
4beds
2,595sqft
Single Family Residence
Built in 1993
9,147 Square Feet Lot
$592,100 Zestimate®
$--/sqft
$3,625 Estimated rent
Home value
$592,100
$562,000 - $628,000
$3,625/mo
Zestimate® history
Owner options
List your home for rent
$3,625/mo
Rent Zestimate®
Find your next renter with Zillow Rental Manager. Plus, with online applications, you can quickly screen prospective tenants – for free.
$3,625/mo
Rent Zestimate®
Refinance and save
$50/mo
Est. payment
Refinancing to a lower rate could help reduce your monthly payments and save thousands over the life of the loan.
$50/mo
Est. payment
Explore your selling options
Work with a Zillow partner agent
Leverage their expertise and Zillow's premium Showcase listings to get your home seen by more buyers.
Get startedList with your own agent
Get your home in front of millions of buyers by listing it on Zillow.
Learn how to do itSell it yourself
Take full control of how buyers see your home on Zillow by listing For Sale by Owner (FSBO).
List your homeWhat's special
Sparkling diving poolCozy fireplaceMassive backyardPremium finishesVersatile home officePrivate oasisPlenty of grass
Zillow last checked:
Listing updated:
Listed by:
Brad Smith 0738209,
BLVD Group 214-308-1363,
Latoya Stevens 0548440 817-797-5103,
BLVD Group
Bought with:
Debbie Sherrington
Dave Perry Miller Real Estate
Source: NTREIS,MLS#: 21100513
Facts & features
Interior
Bedrooms & bathrooms
- Bedrooms: 4
- Bathrooms: 3
- Full bathrooms: 2
- 1/2 bathrooms: 1
Primary bedroom
- Level: First
- Dimensions: 0 x 0
Bedroom
- Level: Second
- Dimensions: 0 x 0
Bedroom
- Level: Second
- Dimensions: 0 x 0
Bedroom
- Level: Second
- Dimensions: 0 x 0
Primary bathroom
- Level: First
- Dimensions: 0 x 0
Other
- Level: Second
- Dimensions: 0 x 0
Half bath
- Level: First
- Dimensions: 0 x 0
Laundry
- Level: First
- Dimensions: 0 x 0
Living room
- Level: First
- Dimensions: 0 x 0
Heating
- Central
Cooling
- Central Air
Appliances
- Included: Convection Oven, Dishwasher, Gas Cooktop, Disposal, Microwave
- Laundry: Washer Hookup, Dryer Hookup
Features
- Built-in Features, Chandelier, Cathedral Ceiling(s), Decorative/Designer Lighting Fixtures, Double Vanity, Eat-in Kitchen, Kitchen Island, Open Floorplan, Pantry, Walk-In Closet(s)
- Flooring: Wood
- Has basement: No
- Number of fireplaces: 1
- Fireplace features: Gas Log, Living Room
Interior area
- Total interior livable area: 2,595 sqft
Property
Parking
- Total spaces: 2
- Parking features: Door-Multi, Driveway, Epoxy Flooring, Garage, Garage Door Opener, Garage Faces Rear
- Attached garage spaces: 2
- Has uncovered spaces: Yes
Features
- Levels: Two
- Stories: 2
- Patio & porch: Patio, Covered
- Exterior features: Outdoor Living Area, Private Yard
- Has private pool: Yes
- Pool features: Diving Board, Fenced, In Ground, Outdoor Pool, Pool, Private
- Fencing: Back Yard,Fenced,High Fence,Privacy,Wood
Lot
- Size: 9,147 Square Feet
Details
- Parcel number: R274700C00101
Construction
Type & style
- Home type: SingleFamily
- Architectural style: Detached
- Property subtype: Single Family Residence
Materials
- Brick
- Foundation: Slab
Condition
- Year built: 1993
Utilities & green energy
- Sewer: Public Sewer
- Water: Public
- Utilities for property: Cable Available, Natural Gas Available, Sewer Available, Separate Meters, Water Available
Community & HOA
Community
- Subdivision: Hunters Creek Estates Ph Two
HOA
- Has HOA: Yes
- Services included: Association Management
- HOA fee: $50 annually
- HOA name: Hunters Creek HOA
- HOA phone: 555-555-5555
Location
- Region: Plano
Financial & listing details
- Tax assessed value: $517,782
- Annual tax amount: $8,532
- Date on market: 10/30/2025
- Cumulative days on market: 52 days
- Listing terms: Cash,Conventional,FHA,VA Loan
- Exclusions: Both Refrigerators, washer, dryer and seller's personal belongings.
Price history
| Date | Event | Price |
|---|---|---|
| 2/25/2026 | Sold | -- |
Source: NTREIS #21100513 Report a problem | ||
| 2/9/2026 | Pending sale | $599,000$231/sqft |
Source: NTREIS #21100513 Report a problem | ||
| 1/31/2026 | Contingent | $599,000$231/sqft |
Source: NTREIS #21100513 Report a problem | ||
| 1/16/2026 | Price change | $599,000-1%$231/sqft |
Source: NTREIS #21100513 Report a problem | ||
| 1/5/2026 | Price change | $605,000+0.8%$233/sqft |
Source: NTREIS #21100513 Report a problem | ||
| 12/24/2025 | Pending sale | $600,000$231/sqft |
Source: NTREIS #21100513 Report a problem | ||
| 12/14/2025 | Contingent | $600,000$231/sqft |
Source: NTREIS #21100513 Report a problem | ||
| 12/12/2025 | Price change | $600,000-6.3%$231/sqft |
Source: NTREIS #21100513 Report a problem | ||
| 12/8/2025 | Pending sale | $640,000$247/sqft |
Source: NTREIS #21100513 Report a problem | ||
| 11/27/2025 | Listed for sale | $640,000$247/sqft |
Source: NTREIS #21100513 Report a problem | ||
| 11/24/2025 | Pending sale | $640,000$247/sqft |
Source: NTREIS #21100513 Report a problem | ||
| 10/30/2025 | Listed for sale | $640,000$247/sqft |
Source: NTREIS #21100513 Report a problem | ||
Public tax history
| Year | Property taxes | Tax assessment |
|---|---|---|
| 2025 | $3,274 -21.8% | $504,664 +10% |
| 2024 | $4,184 -1.8% | $458,785 +10% |
| 2023 | $4,261 -27.5% | $417,077 +10% |
| 2022 | $5,876 -0.3% | $379,161 +10% |
| 2021 | $5,894 -2% | $344,692 -1.4% |
| 2020 | $6,014 -4.9% | $349,537 +2% |
| 2019 | $6,322 -1.3% | $342,731 +4.1% |
| 2018 | $6,402 +14.2% | $329,220 +10% |
| 2017 | $5,605 | $299,291 +4.2% |
| 2016 | $5,605 +12.4% | $287,254 +11.2% |
| 2015 | $4,985 | $258,240 +6.4% |
| 2014 | $4,985 | $242,625 +9.2% |
| 2013 | -- | $222,199 -0.5% |
| 2012 | -- | $223,292 +1.7% |
| 2011 | -- | $219,540 -1.1% |
| 2010 | -- | $221,932 -4% |
| 2009 | -- | $231,147 |
| 2008 | -- | $231,147 +4.9% |
| 2007 | -- | $220,365 +1.2% |
| 2006 | -- | $217,656 +0.5% |
| 2005 | -- | $216,638 +5.9% |
| 2003 | -- | $204,613 +1.3% |
| 2002 | -- | $201,912 -3.3% |
| 2001 | -- | $208,854 +6.5% |
| 2000 | -- | $196,054 |
Find assessor info on the county website
Neighborhood: 75023
Nearby homes
- $633,3005 bd3 ba3.4k sqft2920 Ramblewood Way, Plano, TX 75023Off Market
- $583,8004 bd3 ba3.3k sqft2925 Benchmark Dr, Plano, TX 75023Off Market
- $491,2004 bd2 ba2.4k sqft2916 Ramblewood Way, Plano, TX 75023Off Market
- $609,4004 bd3 ba3.3k sqft6509 Copperfield Ln, Plano, TX 75023Off Market
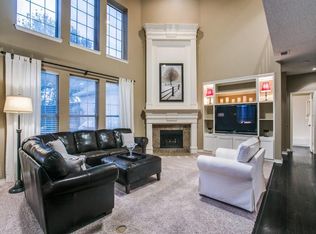
- $544,9004 bd3 ba3k sqft2921 Benchmark Dr, Plano, TX 75023Off Market
- $447,5004 bd2 ba2.4k sqft6505 Copperfield Ln, Plano, TX 75023Off Market
- $516,7004 bd3 ba3k sqft6513 Copperfield Ln, Plano, TX 75023Off Market
- $675,1005 bd3 ba4k sqft2929 Ramblewood Way, Plano, TX 75023Off Market
Nearby schools
GreatSchools rating
- 8/10Carlisle Elementary SchoolGrades: K-5Distance: 0.4 mi
- 10/10Schimelpfenig Middle SchoolGrades: 6-8Distance: 0.4 mi
- 7/10Plano Senior High SchoolGrades: 11-12Distance: 2.3 mi
Schools provided by the listing agent
- Elementary: Carlisle
- Middle: Schimelpfe
- High: Clark
- District: Plano ISD
Source: NTREIS. This data may not be complete. We recommend contacting the local school district to confirm school assignments for this home.
Get a cash offer in 3 minutes
Find out how much your home could sell for in as little as 3 minutes with a no-obligation cash offer.
Estimated market value
$592,100
Get a cash offer in 3 minutes
Find out how much your home could sell for in as little as 3 minutes with a no-obligation cash offer.
Estimated market value
$592,100
- Texas
- Collin County
- Plano
- 75023
- 2924 Ramblewood Way
Nearby cities
Nearby neighborhoods
Nearby zip codes
Other Plano Topics
