Welcome to this unique 3 bedroom, 3 bath, 4-level split home in desirable St. Anthony Village! Gorgeous curb appeal welcomes you with a brick facade, concrete driveway, and composite 23x7 front deck/porch. This home is filled with character and charm, from the coffered wood ceiling in the dining room to the double-decker bedroom that could also function as an office or huge dressing room.
The cozy kitchen is adorable and ready for your finishing touches, while the pantry is truly a work of art! The main floor living room features a beautiful brick fireplace, along with a wonderful mudroom off the breezeway from the garage overlooking the expansive 23x14 composite deck and wooded backyard. A pretty tiled 3/4 bath with skylight for natural light, plus another bedroom, complete the main level.
Upstairs, the huge vaulted 25x24 primary suite addition offers dual closets and a spacious 3/4 bath with double sinks. This luxurious space walks out to your own private vaulted 4-season porch featuring knotty pine tongue-and-groove walls, heated floors, and peaceful views overlooking the canopy of trees and green space.
The 3rd level is ideal for entertaining with a pretty gas fireplace, wet bar, and convenient 1/2 bath — perfect for gathering with family and friends or creating a cozy hideaway. The 4th level offers excellent flex space for an exercise room, hobby room, guest room, workshop, and cedar closet. The laundry space is clean and neat, complemented by warm wood paneling throughout. You’ll also find two large storage spaces on this level with potential to finish and build additional equity.
The extra-deep garage includes a third insulated space behind the two stalls, ideal for a workshop or additional storage. This is your opportunity to own a warm and inviting home in a beautiful neighborhood just blocks from the bus line and Silver Lake, with convenient access to shopping and highways. Major updates include roof (7/2015), furnace (2003), AC (2021), and water heater (2025)!
Closed
Street View
$440,000
2924 Roosevelt St NE, Saint Anthony, MN 55418
3beds
2,894sqft
Single Family
Built in 1951
0.25 Acres Lot
$468,000 Zestimate®
$152/sqft
$3,809 Estimated rent
Home value
$468,000
$445,000 - $491,000
$3,809/mo
Zestimate® history
Owner options
List your home for rent
$3,809/mo
Rent Zestimate®
Find your next renter with Zillow Rental Manager. Plus, with online applications, you can quickly screen prospective tenants – for free.
$3,809/mo
Rent Zestimate®
Refinance and save
$2,815/mo
Est. payment
Refinancing to a lower rate could help reduce your monthly payments and save thousands over the life of the loan.
$2,815/mo
Est. payment
Explore your selling options
Work with a Zillow partner agent
Leverage their expertise and Zillow's premium Showcase listings to get your home seen by more buyers.
Get startedList with your own agent
Get your home in front of millions of buyers by listing it on Zillow.
Learn how to do itSell it yourself
Take full control of how buyers see your home on Zillow by listing For Sale by Owner (FSBO).
List your homeWhat's special
Pretty gas fireplaceWooded backyardExtra-deep garageBrick facadeBeautiful brick fireplaceHeated floorsWarm wood paneling throughout
Zillow last checked:
Listing updated:
Listed by:
Sarah Carlson 763-370-2400,
Realty ONE Group Choice
Bought with:
Kelly M. Johnson
Edina Realty, Inc.
Source: NorthstarMLS as distributed by MLS GRID,MLS#: 7043362
Facts & features
Interior
Bedrooms & bathrooms
- Bedrooms: 3
- Bathrooms: 3
- Full bathrooms: 1
- 3/4 bathrooms: 1
- 1/2 bathrooms: 1
Bedroom
- Level: Main
- Area: 88 Square Feet
- Dimensions: 11x8
Bedroom 2
- Level: Main
- Area: 100 Square Feet
- Dimensions: 10x10
Bedroom 3
- Level: Upper
- Area: 600 Square Feet
- Dimensions: 25x24
Deck
- Level: Main
- Area: 161 Square Feet
- Dimensions: 23x7
Deck
- Level: Main
- Area: 322 Square Feet
- Dimensions: 23x14
Den
- Level: Lower
Dining room
- Level: Main
- Area: 180 Square Feet
- Dimensions: 15x12
Family room
- Level: Lower
- Area: 600 Square Feet
- Dimensions: 25x24
Flex room
- Level: Lower
- Area: 176 Square Feet
- Dimensions: 16x11
Other
- Level: Upper
- Area: 168 Square Feet
- Dimensions: 14x12
Kitchen
- Level: Main
- Area: 56 Square Feet
- Dimensions: 8x7
Laundry
- Level: Lower
- Area: 144 Square Feet
- Dimensions: 12x12
Living room
- Level: Main
- Area: 208 Square Feet
- Dimensions: 16x13
Mud room
- Level: Main
- Area: 48 Square Feet
- Dimensions: 16x3
Heating
- Baseboard, Forced Air, Fireplace(s), In-Floor Heating, Other
Cooling
- Central Air
Appliances
- Included: Central Vacuum, Dishwasher, Dryer, Freezer, Gas Water Heater, Microwave, Range, Refrigerator, Washer, Water Softener Owned
- Laundry: In Basement, Electric Dryer Hookup, Lower Level, Laundry Room, Sink, Washer Hookup
Features
- Central Vacuum
- Basement: Block,Drain Tiled,Egress Window(s),Sump Basket,Sump Pump
- Number of fireplaces: 2
- Fireplace features: Brick, Family Room, Gas, Living Room, Wood Burning
Interior area
- Total structure area: 2,894
- Total interior livable area: 2,894 sqft
- Finished area above ground: 1,652
- Finished area below ground: 864
Property
Parking
- Total spaces: 2
- Parking features: Attached, Concrete, Storage
- Attached garage spaces: 2
Accessibility
- Accessibility features: Grab Bars In Bathroom
Features
- Levels: Four or More Level Split
- Patio & porch: Composite Decking, Covered, Deck, Enclosed, Side Porch
- Pool features: None
- Fencing: None
Lot
- Size: 0.25 Acres
- Dimensions: 75 x 145 x 75 x 145
- Features: Near Public Transit, Tree Coverage - Heavy
Details
- Additional structures: Workshop, Storage Shed
- Foundation area: 1485
- Parcel number: 0602923330043
- Zoning description: Residential-Single Family
Construction
Type & style
- Home type: SingleFamily
- Property subtype: Single Family
Materials
- Block
- Roof: Age Over 8 Years,Asphalt,Pitched
Condition
- New construction: No
- Year built: 1951
Utilities & green energy
- Electric: 200+ Amp Service
- Gas: Natural Gas
- Sewer: City Sewer/Connected
- Water: City Water/Connected
Community & HOA
Community
- Subdivision: Murray Heights 2nd Unit
HOA
- Has HOA: No
Location
- Region: Saint Anthony
Financial & listing details
- Price per square foot: $152/sqft
- Tax assessed value: $382,500
- Annual tax amount: $6,837
- Date on market: 5/18/2026
Price history
| Date | Event | Price |
|---|---|---|
| 6/4/2026 | Sold | $440,000-2.2%$152/sqft |
Source:  NorthstarMLS as distributed by MLS GRID #7043362 Report a problem NorthstarMLS as distributed by MLS GRID #7043362 Report a problem | ||
| 5/18/2026 | Pending sale | $450,000$155/sqft |
Source: NorthstarMLS as distributed by MLS GRID #7043362 Report a problem | ||
| 5/18/2026 | Listed for sale | $450,000$155/sqft |
Source: NorthstarMLS as distributed by MLS GRID #7043362 Report a problem | ||
Public tax history
| Year | Property taxes | Tax assessment |
|---|---|---|
| 2025 | $6,373 -1.8% | $382,500 -0.1% |
| 2024 | $6,490 +10.8% | $382,700 -3.7% |
| 2023 | $5,858 +5.5% | $397,400 +4.6% |
| 2022 | $5,553 -0.9% | $380,000 +12.1% |
| 2021 | $5,602 -2% | $339,000 +5% |
| 2020 | $5,719 +2.1% | $323,000 +3.2% |
| 2019 | $5,602 -2% | $313,000 +7.9% |
| 2018 | $5,719 +5.9% | $290,000 +7% |
| 2017 | $5,399 +2.5% | $271,000 +7.5% |
| 2016 | $5,265 +7.4% | $252,000 +16.7% |
| 2015 | $4,904 +12.1% | $216,000 -1.8% |
| 2014 | $4,374 -1% | $220,000 +3.8% |
| 2013 | $4,417 -2.7% | $212,000 -7.4% |
| 2012 | $4,538 +2.2% | $229,000 -1.3% |
| 2011 | $4,440 +1.4% | $232,000 -6.5% |
| 2010 | $4,381 -3% | $248,000 -7.1% |
| 2009 | $4,518 +33.4% | $267,000 +7.1% |
| 2006 | $3,387 +15.1% | $249,300 +15% |
| 2005 | $2,944 +8.1% | $216,800 +15% |
| 2004 | $2,724 +22.1% | $188,600 +12% |
| 2002 | $2,230 -51.8% | $168,400 |
| 2001 | $4,631 | -- |
Find assessor info on the county website
Neighborhood: 55418
Nearby homes
- $394,1003 bd1 ba1.2k sqft2920 Roosevelt St NE, Saint Anthony, MN 55418Off Market
- $458,8004 bd1 ba1.9k sqft2928 Roosevelt St NE, Saint Anthony, MN 55418Off Market
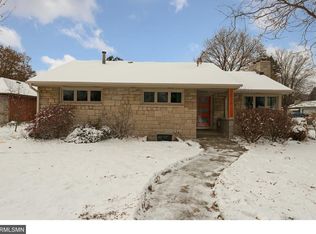
- $441,7004 bd3 ba2.9k sqft2404 30th Ave NE, Saint Anthony, MN 55418Off Market

- $369,3004 bd1 ba1.4k sqft2916 Roosevelt St NE, Saint Anthony, MN 55418Off Market
- $139,600-- bd-- ba-- sqft2500 30th Ave NE #P-14, Minneapolis, MN 55418Off Market
- $627,9004 bd2 ba3.4k sqft2500 30th Ave NE, Saint Anthony, MN 55418Off Market
- $350,0003 bd2 ba2.4k sqft2913 Stinson Blvd, Saint Anthony, MN 55418Sold
- $431,9002 bd2 ba1.7k sqft2501 Armour Ter W, Saint Anthony, MN 55418Off Market
Nearby schools
GreatSchools rating
- 8/10Wilshire Park Elementary SchoolGrades: PK-5Distance: 1.2 mi
- 8/10St. Anthony Middle SchoolGrades: 6-8Distance: 0.7 mi
- 8/10St. Anthony Village Senior High SchoolGrades: 9-12Distance: 0.7 mi
Get a cash offer in 3 minutes
Find out how much your home could sell for in as little as 3 minutes with a no-obligation cash offer.
Estimated market value
$468,000
Get a cash offer in 3 minutes
Find out how much your home could sell for in as little as 3 minutes with a no-obligation cash offer.
Estimated market value
$468,000
- Minnesota
- Hennepin County
- Saint Anthony
- 55418
- 2924 Roosevelt St NE
Nearby cities
Nearby zip codes
Other Saint Anthony Topics
