Embrace the foothills lifestyle in this beautifully reimagined 2-story, 2-bedroom townhouse at 2924 Ross Drive #H21. Perfectly positioned on the desirable West side of Fort Collins, this home offers the ideal blend of modern interior design and immediate access to nature. The floor plan flows over durable laminate flooring and centers around a cozy fireplace, perfect for Colorado winters. For the chefs in the house, a bright and functional kitchen features new cabinetry, quartz countertops, and modern finishes. Both the full and half baths have been meticulously remodeled with tile work and contemporary fixtures. Stay cool efficiently with a high-efficiency mini-split AC system, complemented by newer windows and sliding door for maximum energy savings. The fenced-in back patio provides spot for morning coffee and is perfectly suited for small pets. Located just minutes from Maxwell Natural Area, Horsetooth Reservoir, and the CSU campus, this is a haven for hikers, bikers, and outdoor enthusiasts. Come check it out today!
Sold for $308,000
Zestimate®
$308,000
2924 Ross Dr #H-21, Fort Collins, CO 80526
2beds
1,102sqft
Townhouse
Built in 1979
1,008 Square Feet Lot
$308,000 Zestimate®
$279/sqft
$1,771 Estimated rent
Home value
$308,000
$293,000 - $323,000
$1,771/mo
Zestimate® history
Owner options
List your home for rent
$1,771/mo
Rent Zestimate®
Find your next renter with Zillow Rental Manager. Plus, with online applications, you can quickly screen prospective tenants – for free.
$1,771/mo
Rent Zestimate®
Refinance and save
$2,243/mo
Est. payment
Refinancing to a lower rate could help reduce your monthly payments and save thousands over the life of the loan.
$2,243/mo
Est. payment
Explore your selling options
Work with a Zillow partner agent
Leverage their expertise and Zillow's premium Showcase listings to get your home seen by more buyers.
Get startedList with your own agent
Get your home in front of millions of buyers by listing it on Zillow.
Learn how to do itSell it yourself
Take full control of how buyers see your home on Zillow by listing For Sale by Owner (FSBO).
List your homeWhat's special
Modern finishesCozy fireplaceContemporary fixturesQuartz countertopsBright and functional kitchenFenced-in back patioDurable laminate flooring
Zillow last checked:
Listing updated:
Listed by:
James Watson 970-219-5219,
Group Mulberry
Bought with:
Kennan Razey, 100076807
Group Mulberry
Source: IRES as distributed by MLS GRID,MLS#: 1056854
Facts & features
Interior
Bedrooms & bathrooms
- Bedrooms: 2
- Bathrooms: 2
- Full bathrooms: 1
- 1/2 bathrooms: 1
- Main level bathrooms: 1
Primary bedroom
- Description: Laminate
- Features: Shared Primary Bath
- Level: Upper
- Area: 165 Square Feet
- Dimensions: 11 x 15
Bedroom 2
- Description: Laminate
- Level: Upper
- Area: 144 Square Feet
- Dimensions: 12 x 12
Dining room
- Description: Laminate
- Level: Main
- Area: 110 Square Feet
- Dimensions: 10 x 11
Kitchen
- Description: Laminate
- Level: Main
- Area: 96 Square Feet
- Dimensions: 8 x 12
Laundry
- Description: Laminate
- Level: Upper
- Area: 15 Square Feet
- Dimensions: 3 x 5
Living room
- Description: Laminate
- Level: Main
- Area: 176 Square Feet
- Dimensions: 11 x 16
Heating
- Forced Air, Heat Pump
Cooling
- Central Air, Attic Fan
Appliances
- Included: Electric Range, Dishwasher, Refrigerator, Washer, Dryer, Microwave
- Laundry: Washer/Dryer Hookup
Features
- Separate Dining Room
- Basement: None,Crawl Space
- Has fireplace: Yes
- Fireplace features: Gas, Living Room
Interior area
- Total structure area: 1,102
- Total interior livable area: 1,102 sqft
- Finished area above ground: 1,102
Property
Parking
- Parking features: None
- Details: None
Features
- Levels: Two
- Stories: 2
- Patio & porch: Patio
- Fencing: Fenced
Lot
- Size: 1,008 Square Feet
Details
- Parcel number: R0722022
- Zoning: MF
- Special conditions: Private Owner
Construction
Type & style
- Home type: Townhouse
- Architectural style: Contemporary
- Property subtype: Townhouse
- Attached to another structure: Yes
Materials
- Frame
- Roof: Composition
Condition
- New construction: No
- Year built: 1979
Utilities & green energy
- Electric: City of FTC
- Gas: Xcel
- Sewer: Public Sewer
- Water: City
- Utilities for property: Natural Gas Available, Electricity Available, Cable Available, High Speed Avail
Community & HOA
Community
- Features: None
- Subdivision: Willow Lane
HOA
- Has HOA: Yes
- Services included: Common Amenities, Trash, Snow Removal, Maintenance Grounds, Management, Utilities, Exterior Maintenance, Water, Sewer
- HOA fee: $435 monthly
- HOA name: Willow Lane
Location
- Region: Fort Collins
Financial & listing details
- Price per square foot: $279/sqft
- Tax assessed value: $295,700
- Annual tax amount: $1,842
- Date on market: 4/17/2026
- Listing terms: Cash,Conventional,FHA,VA Loan
- Exclusions: Personal Property
- Electric utility on property: Yes
Price history
| Date | Event | Price |
|---|---|---|
| 7/10/2026 | Sold | $308,000-2.2%$279/sqft |
Source:  IRES as distributed by MLS GRID #1056854 Report a problem IRES as distributed by MLS GRID #1056854 Report a problem | ||
| 6/1/2026 | Pending sale | $315,000$286/sqft |
Source:  REcolorado as distributed by MLS GRID #IR1056854 Report a problem REcolorado as distributed by MLS GRID #IR1056854 Report a problem | ||
| 4/17/2026 | Listed for sale | $315,000+23.5%$286/sqft |
Source: IRES as distributed by MLS GRID #1056854 Report a problem | ||
| 3/31/2021 | Sold | $255,000+4.1%$231/sqft |
Source: IRES as distributed by MLS GRID #935194 Report a problem | ||
| 3/11/2021 | Listed for sale | $245,000+22.5%$222/sqft |
Source: IRES as distributed by MLS GRID #935194 Report a problem | ||
| 5/31/2017 | Sold | $200,000+0%$181/sqft |
Source: Public Record Report a problem | ||
| 3/22/2017 | Listed for sale | $199,999+70.2%$181/sqft |
Source: Cherry Creek Properties Inc #814499 Report a problem | ||
| 6/3/2013 | Sold | $117,500-1.6%$107/sqft |
Source: Public Record Report a problem | ||
| 8/18/2005 | Sold | $119,400$108/sqft |
Source: Public Record Report a problem | ||
Public tax history
| Year | Property taxes | Tax assessment |
|---|---|---|
| 2025 | $1,842 +10.9% | $18,481 -12% |
| 2024 | $1,661 +10.7% | $20,998 -1% |
| 2023 | $1,501 -1% | $21,201 +33.4% |
| 2022 | $1,517 -4.7% | $15,895 -2.8% |
| 2021 | $1,591 -0.4% | $16,352 -3.8% |
| 2020 | $1,598 +25.8% | $17,003 -0.7% |
| 2019 | $1,270 | $17,122 +22.8% |
| 2018 | $1,270 | $13,939 |
| 2017 | $1,270 +0.3% | $13,939 +26.7% |
| 2016 | $1,266 +27% | $11,001 +0% |
| 2015 | $997 +15.2% | $11,000 +15.9% |
| 2014 | $866 | $9,490 |
| 2013 | -- | $9,490 +2.3% |
| 2012 | -- | $9,280 |
| 2011 | -- | $9,280 +1% |
| 2010 | -- | $9,190 |
| 2009 | -- | $9,190 -3.1% |
| 2008 | -- | $9,480 |
| 2007 | -- | $9,480 -3.4% |
| 2006 | -- | $9,810 |
| 2005 | -- | $9,810 -1.3% |
| 2004 | -- | $9,940 +12.3% |
| 2002 | -- | $8,850 |
| 2001 | -- | $8,850 |
Find assessor info on the county website
Neighborhood: 80526
Nearby homes
- $1,6502 bd2 ba946 sqft2924 Ross Dr APT H17, Fort Collins, CO 80526For Rent

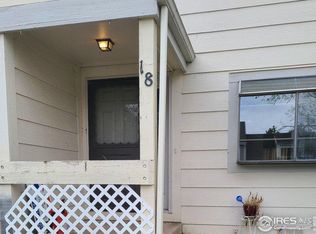
- $283,0002 bd2 ba1.1k sqft2924 Ross Dr APT H18, Fort Collins, CO 80526Off Market
- $295,2002 bd1 ba1.1k sqft2924 Ross Dr APT H23, Fort Collins, CO 80526Off Market

- $267,4002 bd2 ba971 sqft2924 Ross Dr APT J25, Fort Collins, CO 80526Off Market
- $276,0002 bd1 ba1.1k sqft2924 Ross Dr APT J27, Fort Collins, CO 80526Off Market
- $282,2002 bd2 ba1.1k sqft2924 Ross Dr APT J30, Fort Collins, CO 80526Off Market
- $289,3002 bd1 ba1.1k sqft2924 Ross Dr APT J31, Fort Collins, CO 80526Off Market
- $294,0002 bd2 ba946 sqft2924 Ross Dr APT J32, Fort Collins, CO 80526Off Market
Nearby schools
GreatSchools rating
- 8/10Bauder Elementary SchoolGrades: PK-5Distance: 0.6 mi
- 5/10Blevins Middle SchoolGrades: 6-8Distance: 0.8 mi
- 8/10Rocky Mountain High SchoolGrades: 9-12Distance: 1.9 mi
Schools provided by the listing agent
- Elementary: Bauder
- Middle: Blevins
- High: Rocky Mountain
Source: IRES as distributed by MLS GRID. This data may not be complete. We recommend contacting the local school district to confirm school assignments for this home.
Get a cash offer in 3 minutes
Find out how much your home could sell for in as little as 3 minutes with a no-obligation cash offer.
Estimated market value
$308,000
Get a cash offer in 3 minutes
Find out how much your home could sell for in as little as 3 minutes with a no-obligation cash offer.
Estimated market value
$308,000
- Colorado
- Larimer County
- Fort Collins
- 80526
- 2924 Ross Dr Unit H-21
Nearby cities
Nearby neighborhoods
Nearby zip codes
Other Fort Collins Topics
