Skip main navigation
Sold for $1,476,500
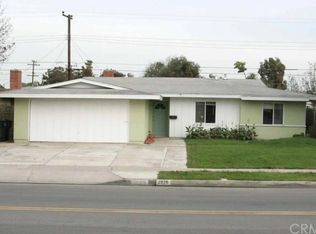
Street View
  • Listed by: Torelli Realty • Mark Sladky • Contact: 714-478-1163
    Bought with: The Ladera Group
    Tax assessed value
    $1,476,500

    2924 Royal Palm Dr, Costa Mesa, CA 92626

    4beds
    1,743sqft
    Single Family Residence
    Built in 1959
    6,300 Square Feet Lot
    $1,494,600 Zestimate®
    $847/sqft
    $6,149 Estimated rent

    Home value

    $1,494,600

    $1.38M - $1.63M

    $6,149/mo

    Zestimate® history
    Loading
    Loading...

    Owner options

    List your home for rent

    $6,149/mo

    Rent Zestimate®

    Find your next renter with Zillow Rental Manager. Plus, with online applications, you can quickly screen prospective tenants – for free.

    Learn more

    $6,149/mo

    Rent Zestimate®

    Refinance and save

    $9,299/mo

    Est. payment

    Refinancing to a lower rate could help reduce your monthly payments and save thousands over the life of the loan.

    See today's rates

    $9,299/mo

    Est. payment

    Explore your selling options

    Work with a Zillow partner agent

    Leverage their expertise and Zillow's premium Showcase listings to get your home seen by more buyers.

    Get started

    List with your own agent

    Get your home in front of millions of buyers by listing it on Zillow.

    Learn how to do it

    Sell it yourself

    Take full control of how buyers see your home on Zillow by listing For Sale by Owner (FSBO).

    List your home

    What's special

    Wood-burning fireplaceExpansive backyard oasisCustom built-in entertainment centerPrivate manicured front entryOpen-concept layoutFruit and vegetable gardenSleek quartz countertops
    Stunning Mid-Century Modern Home in Coveted Mesa Verde! Welcome to 2924 Royal Palm Drive, a meticulously recently renovated residence located in the heart of Costa Mesa’s most sought-after neighborhood—Mesa Verde. Blending timeless mid-century modern design with thoughtful contemporary upgrades, this 4-bedroom, 2-bathroom home offers a refined living experience just minutes from top-rated schools, Mesa Verde Country Club, parks, premier shopping and dining, John Wayne Airport, and a short drive to Newport Beach. Step through the private, manicured front entry into a home that radiates style, warmth, and functionality. The front courtyard provides a serene, secure space—ideal for entertaining or as a safe play area for children. Interior Features Include: Fully renovated chef’s kitchen with custom wood-grain cabinetry, patterned interiors, soft-close drawers/doors, pull-out pantry storage, and sleek quartz countertops. Samsung stainless steel appliances including 5-burner gas range with air-fry and multi-bake settings, refrigerator with water/ice dispenser, GE dishwasher, Brio RO water filtration system, pot filler, glass washer, and brass fixtures. Dedicated laundry room with Samsung front-loading stackable washer/dryer and built-in storage counter. Living & Entertaining Spaces: Open-concept layout with custom built-in entertainment center (fits up to 82” TV), Wood-burning fireplace in dining area, Bonus room with built-in cabinetry and dual-pane sliding doors to the patio. High-end LVP flooring, recessed lighting, custom designer fixtures, and updated switches/outlets throughout. Bedrooms & Bathrooms: Generously sized bedrooms with mid-century modern doors, custom closet systems, garden/bay windows, and upgraded lighting. Two spa-inspired bathrooms featuring wood-style vanities, quartz countertops, vessel sinks, vertical subway tile, multiple shower heads, low-profile toilets, and frameless glass enclosures. Outdoor Living: The expansive backyard oasis is designed for entertaining and relaxation with a dining area, lush landscaping, and a fruit and vegetable garden featuring tomatoes, lemon, avocado, and guava trees. A large storage shed adds convenience and function. Move-in ready and packed with style—don’t miss your chance to own this turnkey gem in Mesa Verde. Schedule your private showing today!

    Zillow last checked:

    Listing updated:

    Listed by:

    Mark Sladky DRE #02083213 714-478-1163,

    Torelli Realty

    Bought with:

    Ramin Haghighi, DRE #01382993

    The Ladera Group

    Source: CRMLS,MLS#: PW25082993MLS LogoOriginating MLS: California Regional MLS

    Facts & features

    Interior

    Bedrooms & bathrooms
    • Bedrooms: 4
    • Bathrooms: 2
    • Full bathrooms: 2
    • Main level bathrooms: 2
    • Main level bedrooms: 4
    Rooms
    • Room types: Attic, Bedroom, Center Hall, Entry/Foyer, Family Room, Kitchen, Laundry, Living Room, Primary Bathroom, Primary Bedroom, Dining Room
    Primary bedroom
    • Features: Main Level Primary
    Bedroom
    • Features: Bedroom on Main Level
    Bedroom
    • Features: All Bedrooms Down
    Bathroom
    • Features: Bathroom Exhaust Fan, Bathtub, Dual Sinks, Full Bath on Main Level, Low Flow Plumbing Fixtures, Multiple Shower Heads, Quartz Counters, Remodeled, Separate Shower, Tub Shower
    Kitchen
    • Features: Built-in Trash/Recycling, Kitchen Island, Kitchen/Family Room Combo, Pots & Pan Drawers, Quartz Counters, Remodeled, Self-closing Drawers, Updated Kitchen
    Heating
    • Central, Forced Air, Fireplace(s), Natural Gas
    Cooling
    • Central Air, Gas
    Appliances
    • Included: Built-In Range, Convection Oven, Dishwasher, Disposal, Gas Range, Gas Water Heater, Ice Maker, Microwave, Refrigerator, Range Hood, Self Cleaning Oven, Vented Exhaust Fan, Water To Refrigerator, Water Heater, Water Purifier, Dryer, Washer
    • Laundry: Washer Hookup, Gas Dryer Hookup, Inside, Laundry Room, Stacked
    Features
    • Breakfast Bar, Built-in Features, Block Walls, Separate/Formal Dining Room, Eat-in Kitchen, Open Floorplan, Pantry, Quartz Counters, Recessed Lighting, Storage, All Bedrooms Down, Attic, Bedroom on Main Level, Main Level Primary
    • Flooring: Laminate
    • Doors: Sliding Doors
    • Windows: Blinds, Bay Window(s), Double Pane Windows, Drapes, Garden Window(s), Screens
    • Has fireplace: Yes
    • Fireplace features: Decorative, Dining Room, Gas, See Remarks, Wood Burning
    • Common walls with other units/homes: No Common Walls
    Interior area
    • Total interior livable area: 1,743 sqft

    Property

    Parking
    • Total spaces: 2
    • Parking features: Concrete, Door-Single, Driveway, Garage Faces Front, Garage, On Street
    • Attached garage spaces: 2
    Accessibility
    • Accessibility features: Accessible Doors
    Features
    • Levels: One
    • Stories: 1
    • Entry location: Front
    • Patio & porch: Brick, Concrete, Enclosed, Open, Patio
    • Exterior features: Rain Gutters
    • Pool features: None
    • Spa features: None
    • Fencing: Block,Wood
    • Has view: Yes
    • View description: None
    • Waterfront features: Ocean Side Of Freeway
    Lot
    • Size: 6,300 Square Feet
    • Features: Back Yard, Front Yard, Garden, Sprinklers In Front, Lawn, Landscaped, Level, Near Park, Near Public Transit, Rectangular Lot, Sprinklers Timer, Sprinkler System, Street Level, Walkstreet, Yard
    Details
    • Additional structures: Shed(s)
    • Parcel number: 13929303
    • Special conditions: Standard

    Construction

    Type & style
    • Home type: SingleFamily
    • Architectural style: Ranch
    • Property subtype: Single Family Residence
    Materials
    • Drywall, Ducts Professionally Air-Sealed, Frame, Plaster, Stucco
    • Foundation: Slab
    • Roof: Shingle
    Condition
    • Updated/Remodeled,Turnkey
    • New construction: No
    • Year built: 1959

    Utilities & green energy

    • Electric: 220 Volts in Garage
    • Sewer: Public Sewer
    • Water: Public
    • Utilities for property: Cable Available, Cable Connected, Electricity Available, Electricity Connected, Natural Gas Available, Natural Gas Connected, Phone Available, Sewer Available, Sewer Connected, Water Available, Water Connected, Overhead Utilities

    Community & HOA

    Community
    • Features: Biking, Curbs, Golf, Gutter(s), Storm Drain(s), Street Lights, Sidewalks, Park
    • Security: Security System, Carbon Monoxide Detector(s), Smoke Detector(s), Security Lights
    • Subdivision: Mesa Verde By Dike/Colegrove (Mtdc)
    Location
    • Region: Costa Mesa

    Financial & listing details

    • Price per square foot: $847/sqft
    • Tax assessed value: $1,476,500
    • Date on market: 6/4/2025
    • Cumulative days on market: 5 days
    • Listing terms: Submit
    • Inclusions: Refrigerator, Washer & Dryer, Shed, Gun Safe. Furniture available for sale.
    • Road surface type: Paved

    Price history

    DateEventPrice
    7/2/2025Sold$1,476,500+5.8%$847/sqft
    Source: CRMLS #PW25082993 Report a problem
    6/25/2025Pending sale$1,395,000$800/sqft
    Source: CRMLS #PW25082993 Report a problem
    6/12/2025Contingent$1,395,000$800/sqft
    Source: CRMLS #PW25082993 Report a problem
    6/11/2025Listed for sale$1,395,000+31.6%$800/sqft
    Source: CRMLS #PW25082993 Report a problem
    5/25/2023Sold$1,060,000-11.3%$608/sqft
    Source: Public Record Report a problem
    4/12/2023Pending sale$1,195,000$686/sqft
    Source: CRMLS #NP23037942 Report a problem
    3/7/2023Listed for sale$1,195,000$686/sqft
    Source: CRMLS #NP23037942 Report a problem

    Public tax history

    YearProperty taxesTax assessment
    2026-- $1,476,500 +33.9%
    2025$12,568 +2.1%$1,102,824 +2%
    2024$12,312 -2.3%$1,081,200 +270.8%
    2023$12,608 +238.5%$291,589 +2%
    2022$3,724 +3.8%$285,872 +2%
    2021$3,588 +1.4%$280,267 +1%
    2020$3,539 $277,394 +2%
    2019$3,539 +2.2%$271,955 +2%
    2018$3,461 +3.7%$266,623 +2%
    2017$3,336 $261,396 +2%
    2016$3,336 +2.1%$256,271 +1.5%
    2015$3,269 +3.3%$252,422 +2%
    2014$3,164 $247,478 +0.5%
    2013-- $246,360 +2%
    2012-- $241,530 +2%
    2011-- $236,795 +0.8%
    2010-- $235,026 -0.2%
    2009-- $235,585 +2%
    2008-- $230,966 +2%
    2007-- $226,438 +2%
    2006-- $221,999 +2%
    2005-- $217,647 +2%
    2004-- $213,380 +1.9%
    2003-- $209,470 +2%
    2002-- $205,363 +2%
    2001$2,278 +2.9%$201,337 +2%
    2000$2,214 $197,390
    Find assessor info on the county website

    Neighborhood: 92626

    Nearby schools

    GreatSchools rating
    Schools provided by the listing agent
    • Elementary: California
    • Middle: Costa Mesa
    • High: Costa Mesa

    Source: CRMLS. This data may not be complete. We recommend contacting the local school district to confirm school assignments for this home.

    Get a cash offer in 3 minutes
    Find out how much your home could sell for in as little as 3 minutes with a no-obligation cash offer.
    Estimated market value
    $1,494,600
    Get a cash offer in 3 minutes
    Find out how much your home could sell for in as little as 3 minutes with a no-obligation cash offer.
    Estimated market value
    $1,494,600