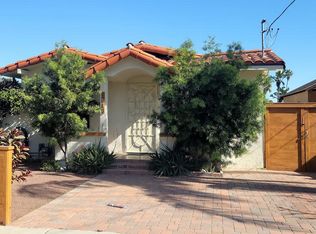
2008 New structural framing/roofing . Attic &wall thermal insulation & smooth finish drywall. New Foundation and seismic retrofited & New utilities i.e. ABS drains & branch pipes and main sewer line , galvanized pipe natural gas lines, copper water pipe supply lines with whole house water filtering system and a new main 200 amp electrical supply with new electrical wiring throughout the house. And a forced air heating / central aircondition HVAC system for those cold days and hot summer days. Open floor plan style features recessed energy efficient LED lighting and 18x18 diamond pattern crema travetine marble flooring from living room spaces through a modern new amenities stainless appliances & granite countertop kitchen with a large central range/oven island with seating of 4 . Features 400 sq.ft of custom cabinets space with a large bay window out from the stainless double sink lit by LED recessed light. Opening into the dining room with a large window and double opening lighted doors to the backyard. A hallway entry into a full custom modern crema travetine marble bathroom walk-in frameless glass shower next to a open large jetted jacuzzi brand soaking tub under a large bay window with bronze/gold plumbing fixtures. Two modern bedrooms are either side of this bathroom features wood flooring, crown molding and trims with LED recessed lighting and ceiling fans large windows, closets. The back of house was added on 495 sq.ft. with city permits in 2008 A large master bedroom features a high vaulted arctictual wood beam open ceiling with hanging pendant lighting and hanging ceiling fan. A 6 foot wood sliding lighted door out to private patio slate stone deck into back of yard green garden. Attached is a master bathroom that features french cut travatine marble patterns. A large walk in glass door shower with a solartube skylight. Custom marble top copper sink vanity. Oil bronze plumbing fixtures. Also a walk in closet with a natural light solartube. A stacked energy efficient stacked washer and dryer closet. The exterior walls of house is finished in a smooth troweled stucco with stain wood arciticure finishes and energy efficient dual glazed windows throughout. The property features 1,500 sq. ft. of earth tones colored stamped concrete flat hardscape front to back. 750 sq. ft. of artificial grass in front and backyard. With mature garden's growth. A detached 450 sq.ft. garage features electrical power and water supply and drain for utility sink.
This property is off market, which means it's not currently listed for sale or rent on Zillow. This may be different from what's available on other websites or public sources.