This impeccably maintained ground-floor condominium showcases 2 bedrooms and 2 bathrooms and tile flooring that extends throughout the home. It features modernized bathrooms with sleek Corian countertops and includes a versatile enclosed porch with access from both the primary bedroom and the living area. The residence is thoughtfully designed with a split floor plan for added privacy, with the primary bedroom offering a spacious walk-in closet. The addition of ceiling fans enhances comfort in key areas. Residents benefit from one reserved parking space, ample guest parking, and an extra storage unit, ensuring convenience and ample space for personal belongings. Strategically located near the University of Central Florida, Full Sail University, and several other educational institutions, the condo is also conveniently close to Orlando International Airport, a variety of dining options, and entertainment venues. Within a secure gated community and a roving security officer at night, residents have access to a wealth of amenities including a fitness center, tennis and pickle ball courts, a swimming pool, and a clubhouse.
Sold for $225,000
$225,000
2924 S SEMORAN BOULEVARD #7, ORLANDO, FL 32822
2beds
1,000sqft
Condominium
Built in 1984
-- sqft lot
$189,400 Zestimate®
$225/sqft
$1,507 Estimated rent
Home value
$189,400
$178,000 - $203,000
$1,507/mo
Zestimate® history
Owner options
List your home for rent
$1,507/mo
Rent Zestimate®
Find your next renter with Zillow Rental Manager. Plus, with online applications, you can quickly screen prospective tenants – for free.
$1,507/mo
Rent Zestimate®
Refinance and save
$2,019/mo
Est. payment
Refinancing to a lower rate could help reduce your monthly payments and save thousands over the life of the loan.
$2,019/mo
Est. payment
Explore your selling options
Work with a Zillow partner agent
Leverage their expertise and Zillow's premium Showcase listings to get your home seen by more buyers.
Get startedList with your own agent
Get your home in front of millions of buyers by listing it on Zillow.
Learn how to do itSell it yourself
Take full control of how buyers see your home on Zillow by listing For Sale by Owner (FSBO).
List your homeWhat's special
Swimming poolAmple guest parkingPickle ball courtsFitness centerSleek corian countertopsReserved parking spaceExtra storage unit
Zillow last checked:
Listing updated:
Listed by:
Ron Sprague 407-314-3629,
RE/MAX PRIME PROPERTIES 407-347-4512
Bought with:
Wendy Rodriguez, 3077385
COLDWELL BANKER RESIDENTIAL RE
Source: Stellar MLS,MLS#: O6175663 Originating MLS: Orlando Regional
Originating MLS: Orlando Regional
Facts & features
Interior
Bedrooms & bathrooms
- Bedrooms: 2
- Bathrooms: 2
- Full bathrooms: 2
Rooms
- Room types: Utility Room
Primary bedroom
- Features: Ceiling Fan(s), Walk-In Closet(s)
- Level: First
- Dimensions: 11x14
Bedroom 1
- Features: Ceiling Fan(s), Built-in Closet
- Level: First
- Dimensions: 11x12
Primary bathroom
- Features: Tub With Shower
- Level: First
- Dimensions: 3x5
Bathroom 2
- Features: Ceiling Fan(s), Tub With Shower
- Level: First
- Dimensions: 4x7
Balcony porch lanai
- Level: First
- Dimensions: 8x10
Great room
- Features: Ceiling Fan(s)
- Level: First
- Dimensions: 13x19
Kitchen
- Level: First
- Dimensions: 8x8
Heating
- Central, Electric
Cooling
- Central Air
Appliances
- Included: Cooktop, Dishwasher, Disposal, Electric Water Heater, Exhaust Fan, Range Hood, Refrigerator, Washer
- Laundry: Electric Dryer Hookup, In Kitchen, Inside
Features
- Ceiling Fan(s), High Ceilings, Living Room/Dining Room Combo, Primary Bedroom Main Floor, Solid Surface Counters, Solid Wood Cabinets, Stone Counters, Thermostat, Walk-In Closet(s)
- Flooring: Ceramic Tile
- Doors: Sliding Doors
- Windows: Blinds, Drapes, Rods, Window Treatments
- Has fireplace: No
Interior area
- Total structure area: 1,000
- Total interior livable area: 1,000 sqft
Property
Parking
- Parking features: Assigned, Ground Level, Guest, Parking Pad, Reserved
- Has uncovered spaces: Yes
Features
- Levels: One
- Stories: 1
- Patio & porch: Covered, Enclosed, Rear Porch
- Exterior features: Irrigation System, Lighting, Rain Gutters, Sidewalk, Storage, Tennis Court(s)
- Pool features: In Ground
- Fencing: Fenced
- Has view: Yes
- View description: City, Tennis Court
Lot
- Size: 133 Square Feet
- Features: City Lot, Level, Sidewalk
- Residential vegetation: Mature Landscaping, Trees/Landscaped
Details
- Additional structures: Storage
- Parcel number: 042330144104070
- Zoning: CONDOMINIU
- Special conditions: None
Construction
Type & style
- Home type: Condo
- Architectural style: Contemporary,Florida,Traditional
- Property subtype: Condominium
- Attached to another structure: Yes
Materials
- Block, Stucco
- Foundation: Slab
- Roof: Shingle
Condition
- Completed
- New construction: No
- Year built: 1984
Utilities & green energy
- Sewer: Public Sewer
- Water: Public
- Utilities for property: Cable Connected, Electricity Connected, Fire Hydrant, Public, Sewer Connected, Street Lights, Underground Utilities, Water Connected
Green energy
- Water conservation: Fl. Friendly/Native Landscape
Community & HOA
Community
- Features: Association Recreation - Owned, Buyer Approval Required, Clubhouse, Community Mailbox, Deed Restrictions, Fitness Center, Gated Community - No Guard, Pool, Sidewalks
- Security: Gated Community, Security Lights, Smoke Detector(s)
- Pet fee: $0 monthly
- Subdivision: CLUB VILLAS AT WIMBLEDON PK CONDO PH 1
HOA
- Has HOA: Yes
- Amenities included: Clubhouse, Fence Restrictions, Fitness Center, Gated, Maintenance, Pickleball Court(s), Pool, Recreation Facilities, Tennis Court(s), Vehicle Restrictions
- Services included: Common Area Taxes, Community Pool, Reserve Fund, Insurance, Maintenance Structure, Maintenance Grounds, Maintenance Repairs, Manager, Pest Control, Pool Maintenance, Private Road, Recreational Facilities, Trash, Water
- HOA fee: $321 monthly
- HOA name: Candice Harrison
- HOA phone: 407-788-6700
- Second HOA name: Wimbledon Park Recreation Association
- Second HOA phone: 407-737-7560
Location
- Region: Orlando
Financial & listing details
- Price per square foot: $225/sqft
- Tax assessed value: $175,000
- Annual tax amount: $1,353
- Date on market: 2/2/2024
- Cumulative days on market: 46 days
- Listing terms: Cash,Conventional,VA Loan
- Ownership: Fee Simple
- Total actual rent: 0
- Electric utility on property: Yes
- Road surface type: Paved
Price history
| Date | Event | Price |
|---|---|---|
| 4/30/2024 | Sold | $225,000-1.3%$225/sqft |
Source:  Stellar MLS #O6175663 Report a problem Stellar MLS #O6175663 Report a problem | ||
| 3/27/2024 | Pending sale | $228,000$228/sqft |
Source: Stellar MLS #O6175663 Report a problem | ||
| 3/6/2024 | Listed for sale | $228,000$228/sqft |
Source: Stellar MLS #O6175663 Report a problem | ||
| 2/28/2024 | Pending sale | $228,000$228/sqft |
Source: Stellar MLS #O6175663 Report a problem | ||
| 2/24/2024 | Price change | $228,000-3%$228/sqft |
Source: Stellar MLS #O6175663 Report a problem | ||
| 2/2/2024 | Listed for sale | $235,000+113.6%$235/sqft |
Source: Stellar MLS #O6175663 Report a problem | ||
| 2/28/2020 | Sold | $110,000+144.4%$110/sqft |
Source: Public Record Report a problem | ||
| 8/6/1993 | Sold | $45,000$45/sqft |
Source: Public Record Report a problem | ||
Public tax history
| Year | Property taxes | Tax assessment |
|---|---|---|
| 2024 | $1,520 +8% | $114,737 +3% |
| 2023 | $1,407 +4% | $111,395 +3% |
| 2022 | $1,353 +2.6% | $108,150 +3% |
| 2021 | $1,319 +563.2% | $105,000 +211.8% |
| 2020 | $199 +1.9% | $33,679 +2.3% |
| 2019 | $195 +1.8% | $32,922 +1.9% |
| 2018 | $192 | $32,308 -48.7% |
| 2017 | $192 +2.2% | $63,000 +16.7% |
| 2016 | $188 +1.8% | $54,000 |
| 2015 | $184 +0.2% | $54,000 +6.7% |
| 2014 | $184 +2.6% | $50,600 +28.9% |
| 2013 | $179 +2.3% | $39,249 +30% |
| 2012 | $175 +4.6% | $30,188 -2.3% |
| 2011 | $168 +3.4% | $30,885 +9.2% |
| 2010 | $162 | $28,293 -60% |
| 2009 | -- | $70,685 -33% |
| 2008 | $618 -48.1% | $105,500 -14.4% |
| 2007 | $1,190 +312.1% | $123,300 +12.7% |
| 2006 | $289 -0.3% | $109,400 +38.7% |
| 2005 | $290 +13.6% | $78,900 +9.1% |
| 2004 | $255 +8.4% | $72,350 +14.3% |
| 2003 | $236 +4% | $63,300 +12.5% |
| 2002 | $226 | $56,250 |
Find assessor info on the county website
Neighborhood: South Semoran
Nearby homes
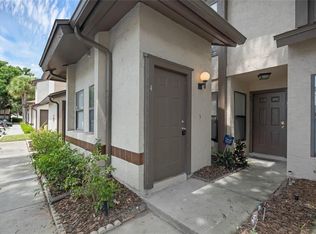
- $248,5002 bd2 ba995 sqft2900 S Semoran Blvd APT 4, Orlando, FL 32822Sold
- $165,0002 bd2 ba1k sqft2912 S Semoran Blvd #C-9, Orlando, FL 32822Sold
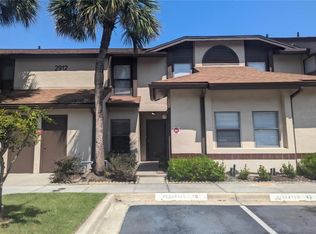
- $195,0002 bd2 ba1k sqft2912 S Semoran Blvd APT 11, Orlando, FL 32822Sold

- $178,3002 bd2 ba1k sqft2918 S Semoran Blvd #E1, Orlando, FL 32822Off Market
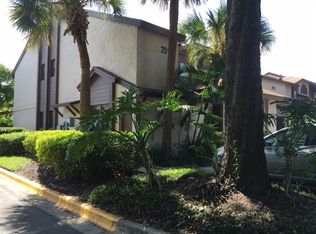
- $179,9002 bd2 ba1k sqft2918 S Semoran Blvd #E-2, Orlando, FL 32822Sold
- $167,0002 bd2 ba1k sqft2918 S Semoran Blvd #E-3, Orlando, FL 32822Off Market
- $196,7002 bd2 ba995 sqft2918 S Semoran Blvd APT 4, Orlando, FL 32822Off Market
- $177,6002 bd2 ba1k sqft2918 S Semoran Blvd APT 5, Orlando, FL 32822Off Market
Nearby schools
GreatSchools rating
- 7/10Lake George Elementary SchoolGrades: PK-5Distance: 1.2 mi
- 4/10Conway Middle SchoolGrades: 6-8Distance: 1.3 mi
- 6/10William R Boone High SchoolGrades: 9-12Distance: 3.3 mi
Schools provided by the listing agent
- Elementary: Lake George Elem
- Middle: Conway Middle
- High: Boone High
Source: Stellar MLS. This data may not be complete. We recommend contacting the local school district to confirm school assignments for this home.
Get a cash offer in 3 minutes
Find out how much your home could sell for in as little as 3 minutes with a no-obligation cash offer.
Estimated market value
$189,400
Get a cash offer in 3 minutes
Find out how much your home could sell for in as little as 3 minutes with a no-obligation cash offer.
Estimated market value
$189,400
- Florida
- Orange County
- Orlando
- 32822
- South Semoran
- 2924 S SEMORAN BOULEVARD Unit 7
Nearby cities
Nearby neighborhoods
Nearby zip codes
Other Orlando Topics
