Discover this beautifully upgraded 3-bedroom, 2-bathroom home with a dedicated study and an open floor plan. The kitchen shines with granite countertops, a **huge** walk-in pantry, and new appliances. Enjoy the convenience of an oversized utility/mud room and the charm of custom woodwork throughout.
This home features all-new Renewal by Anderson windows, a new roof and gutters (2023), and all-new attic insulation (2022) for energy efficiency. Crown molding, wooden blinds and canned lighting throughout. Enjoy the oversized 5-car tandem garage with tons of storage and also includes an inground storm shelter, and an upgraded Rainbird sprinkler system keeps the lawn pristine. The back yard is the perfect place to unwind with a built-in entertainment system, and covered patio featuring a stylish pergola and (soothing hot tub with acceptable offer), ideal for both relaxing and alone or enjoying with company.
Meticulously maintained and move-in ready, schedule your showing today
REALTORS, PLEASE SEE REALTOR NOTES-
Sold for $357,000
$357,000
2924 SE 26th St, Oklahoma City, OK 73160
3beds
2,040sqft
Single Family Residence
Built in 2008
10,497 Square Feet Lot
$340,600 Zestimate®
$175/sqft
$2,175 Estimated rent
Home value
$340,600
$320,000 - $364,000
$2,175/mo
Zestimate® history
Owner options
List your home for rent
$2,175/mo
Rent Zestimate®
Find your next renter with Zillow Rental Manager. Plus, with online applications, you can quickly screen prospective tenants – for free.
$2,175/mo
Rent Zestimate®
Refinance and save
$2,575/mo
Est. payment
Refinancing to a lower rate could help reduce your monthly payments and save thousands over the life of the loan.
$2,575/mo
Est. payment
Explore your selling options
Work with a Zillow partner agent
Leverage their expertise and Zillow's premium Showcase listings to get your home seen by more buyers.
Get startedList with your own agent
Get your home in front of millions of buyers by listing it on Zillow.
Learn how to do itSell it yourself
Take full control of how buyers see your home on Zillow by listing For Sale by Owner (FSBO).
List your homeWhat's special
Zillow last checked:
Listing updated:
Listed by:
Jennifer Danheim 405-416-0463,
Heather & Company Realty Group
Bought with:
Nancy Miller, 183936
Hive Real Estate
Source: MLSOK/OKCMAR as distributed by MLS GRID,MLS#: 1130055
Facts & features
Interior
Bedrooms & bathrooms
- Bedrooms: 3
- Bathrooms: 2
- Full bathrooms: 2
Other
- Description: Built Ins,Ceiling Fan,Fireplace,Garden Tub,Pantry,Vaulted Ceiling,Walk In Closet
Heating
- Central
Cooling
- Has cooling: Yes
Appliances
- Included: Dishwasher, Disposal, Water Heater, Gas Range
Features
- Ceiling Fan(s), Combo Woodwork, Stained Wood
- Flooring: Carpet, Tile
- Windows: Window Treatments
- Number of fireplaces: 1
- Fireplace features: Gas Log
Interior area
- Total structure area: 2,040
- Total interior livable area: 2,040 sqft
Property
Parking
- Total spaces: 5
- Parking features: Additional Parking, Asphalt, Backyard
- Garage spaces: 5
Features
- Levels: One
- Stories: 1
- Patio & porch: Patio
- Exterior features: Fire Pit, Rain Gutters
- Has spa: Yes
- Spa features: Spa/Hot Tub, Bath
- Fencing: Wood
Lot
- Size: 10,497 Square Feet
- Features: Greenbelt
Details
- Additional structures: Cabana
- Parcel number: 2924SE26th73160
- Special conditions: None
Construction
Type & style
- Home type: SingleFamily
- Architectural style: Traditional
- Property subtype: Single Family Residence
Materials
- Brick, Brick & Frame
- Foundation: Slab
- Roof: Composition
Condition
- Year built: 2008
Utilities & green energy
- Utilities for property: Cable Available, High Speed Internet, Public
Community & HOA
HOA
- Has HOA: Yes
- Services included: Common Area Maintenance
- HOA fee: $340 annually
Location
- Region: Oklahoma City
Financial & listing details
- Price per square foot: $175/sqft
- Annual tax amount: $3,276
- Date on market: 11/20/2024
- Listing terms: Cash,Conventional,Sell FHA or VA
Price history
| Date | Event | Price |
|---|---|---|
| 10/11/2024 | Sold | $357,000+47%$175/sqft |
Source:  MLSOK/OKCMAR as distributed by MLS GRID #1130055 Report a problem MLSOK/OKCMAR as distributed by MLS GRID #1130055 Report a problem | ||
| 5/27/2016 | Sold | $242,900+3.4%$119/sqft |
Source: MLSOK/OKCMAR as distributed by MLS GRID #720672 Report a problem | ||
| 8/12/2011 | Sold | $234,900$115/sqft |
Source: MLSOK/OKCMAR as distributed by MLS GRID #460581 Report a problem | ||
Public tax history
Tax history is unavailable.
Neighborhood: 73160
Nearby homes
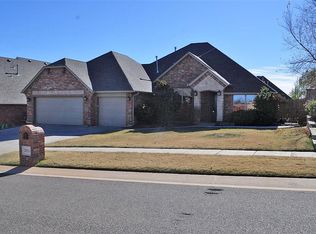
- $357,0003 bd2 ba2k sqft2924 SE 26th St, Moore, OK 73160Sold
- $341,1004 bd2 ba2k sqft2920 SE 26th St, Moore, OK 73160Off Market
- $390,2003 bd3 ba2.5k sqft2928 SE 26th St, Moore, OK 73160Off Market
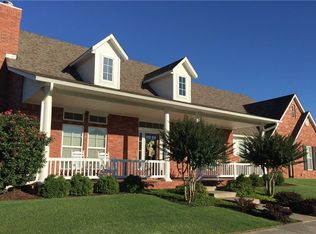
- $347,1003 bd2 ba2k sqft2925 SE 27th St, Moore, OK 73160Off Market
- $355,2004 bd1 ba2.2k sqft2916 SE 26th St, Moore, OK 73160Off Market
- $444,4004 bd4 ba2.6k sqft2921 SE 27th St, Moore, OK 73160Off Market
- $395,0004 bd3 ba2.2k sqft2929 SE 27th St, Moore, OK 73160Sold
- $342,1003 bd2 ba2k sqft2925 SE 26th St, Moore, OK 73160Off Market
Nearby schools
GreatSchools rating
- 8/10Heritage Trails Elementary SchoolGrades: PK-6Distance: 1.3 mi
- 7/10Highland East Junior High SchoolGrades: 7-8Distance: 2.1 mi
- 7/10Moore High SchoolGrades: 9-12Distance: 2.6 mi
Schools provided by the listing agent
- Elementary: Heritage Trails ES
- Middle: Highland East JHS
- High: Moore HS
Source: MLSOK/OKCMAR as distributed by MLS GRID. This data may not be complete. We recommend contacting the local school district to confirm school assignments for this home.
Get a cash offer in 3 minutes
Find out how much your home could sell for in as little as 3 minutes with a no-obligation cash offer.
Estimated market value
$340,600
Get a cash offer in 3 minutes
Find out how much your home could sell for in as little as 3 minutes with a no-obligation cash offer.
Estimated market value
$340,600
- Oklahoma
- Cleveland County
- Moore
- 73160
- 2924 SE 26th St
Nearby cities
Nearby zip codes
Other Moore Topics
