With the investment of a little elbow grease, this diamond in the rough will be transformed into the perfect home for a first-time homebuyer or anyone wanting to comfortably downsize but still have a little bit of yard or garden to putter around in. Under the carpet in the main floor living room and three bedrooms you will find hardwood floors in good condition. The first-floor full bath is updated with a very nice low threshold Onyx shower, and there is another full bath in the basement along with a bonus bedroom. The large basement family room can be used for clean, dry storage or additional living space. The back yard is chain link fenced to keep your kiddoes or pets safe and contained. Three blocks to the south you will find Jardine Elementary and Middle Schools, and three blocks to the west you will find Brookwood Shopping Center with a Dillons grocery store, restaurants and a variety of shops.
Sold
Price Unknown
2924 SW Medford Ave, Topeka, KS 66611
4beds
1,418sqft
Single Family Residence, Residential
Built in 1962
7,405 Square Feet Lot
$179,700 Zestimate®
$--/sqft
$1,746 Estimated rent
Home value
$179,700
$153,000 - $210,000
$1,746/mo
Zestimate® history
Owner options
List your home for rent
$1,746/mo
Rent Zestimate®
Find your next renter with Zillow Rental Manager. Plus, with online applications, you can quickly screen prospective tenants – for free.
$1,746/mo
Rent Zestimate®
Refinance and save
Refinancing to a lower rate could help reduce your monthly payments and save thousands over the life of the loan.
Explore your selling options
Work with a Zillow partner agent
Leverage their expertise and Zillow's premium Showcase listings to get your home seen by more buyers.
Get startedList with your own agent
Get your home in front of millions of buyers by listing it on Zillow.
Learn how to do itSell it yourself
Take full control of how buyers see your home on Zillow by listing For Sale by Owner (FSBO).
List your homeWhat's special
Large basement family room
Zillow last checked:
Listing updated:
Listed by:
Annette Harper 785-633-9146,
Coldwell Banker American Home
Bought with:
Darin Stephens, 00047331
Stone & Story RE Group, LLC
Source: Sunflower AOR as distributed by MLS GRID,MLS#: 242209
Facts & features
Interior
Bedrooms & bathrooms
- Bedrooms: 4
- Bathrooms: 2
- Full bathrooms: 2
Rooms
- Room types: 1st Fl Full Bath
Primary bedroom
- Level: Main
- Area: 141.76
- Dimensions: 12'5 x 11'5
Bedroom 2
- Level: Main
- Area: 137.47
- Dimensions: 15'5 x 8'11
Bedroom 3
- Level: Main
- Area: 108.24
- Dimensions: 11'11 x 9'1
Bedroom 4
- Level: Basement
- Area: 113.22
- Dimensions: 11'5 x 9'11
Family room
- Level: Basement
- Area: 464.78
- Dimensions: 31'4 x 14'10
Kitchen
- Level: Main
- Area: 138.9
- Dimensions: 14'9 x 9'5
Laundry
- Level: Basement
Living room
- Level: Main
- Area: 224.97
- Dimensions: 17'5 x 12'11
Heating
- Has Heating (Unspecified Type)
Cooling
- Central Air
Appliances
- Included: Electric Range, Dishwasher, Refrigerator, Disposal
- Laundry: In Basement
Features
- Flooring: Hardwood, Vinyl, Carpet
- Basement: Concrete,Full,Partially Finished
- Has fireplace: No
Interior area
- Total structure area: 1,418
- Total interior livable area: 1,418 sqft
- Finished area above ground: 998
- Finished area below ground: 420
Property
Parking
- Total spaces: 1
- Parking features: Attached
- Attached garage spaces: 1
Features
- Patio & porch: Patio
- Fencing: Chain Link
Lot
- Size: 7,405 Square Feet
- Dimensions: 65 x 110
- Features: Sidewalk
Details
- Parcel number: R63784
- Special conditions: Standard,Arm's Length
Construction
Type & style
- Home type: SingleFamily
- Architectural style: Ranch
- Property subtype: Single Family Residence, Residential
Materials
- Vinyl Siding
- Roof: Composition
Condition
- Year built: 1962
Utilities & green energy
- Water: Public
Community & HOA
Community
- Subdivision: Sunnymede
HOA
- Has HOA: No
Location
- Region: Topeka
Financial & listing details
- Tax assessed value: $142,290
- Annual tax amount: $2,301
- Date on market: 11/17/2025
- Cumulative days on market: 59 days
Price history
| Date | Event | Price |
|---|---|---|
| 2/26/2026 | Sold | -- |
Source:  Sunflower AOR as distributed by MLS GRID #242209 Report a problem Sunflower AOR as distributed by MLS GRID #242209 Report a problem | ||
| 1/16/2026 | Pending sale | $174,900$123/sqft |
Source: Sunflower AOR as distributed by MLS GRID #242209 Report a problem | ||
| 11/17/2025 | Listed for sale | $174,900+4.2%$123/sqft |
Source: Sunflower AOR as distributed by MLS GRID #242209 Report a problem | ||
| 11/15/2025 | Listing removed | -- |
Source: Owner Report a problem | ||
| 11/15/2025 | Listed for sale | $167,900$118/sqft |
Source: Owner Report a problem | ||
| 9/12/2025 | Pending sale | $167,900$118/sqft |
Source: Owner Report a problem | ||
| 9/1/2025 | Listed for sale | $167,900$118/sqft |
Source: Owner Report a problem | ||
Public tax history
| Year | Property taxes | Tax assessment |
|---|---|---|
| 2025 | $2,301 +7.1% | $16,363 +5% |
| 2024 | $2,148 +2.1% | $15,584 +6% |
| 2023 | $2,103 +8.6% | $14,702 +12% |
| 2022 | $1,938 +5.9% | $13,126 +12% |
| 2021 | $1,830 | $11,720 +3% |
| 2020 | -- | $11,378 +3% |
| 2019 | $1,713 +3% | $11,047 +3% |
| 2018 | $1,664 +2.9% | $10,725 +3% |
| 2017 | $1,618 -0.1% | $10,412 +2% |
| 2014 | $1,619 | $10,207 -3% |
| 2010 | -- | $10,522 |
| 2008 | -- | $10,522 +1% |
| 2007 | -- | $10,419 |
| 2006 | -- | $10,419 +3.5% |
| 2005 | -- | $10,062 +7% |
| 2004 | -- | $9,407 |
| 2003 | -- | $9,407 |
| 2002 | -- | $9,407 +19.4% |
| 2000 | -- | $7,877 |
Find assessor info on the county website
Neighborhood: Briarwood
Nearby homes
- $169,6003 bd1 ba902 sqft2930 SW Medford Ave, Topeka, KS 66611Off Market
- $148,9002 bd1 ba758 sqft2918 SW Medford Ave, Topeka, KS 66611Off Market
- $199,5004 bd2 ba1k sqft2424 SW 29th Ter, Topeka, KS 66611Off Market
- $216,4003 bd1 ba2k sqft2925 SW Sunnymede Ct, Topeka, KS 66611Off Market
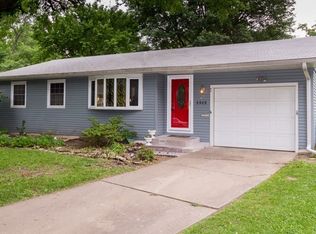
- $164,9003 bd1 ba998 sqft2917 SW Sunnymede Ct, Topeka, KS 66611Off Market
- $180,2003 bd1 ba1.3k sqft2912 SW Medford Ave, Topeka, KS 66611Off Market
- $--4 bd2 ba1.4k sqft2937 SW Medford Ave, Topeka, KS 66611Sold
- $167,6003 bd1 ba965 sqft2418 SW 29th Ter, Topeka, KS 66611Off Market
Nearby schools
GreatSchools rating
- 4/10Jardine ElementaryGrades: PK-5Distance: 0.3 mi
- 3/10Jardine Middle SchoolGrades: 6-8Distance: 0.3 mi
- 5/10Topeka High SchoolGrades: 9-12Distance: 2.8 mi
Schools provided by the listing agent
- Elementary: Jardine Elementary School/USD 501
- Middle: Jardine Middle School/USD 501
- High: Topeka High School/USD 501
Source: Sunflower AOR as distributed by MLS GRID. This data may not be complete. We recommend contacting the local school district to confirm school assignments for this home.
Sell for more on Zillow
Get a Zillow Showcase℠ listing at no additional cost and you could sell for .
$179,700
2% more
+$3,594
With Zillow Showcase(estimated)
$183,294
- Kansas
- Shawnee County
- Topeka
- 66611
- Briarwood
- 2924 SW Medford Ave
Nearby cities
Nearby neighborhoods
Nearby zip codes
Other Topeka Topics
