Set in Edmond’s Autumn Ridge community, this beautifully designed home pairs an impressive open layout with elevated finishes and spaces made for both everyday living and entertaining. Soaring approximately 12-foot ceilings connect the kitchen, living and dining areas, while a wall of windows fills the space with natural light and draws your eye to the covered patio and outdoor fireplace beyond. Hardwood flooring adds warmth throughout the main living areas, and the kitchen takes center stage with an oversized island, quartz countertops, stainless steel appliances, built-in refrigerator and farmhouse sink. A dedicated beverage station with cabinetry, workspace and beverage cooler adds both function and character. The thoughtfully designed floor plan offers four bedrooms, with two on the main level and two upstairs, plus a spacious bonus room for additional living, entertaining or flex space. Each bedroom enjoys its own designated bathroom, along with a separate powder bath for guests. The covered patio and outdoor fireplace create an inviting extension of the living space, while Autumn Ridge offers neighborhood amenities including a pool, playground, and greenbelt areas. Conveniently located near Edmond schools, shopping, dining and entertainment, this home brings together thoughtful design, generous spaces, and a layout that works beautifully. Come experience it in person.
For sale
$865,000
2924 Sandstone Rdg, Edmond, OK 73034
4beds
3,757sqft
Single Family Residence
Built in 2020
0.27 Acres Lot
$-- Zestimate®
$230/sqft
$142/mo HOA
What's special
Outdoor fireplaceElevated finishesFour bedroomsImpressive open layoutQuartz countertopsStainless steel appliancesBuilt-in refrigerator
- 16 hours
- 143
- 11
Zillow last checked:
Listing updated:
Listed by:
Cheri Rollins 405-512-4577,
The Agency
Source: MLSOK/OKCMAR as distributed by MLS GRID,MLS#: 1251980
Facts & features
Interior
Bedrooms & bathrooms
- Bedrooms: 4
- Bathrooms: 5
- Full bathrooms: 4
- 1/2 bathrooms: 1
Heating
- Has Heating (Unspecified Type)
Cooling
- Has cooling: Yes
Appliances
- Included: Gas Range
Features
- Flooring: Carpet, Tile, Wood
- Number of fireplaces: 2
- Fireplace features: Gas Log
Interior area
- Total structure area: 3,757
- Total interior livable area: 3,757 sqft
Property
Parking
- Total spaces: 3
- Parking features: Garage
- Garage spaces: 3
Features
- Levels: One and One Half
- Stories: 1.5
Lot
- Size: 0.27 Acres
- Features: Interior Lot
Details
- Parcel number: 2924NONESandstone73034
- Special conditions: None
Construction
Type & style
- Home type: SingleFamily
- Architectural style: Contemporary,Modern
- Property subtype: Single Family Residence
Materials
- Brick & Frame
- Foundation: Slab
- Roof: Composition
Condition
- Year built: 2020
Utilities & green energy
- Utilities for property: Public
Community & HOA
HOA
- Has HOA: Yes
- Services included: Common Area Maintenance, Pool
- HOA fee: $1,700 annually
Location
- Region: Edmond
Financial & listing details
- Price per square foot: $230/sqft
- Annual tax amount: $8,794
- Date on market: 10/2/2026
- Listing terms: Cash,Conventional,Sell FHA or VA
Estimated market value
Not available
Estimated sales range
Not available
Not available
Price history
| Date | Event | Price |
|---|---|---|
| 10/2/2026 | Listed for sale | $865,000-1.6%$230/sqft |
Source:  MLSOK/OKCMAR as distributed by MLS GRID #1251980 Report a problem MLSOK/OKCMAR as distributed by MLS GRID #1251980 Report a problem | ||
| 9/3/2024 | Price change | $879,000-1.1%$234/sqft |
Source: MLSOK/OKCMAR as distributed by MLS GRID #1124366 Report a problem | ||
| 7/19/2024 | Listed for sale | $889,000-3.9%$237/sqft |
Source: MLSOK/OKCMAR as distributed by MLS GRID #1124366 Report a problem | ||
| 9/28/2023 | Listing removed | -- |
Source: MLSOK/OKCMAR as distributed by MLS GRID #1068382 Report a problem | ||
| 8/11/2023 | Price change | $925,000-2.4%$246/sqft |
Source: MLSOK/OKCMAR as distributed by MLS GRID #1068382 Report a problem | ||
| 6/30/2023 | Listed for sale | $948,000+44.3%$252/sqft |
Source: MLSOK/OKCMAR as distributed by MLS GRID #1068382 Report a problem | ||
| 11/18/2020 | Sold | $657,000$175/sqft |
Source: MLSOK/OKCMAR as distributed by MLS GRID #899235 Report a problem | ||
Public tax history
Tax history is unavailable.
Monthly payment
Est. payment
Payment breakdown
Explore the cost of this home by adjusting the details. Changes won't be saved.Climate risks
Neighborhood: 73034
Nearby schools
Schools provided by the listing agent
- Elementary: Centennial ES
- Middle: Central MS
- High: Memorial HS
Source: MLSOK/OKCMAR as distributed by MLS GRID. This data may not be complete. We recommend contacting the local school district to confirm school assignments for this home.
Similar homes
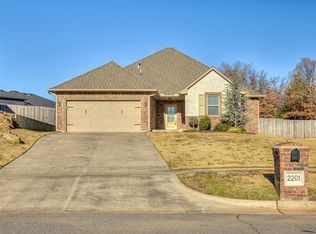
- $919,9004 bd4 ba3.8k sqft2932 Sandstone Rdg, Edmond, OK 73034For Sale
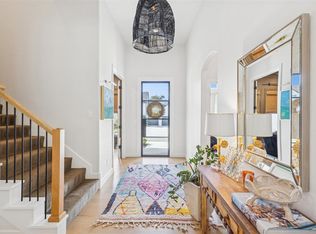 MLS ID #1246596, Alexis Burckart, Access Real Estate LLC. MLSOK/OKCMAR as distributed by MLS GRID
 - $950,0004 bd5 ba3.4k sqft7324 Painted Sky Dr, Edmond, OK 73034For Sale
 MLS ID #1249572, Michelle Massie, Modern Abode Realty. MLSOK/OKCMAR as distributed by MLS GRID
 - $800,0004 bd4 ba3.6k sqft4625 Roundup Rd, Edmond, OK 73034For Sale
 MLS ID #1236128, Melissa Little, Havenly Real Estate Group. MLSOK/OKCMAR as distributed by MLS GRID
 - $869,0005 bd5 ba3.3k sqft3309 Capitol Hill Ln, Edmond, OK 73034For Sale
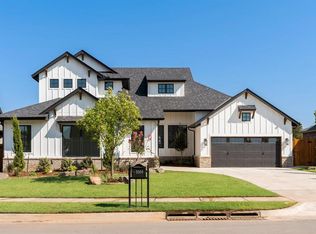 MLS ID #1239334, Terri McCaleb, McCaleb Homes. MLSOK/OKCMAR as distributed by MLS GRID
