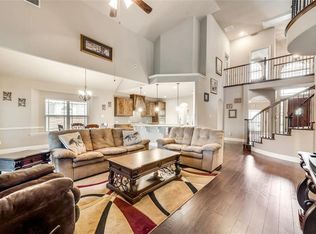
Welcome to this meticulously landscaped home offering stunning curb appeal, a covered front porch & a 3-car garage with an oversized driveway. Inside, you'll find a bright & airy space with abundant natural light & rich wood floors. The entry opens to a formal living & dining room, as well as a private home office, perfect for work or study. The open-concept living area blends the spacious living room, breakfast nook & kitchen, making it ideal for entertaining. The living room boasts high ceilings & a stunning stone fireplace, creating a welcoming focal point. The gourmet kitchen features a large island, granite countertops, stainless steel appliances, a double oven & a butler’s pantry for added convenience. The main level also includes the luxurious owner's suite, offering private patio access, a spacious ensuite with a soaking tub, a separate shower & a makeup vanity. Upstairs, you'll enjoy plenty of room to spread out with a large game room, separate media room, four generously sized bedrooms with walk-in closets & two full-sized baths. Step outside to the large covered patio overlooking a spacious backyard, with plenty of room to create your dream outdoor oasis. Additionally, there's a fenced side yard perfect for pets or a garden space. Located near Joe Pool Lake, this home offers access to incredible community amenities, including three pools, 24-hour fitness centers, soccer fields, sand volleyball courts, walking trails, & more! This home is a perfect blend of comfort, space & lifestyle – don’t miss the opportunity to make it yours!
Sold
Price Unknown
2924 Sendero, Grand Prairie, TX 75054
5beds
3,927sqft
Single Family Residence
Built in 2015
8,494 Square Feet Lot
$603,500 Zestimate®
$--/sqft
$3,618 Estimated rent
Home value
$603,500
$555,000 - $658,000
$3,618/mo
Zestimate® history
Owner options
List your home for rent
$3,618/mo
Rent Zestimate®
Find your next renter with Zillow Rental Manager. Plus, with online applications, you can quickly screen prospective tenants – for free.
$3,618/mo
Rent Zestimate®
Refinance and save
$680/mo
Est. payment
Refinancing to a lower rate could help reduce your monthly payments and save thousands over the life of the loan.
$680/mo
Est. payment
Explore your selling options
Work with a Zillow partner agent
Leverage their expertise and Zillow's premium Showcase listings to get your home seen by more buyers.
Get startedList with your own agent
Get your home in front of millions of buyers by listing it on Zillow.
Learn how to do itSell it yourself
Take full control of how buyers see your home on Zillow by listing For Sale by Owner (FSBO).
List your homeWhat's special
Stunning stone fireplacePrivate patio accessSpacious backyardStunning curb appealHigh ceilingsFenced side yardLarge covered patio
Zillow last checked:
Listing updated:
Listed by:
Kason Hart 0694283 940-294-6916,
MAGNOLIA REALTY 940-294-6916
Bought with:
Melissa Eldridge
LPT Realty
Source: NTREIS,MLS#: 20791154
Facts & features
Interior
Bedrooms & bathrooms
- Bedrooms: 5
- Bathrooms: 4
- Full bathrooms: 4
Primary bedroom
- Features: Ceiling Fan(s), En Suite Bathroom, Walk-In Closet(s)
- Level: First
- Dimensions: 18 x 17
Bedroom
- Features: Ceiling Fan(s), Walk-In Closet(s)
- Level: Second
- Dimensions: 12 x 14
Bedroom
- Features: Ceiling Fan(s), Walk-In Closet(s)
- Level: Second
- Dimensions: 12 x 13
Bedroom
- Features: Ceiling Fan(s), En Suite Bathroom, Walk-In Closet(s)
- Level: Second
- Dimensions: 14 x 11
Bedroom
- Features: Ceiling Fan(s), En Suite Bathroom, Walk-In Closet(s)
- Level: Second
- Dimensions: 10 x 17
Primary bathroom
- Features: Built-in Features, Dual Sinks, En Suite Bathroom, Granite Counters, Garden Tub/Roman Tub, Separate Shower
- Level: First
- Dimensions: 15 x 10
Dining room
- Features: Butler's Pantry
- Level: First
- Dimensions: 12 x 11
Other
- Features: Separate Shower
- Level: First
- Dimensions: 7 x 7
Other
- Features: Built-in Features, Granite Counters, Jack and Jill Bath
- Level: Second
- Dimensions: 9 x 5
Other
- Features: Built-in Features, En Suite Bathroom, Granite Counters, Jack and Jill Bath
- Level: Second
- Dimensions: 5 x 8
Game room
- Features: Ceiling Fan(s)
- Level: Second
- Dimensions: 18 x 16
Living room
- Features: Ceiling Fan(s)
- Level: First
- Dimensions: 12 x 14
Living room
- Level: First
- Dimensions: 18 x 22
Media room
- Level: Second
- Dimensions: 18 x 13
Office
- Features: Other
- Level: First
- Dimensions: 11 x 15
Heating
- Central, Fireplace(s), Natural Gas
Cooling
- Central Air, Ceiling Fan(s), Electric
Appliances
- Included: Double Oven, Dishwasher, Gas Cooktop, Disposal, Microwave, Refrigerator, Tankless Water Heater
- Laundry: Washer Hookup, Electric Dryer Hookup, Laundry in Utility Room
Features
- Chandelier, Decorative/Designer Lighting Fixtures, Eat-in Kitchen, Granite Counters, High Speed Internet, Kitchen Island, Loft, Open Floorplan, Pantry, Cable TV, Wired for Data, Walk-In Closet(s), Wired for Sound
- Flooring: Carpet, Engineered Hardwood, Tile
- Windows: Window Coverings
- Has basement: Yes
- Number of fireplaces: 1
- Fireplace features: Living Room, Raised Hearth, Stone, Wood Burning
Interior area
- Total interior livable area: 3,927 sqft
Property
Parking
- Total spaces: 6
- Parking features: Driveway, Garage Faces Front, Garage, Garage Door Opener, Side By Side
- Attached garage spaces: 3
- Carport spaces: 3
- Covered spaces: 6
- Has uncovered spaces: Yes
Features
- Levels: Two
- Stories: 2
- Patio & porch: Rear Porch, Front Porch, Covered
- Exterior features: Lighting, Rain Gutters
- Pool features: None, Community
- Fencing: Back Yard,Fenced,Wood
Lot
- Size: 8,494 Square Feet
- Features: Back Yard, Interior Lot, Lawn, Landscaped, Subdivision, Sprinkler System, Few Trees
Details
- Parcel number: 42012480
- Other equipment: Home Theater, Satellite Dish
Construction
Type & style
- Home type: SingleFamily
- Architectural style: Traditional,Detached
- Property subtype: Single Family Residence
Materials
- Brick, Rock, Stone
- Foundation: Slab
- Roof: Composition
Condition
- Year built: 2015
Utilities & green energy
- Sewer: Public Sewer
- Water: Public
- Utilities for property: Electricity Connected, Sewer Available, Water Available, Cable Available
Community & HOA
Community
- Features: Clubhouse, Fitness Center, Other, Playground, Park, Pool, Trails/Paths
- Security: Security System Leased, Carbon Monoxide Detector(s), Fire Alarm, Smoke Detector(s)
- Subdivision: Mira Lagos D-2
HOA
- Has HOA: Yes
- Services included: All Facilities, Association Management, Maintenance Grounds, Maintenance Structure
- HOA fee: $680 annually
- HOA name: First Service Residential
- HOA phone: 877-378-2388
Location
- Region: Grand Prairie
Financial & listing details
- Tax assessed value: $604,290
- Annual tax amount: $13,512
- Date on market: 1/3/2025
- Cumulative days on market: 101 days
- Listing terms: Cash,Conventional,FHA,VA Loan
- Electric utility on property: Yes
Price history
| Date | Event | Price |
|---|---|---|
| 5/30/2025 | Sold | -- |
Source: NTREIS #20791154 Report a problem | ||
| 4/22/2025 | Pending sale | $630,000$160/sqft |
Source: NTREIS #20791154 Report a problem | ||
| 4/14/2025 | Contingent | $630,000$160/sqft |
Source: NTREIS #20791154 Report a problem | ||
| 3/21/2025 | Price change | $630,000-3.1%$160/sqft |
Source: NTREIS #20791154 Report a problem | ||
| 3/3/2025 | Price change | $649,999-3%$166/sqft |
Source: NTREIS #20791154 Report a problem | ||
| 1/3/2025 | Listed for sale | $670,000$171/sqft |
Source: NTREIS #20791154 Report a problem | ||
Public tax history
| Year | Property taxes | Tax assessment |
|---|---|---|
| 2025 | $7,694 -4.1% | $604,290 |
| 2024 | $8,026 +7.1% | $604,290 -4.2% |
| 2023 | $7,492 -14.9% | $630,843 +22.3% |
| 2022 | $8,799 +3.2% | $515,935 +16.3% |
| 2021 | $8,523 +5.1% | $443,469 +6.5% |
| 2020 | $8,112 -0.9% | $416,411 -0.2% |
| 2019 | $8,183 +4.1% | $417,260 +8% |
| 2018 | $7,860 -26.9% | $386,272 +1.3% |
| 2017 | $10,752 +16.5% | $381,272 +15.9% |
| 2016 | $9,233 | $328,954 +887.8% |
| 2015 | -- | $33,300 |
Find assessor info on the county website
Neighborhood: Mira Lagos
Nearby homes
- $565,6005 bd4 ba4k sqft2928 Sendero, Grand Prairie, TX 75054Off Market
- $612,9006 bd4 ba4.5k sqft2920 Sendero, Grand Prairie, TX 75054Off Market
- $573,1006 bd4 ba3.5k sqft2923 Pino, Grand Prairie, TX 75054Off Market

- $581,900-- bd-- ba4.3k sqft2919 Pino, Grand Prairie, TX 75054Off Market
- $517,400-- bd-- ba3.3k sqft2927 Pino, Grand Prairie, TX 75054Off Market
- $514,900-- bd-- ba3.3k sqft2932 Sendero, Grand Prairie, TX 75054Off Market
- $533,900-- bd-- ba3.6k sqft2916 Sendero, Grand Prairie, TX 75054Off Market
- $539,2005 bd4 ba3.2k sqft2915 Pino, Grand Prairie, TX 75054Off Market
Nearby schools
GreatSchools rating
- 10/10Cora Spencer Elementary SchoolGrades: PK-4Distance: 0.6 mi
- 9/10Danny Jones Middle SchoolGrades: 7-8Distance: 0.8 mi
- 8/10Mansfield Lake Ridge High SchoolGrades: 9-12Distance: 1.2 mi
Schools provided by the listing agent
- Elementary: Cora Spencer
- Middle: Jones
- High: Mansfield Lake Ridge
- District: Mansfield ISD
Source: NTREIS. This data may not be complete. We recommend contacting the local school district to confirm school assignments for this home.
Get a cash offer in 3 minutes
Find out how much your home could sell for in as little as 3 minutes with a no-obligation cash offer.
Estimated market value
$603,500
Get a cash offer in 3 minutes
Find out how much your home could sell for in as little as 3 minutes with a no-obligation cash offer.
Estimated market value
$603,500
- Texas
- Tarrant County
- Grand Prairie
- 75054
- Mira Lagos
- 2924 Sendero
