Welcome to easy, coastal living in the highly sought-after Meridian community! This charming DR Horton home combines comfort, style, and convenience—perfect for full-time living or a Myrtle Beach retreat. Enjoy a lifestyle centered around exceptional amenities, including a resort-style pool, hot tub, air-conditioned pickleball court, and scenic walking and biking trails. Ideally located just minutes from Market Common, major highways, Myrtle Beach International Airport, and the beautiful beaches of the Grand Strand, you’ll have everything you need right at your fingertips. Inside, the home features 9-foot ceilings and a bright, open layout designed for both everyday living and entertaining. The kitchen is a true centerpiece with white cabinetry, stainless steel appliances, granite countertops, and a spacious island with breakfast bar seating—perfect for gathering with family and friends. The private primary suite offers a relaxing retreat with a large walk-in closet and an en suite bath featuring dual vanities and a generous five-foot shower. Additional highlights include a smart home technology package, low-maintenance laminate wood flooring in the main living areas, a dedicated laundry room, and a two-car garage. Step outside to the covered patio—an ideal spot to unwind with a cold drink on warm summer days. The low-maintenance yard makes ownership easy, while the adjacent unbuildable lot provides added privacy and a rare bonus space for outdoor play, pets, or casual entertaining.
Pending
Price cut: $9.9K (7/16)
$315,000
2924 Skylar Dr., Myrtle Beach, SC 29577
3beds
1,475sqft
Single Family Residence
Built in 2022
6,098 Square Feet Lot
$311,100 Zestimate®
$214/sqft
$109/mo HOA
What's special
Resort-style poolSmart home technology packageTwo-car garageHot tubStainless steel appliancesBright open layoutCovered patio
- 135 days
- 423
- 25
Zillow last checked:
Listing updated:
Listed by:
Peter Green 704-578-6127,
Peace Sotheby's Intl Realty PI
Source: CCAR,MLS#: 2609870 Originating MLS: Coastal Carolinas Association of Realtors
Originating MLS: Coastal Carolinas Association of RealtorsFacts & features
Interior
Bedrooms & bathrooms
- Bedrooms: 3
- Bathrooms: 2
- Full bathrooms: 2
Rooms
- Room types: Bathroom, Foyer, Utility Room
Primary bedroom
- Features: Main Level Primary, Walk-In Closet(s)
- Level: First
- Dimensions: 13x14'8
Bedroom 1
- Dimensions: 11x10
Bedroom 2
- Dimensions: 10x11'3
Primary bathroom
- Features: Dual Sinks, Separate Shower, Vanity
Dining room
- Dimensions: 13'6x10'4
Kitchen
- Features: Breakfast Bar, Dishwasher, Kitchen Exhaust Fan, Kitchen Island, Pantry, Stainless Steel Appliances, Solid Surface Counters
- Dimensions: 13'8x15'8
Living room
- Dimensions: 16x11'7
Other
- Features: Bedroom on Main Level, Entrance Foyer, Utility Room
Heating
- Central, Electric
Cooling
- Central Air
Appliances
- Included: Cooktop, Dishwasher, Freezer, Disposal, Microwave, Refrigerator, Range Hood, Dryer, Washer
- Laundry: Washer Hookup
Features
- Dual Sinks, Main Level Primary, Split Bedrooms, Separate Shower, Vanity, Walk-In Closet(s), Breakfast Bar, Bedroom on Main Level, Entrance Foyer, Kitchen Island, Stainless Steel Appliances, Solid Surface Counters
- Flooring: Carpet, Laminate, Tile
Interior area
- Total structure area: 1,977
- Total interior livable area: 1,475 sqft
Video & virtual tour
Property
Parking
- Total spaces: 4
- Parking features: Attached, Garage, Two Car Garage, Garage Door Opener
- Attached garage spaces: 2
Features
- Levels: One
- Stories: 1
- Patio & porch: Rear Porch, Front Porch
- Exterior features: Porch
- Pool features: Community, Outdoor Pool
Lot
- Size: 6,098 Square Feet
- Features: City Lot, Rectangular, Rectangular Lot
Details
- Additional parcels included: ,
- Parcel number: 44208010089
- Zoning: Res
- Special conditions: None
Construction
Type & style
- Home type: SingleFamily
- Architectural style: Ranch
- Property subtype: Single Family Residence
Materials
- Vinyl Siding, Wood Frame
- Foundation: Slab
Condition
- Resale
- Year built: 2022
Utilities & green energy
- Water: Public
- Utilities for property: Cable Available, Electricity Available, Phone Available, Sewer Available, Underground Utilities, Water Available
Community & HOA
Community
- Features: Clubhouse, Golf Carts OK, Recreation Area, Long Term Rental Allowed, Pool
- Security: Smoke Detector(s)
- Subdivision: Meridian - Market Common
HOA
- Has HOA: Yes
- Amenities included: Clubhouse, Owner Allowed Golf Cart, Owner Allowed Motorcycle, Pet Restrictions
- Services included: Common Areas, Pool(s), Recreation Facilities
- HOA fee: $109 monthly
Location
- Region: Myrtle Beach
Financial & listing details
- Price per square foot: $214/sqft
- Date on market: 4/9/2026
- Listing terms: Cash,Conventional
- Electric utility on property: Yes
Estimated market value
$311,100
$296,000 - $327,000
$2,286/mo
Price history
| Date | Event | Price |
|---|---|---|
| 8/30/2026 | Pending sale | $315,000$214/sqft |
Source:  CCAR #2609870 Report a problem CCAR #2609870 Report a problem | ||
| 7/16/2026 | Price change | $315,000-3%$214/sqft |
Source: CCAR #2609870 Report a problem | ||
| 6/19/2026 | Price change | $324,900-4.2%$220/sqft |
Source: CCAR #2609870 Report a problem | ||
| 4/16/2026 | Listed for sale | $339,000+1.2%$230/sqft |
Source: CCAR #2609870 Report a problem | ||
| 2/18/2026 | Listing removed | $335,000$227/sqft |
Source: CCAR #2518159 Report a problem | ||
| 11/22/2025 | Price change | $335,000-3.6%$227/sqft |
Source: CCAR #2518159 Report a problem | ||
| 10/13/2025 | Price change | $347,400-0.7%$236/sqft |
Source: CCAR #2518159 Report a problem | ||
| 8/23/2025 | Price change | $349,900-2.8%$237/sqft |
Source: CCAR #2518159 Report a problem | ||
| 8/6/2025 | Price change | $359,900-4%$244/sqft |
Source: CCAR #2518159 Report a problem | ||
| 7/25/2025 | Listed for sale | $375,000+8.7%$254/sqft |
Source: CCAR #2518159 Report a problem | ||
| 8/18/2022 | Listing removed | -- |
Source:  DR Horton Report a problem DR Horton Report a problem | ||
| 5/7/2022 | Listed for sale | $344,850$234/sqft |
Source: DR Horton Report a problem | ||
Public tax history
Tax history is unavailable.
Monthly payment
Est. payment
Payment breakdown
Explore the cost of this home by adjusting the details. Changes won't be saved.Climate risks
Neighborhood: 29577
Nearby schools
Schools provided by the listing agent
- Elementary: Myrtle Beach Elementary School
- Middle: Myrtle Beach Middle School
- High: Myrtle Beach High School
Source: CCAR. This data may not be complete. We recommend contacting the local school district to confirm school assignments for this home.
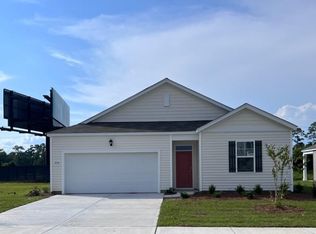
- $350,4003 bd2 ba1.4k sqft2924 Skylar Dr LOT 1159, Kerry B Myrtle Beach, SC 29577Off Market
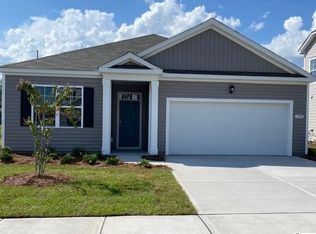
- $365,6003 bd2 ba1.6k sqft2920 Skylar Dr LOT 1160, Aria A Myrtle Beach, SC 29577Off Market
- $421,4004 bd3 ba2.2k sqft2916 Skylar Dr LOT 1001, Myrtle Beach, SC 29577Off Market

- $317,2003 bd2 ba1.3k sqft2934 Skylar Dr LOT 158, Macon B Myrtle Beach, SC 29577Off Market

Similar homes
- $339,9003 bd3 ba1.3k sqft2617 Pegasus Place, Myrtle Beach, SC 29577For Sale

 MLS ID #2619986, Bill P Moeglin, RE/MAX Southern Shores. CCAR
 - $350,0004 bd2 ba1.7k sqft2848 Ophelia Way, Myrtle Beach, SC 29577For Sale
 MLS ID #2611314, The Morales Group, RE/MAX Southern Shores. CCAR
 - $399,9004 bd3 ba1.8k sqft2865 Pegasus Place, Myrtle Beach, SC 29577For Sale
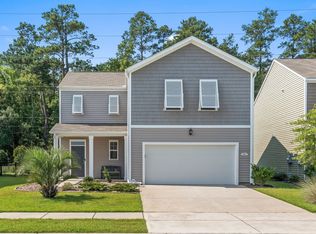 MLS ID #2620305, Kate F Rushton, BHHS Coastal Real Estate. CCAR
 - $339,9004 bd2 ba1.7k sqft8108 Forest Edge Dr., Myrtle Beach, SC 29579For Sale
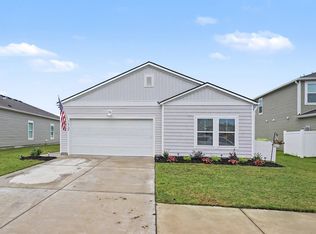 MLS ID #2619794, Adam Levy, Century 21 The Harrelson Group. CCAR
 - $429,0003 bd2 ba1.8k sqft2618 Goldfinch Dr., Myrtle Beach, SC 29577For SaleMLS ID #2620751, Michelle Pettigrew, BHHS Myrtle Beach Real Estate. CCAR
- $314,9993 bd2 ba1.6k sqft1216 Sennema Circle, Myrtle Beach, SC 29588For SaleMLS ID #2616430, Hannah D Cassady, Keller Williams Innovate South. CCAR
- $329,0003 bd2 ba1.3k sqft1769 Berkley Village Loop, Myrtle Beach, SC 29579For SaleMLS ID #2619030, Linda D Dixon, Associated Pearl Real Estate. CCAR
- $349,9004 bd2 ba1.8k sqft1715 Palmetto Palm Dr. #The Palms at Sago Plantation, Myrtle Beach, SC 29579For SaleMLS ID #2616729, Teresa W Cagle, The Litchfield Company Real Estate. CCAR
- $314,0003 bd2 ba1.4k sqft4024 Taranto Loop #B, Myrtle Beach, SC 29579For SaleMLS ID #2606386, Shelyn M Lee, Resourceful Realty. CCAR
- $299,9003 bd2 ba1.6k sqft1143 Sennema Circle, Myrtle Beach, SC 29588For SaleMLS ID #2619963, April S Hake, Century 21 McAlpine Associates. CCAR
- $299,9003 bd2 ba1.2k sqft627 Bonaventure Dr. #101, Myrtle Beach, SC 29577New ConstructionMLS ID #2619585, Yana Lynch, Fidei Real Estate Int'l. CCAR
- $280,0002 bd3 ba1.2k sqft753 Moen Pl. #B, Myrtle Beach, SC 29577For SaleMLS ID #2609513, The Mills Group Team, Century 21 Barefoot Realty. CCAR
- $359,9002 bd2 ba1.5k sqft3061 Sistine St., Myrtle Beach, SC 29579For SaleMLS ID #2603585, The Greg Sisson Team, The Ocean Forest Company. CCAR
- $400,0003 bd3 ba1.3k sqft412 N Oak St., Myrtle Beach, SC 29577For SaleMLS ID #2616795, Larisa Esmat, INNOVATE Real Estate. CCAR
- $419,9003 bd2 ba1.5k sqft2524 Brescia St., Myrtle Beach, SC 29579For SaleMLS ID #2620172, Cisson Team, Real Estate By The Sea. CCAR
- $344,5004 bd3 ba1.6k sqft2213 Haystack Way, Myrtle Beach, SC 29579For SaleMLS ID #2613683, Tea Asllanaj, Beach & Forest Realty. CCAR
- $364,9003 bd3 ba2.1k sqftBelle Harbor Townhomes, Myrtle Beach, SC 29577For SaleMLS ID #2611180, The Mills Group Team, Century 21 Barefoot Realty. CCAR
- $349,5003 bd2 ba1.8k sqft5589 Plantersville Pl. #5589 Plantersville Place, Myrtle Beach, SC 29579For SaleMLS ID #2602632, The Davis Team, EXP Realty LLC. CCAR
- $319,0003 bd2 ba1.9k sqft418 Archer Ct. Lot 11, Conway, SC 29526For SaleMLS ID #2608682, Carol H Cassidy, Keller Williams Innovate South. CCAR
- $419,9003 bd2 ba1.5k sqft6041 Campanella St., Myrtle Beach, SC 29577For SaleMLS ID #2618713, The Mills Group Team, Century 21 Barefoot Realty. CCAR
