Location, location, location! This home has been well maintained and ready for a new homeowner. All the big things have already been taking care of. All you need is your taste and decor. Sellers have done the following items and receipts to show listed here: New HVAC March 2024, new water heater/house filter April 2024, washer/dryer 2022 with a 5 year warranty plan that remains, new breaker box and electrical boxes April 2024,new roof 2023, crawl space encapsulation August 2022 with dehumidifier,new windows July 2022, new water lines October 2024, new toilets,current termite contract and new garage doors approx. 2019. Vaulted ceilings in lvrm and master bedroom. Huge fenced in back yard with deck. It's a doll house! Call agent for showing instructions. Buyer and buyer's agent to verity pertinent information. Close to downtown, Opryland Hotel, Opry Mills, shopping, restaurants and major interstates/highways. Lock 2 is right down the street as well.
Closed
$389,900
2924 Steamboat Dr, Nashville, TN 37214
3beds
1,483sqft
Single Family Residence, Residential
Built in 1994
0.25 Acres Lot
$389,700 Zestimate®
$263/sqft
$2,443 Estimated rent
Home value
$389,700
$370,000 - $409,000
$2,443/mo
Zestimate® history
Owner options
List your home for rent
$2,443/mo
Rent Zestimate®
Find your next renter with Zillow Rental Manager. Plus, with online applications, you can quickly screen prospective tenants – for free.
$2,443/mo
Rent Zestimate®
Refinance and save
$2,454/mo
Est. payment
Refinancing to a lower rate could help reduce your monthly payments and save thousands over the life of the loan.
$2,454/mo
Est. payment
Explore your selling options
Work with a Zillow partner agent
Leverage their expertise and Zillow's premium Showcase listings to get your home seen by more buyers.
Get startedList with your own agent
Get your home in front of millions of buyers by listing it on Zillow.
Learn how to do itSell it yourself
Take full control of how buyers see your home on Zillow by listing For Sale by Owner (FSBO).
List your homeWhat's special
Vaulted ceilings
Zillow last checked:
Listing updated:
Listed by:
Jana Frensley ABR, GRI, e-PRO,CNHS, RCC 615-545-5372,
Benchmark Realty, LLC
Bought with:
Laura Wall, 336404
Keller Williams Realty
Source: RealTracs MLS as distributed by MLS GRID,MLS#: 3030339
Facts & features
Interior
Bedrooms & bathrooms
- Bedrooms: 3
- Bathrooms: 3
- Full bathrooms: 2
- 1/2 bathrooms: 1
- Main level bedrooms: 1
Heating
- Central
Cooling
- Central Air
Appliances
- Included: Electric Oven, Cooktop, Dishwasher, Dryer, Refrigerator, Stainless Steel Appliance(s), Washer
- Laundry: Electric Dryer Hookup, Washer Hookup
Features
- Ceiling Fan(s), Walk-In Closet(s)
- Flooring: Carpet, Tile
- Basement: Crawl Space
- Number of fireplaces: 1
- Fireplace features: Living Room, Wood Burning
Interior area
- Total structure area: 1,483
- Total interior livable area: 1,483 sqft
- Finished area above ground: 1,483
Property
Parking
- Total spaces: 2
- Parking features: Garage Door Opener, Garage Faces Front
- Attached garage spaces: 2
Features
- Levels: Two
- Stories: 2
- Patio & porch: Porch, Covered, Deck
- Fencing: Back Yard
Lot
- Size: 0.25 Acres
- Dimensions: 50 x 216
- Features: Level
- Topography: Level
Details
- Additional structures: Storage
- Parcel number: 062020A10300CO
- Special conditions: Standard
- Other equipment: Air Purifier
Construction
Type & style
- Home type: SingleFamily
- Architectural style: Colonial
- Property subtype: Single Family Residence, Residential
Materials
- Aluminum Siding, Brick
- Roof: Shingle
Condition
- New construction: No
- Year built: 1994
Utilities & green energy
- Sewer: Public Sewer
- Water: Public
- Utilities for property: Water Available, Cable Connected
Community & HOA
Community
- Subdivision: River Trace Estates
HOA
- Has HOA: Yes
- Amenities included: Sidewalks, Tennis Court(s)
- HOA fee: $151 annually
Location
- Region: Nashville
Financial & listing details
- Price per square foot: $263/sqft
- Tax assessed value: $356,900
- Annual tax amount: $2,025
- Date on market: 10/17/2025
Price history
| Date | Event | Price |
|---|---|---|
| 12/4/2025 | Sold | $389,900$263/sqft |
Source:  RealTracs MLS as distributed by MLS GRID #3030339 Report a problem RealTracs MLS as distributed by MLS GRID #3030339 Report a problem | ||
| 11/30/2025 | Pending sale | $389,900$263/sqft |
Source: RealTracs MLS as distributed by MLS GRID #3030339 Report a problem | ||
| 10/25/2025 | Contingent | $389,900$263/sqft |
Source: RealTracs MLS as distributed by MLS GRID #3030339 Report a problem | ||
| 10/20/2025 | Price change | $389,900-2.5%$263/sqft |
Source: RealTracs MLS as distributed by MLS GRID #3030339 Report a problem | ||
| 10/17/2025 | Listed for sale | $399,900+175.8%$270/sqft |
Source: RealTracs MLS as distributed by MLS GRID #3030339 Report a problem | ||
| 6/25/2012 | Sold | $145,000$98/sqft |
Source: Public Record Report a problem | ||
| 3/13/2012 | Listed for sale | $145,000-1.4%$98/sqft |
Source: RE/MAX Elite #1345535 Report a problem | ||
| 6/23/2011 | Listing removed | $147,000$99/sqft |
Source: Crye-Leike #1238848 Report a problem | ||
| 2/2/2011 | Listed for sale | $147,000+7.3%$99/sqft |
Source: Crye-Leike #1238848 Report a problem | ||
| 10/25/2004 | Sold | $137,000+22.3%$92/sqft |
Source: Public Record Report a problem | ||
| 8/11/2000 | Sold | $112,000+50.9%$76/sqft |
Source: Public Record Report a problem | ||
| 1/20/2000 | Sold | $74,200-29.6%$50/sqft |
Source: Public Record Report a problem | ||
| 3/3/1995 | Sold | $105,450$71/sqft |
Source: Public Record Report a problem | ||
Public tax history
| Year | Property taxes | Tax assessment |
|---|---|---|
| 2025 | $2,511 +24% | $89,225 +43.4% |
| 2024 | $2,025 | $62,225 |
| 2023 | $2,025 | $62,225 |
| 2022 | $2,025 -1% | $62,225 |
| 2021 | $2,046 +16.3% | $62,225 +49.3% |
| 2020 | $1,759 +33.8% | $41,675 |
| 2019 | $1,315 | $41,675 |
| 2018 | $1,315 +0% | $41,675 |
| 2017 | $1,315 | $41,675 +30.8% |
| 2016 | $1,315 -8.6% | $31,850 |
| 2015 | $1,438 | $31,850 |
| 2014 | $1,438 | $31,850 |
| 2013 | -- | $31,850 -0.2% |
| 2012 | -- | $31,925 |
| 2011 | -- | $31,925 |
| 2010 | -- | $31,925 |
| 2009 | -- | $31,925 -1.5% |
| 2008 | -- | $32,425 |
| 2007 | -- | $32,425 |
| 2006 | -- | -- |
| 2005 | -- | -- |
| 2004 | -- | -- |
| 2003 | -- | -- |
| 2002 | -- | -- |
| 2001 | -- | -- |
| 2000 | -- | -- |
Find assessor info on the county website
Neighborhood: 37214
Nearby homes
- $375,0003 bd2 ba1.2k sqft2920 Steamboat Dr, Nashville, TN 37214Sold

- $370,5003 bd3 ba1.5k sqft3104 Barksdale Harbor Dr, Nashville, TN 37214Off Market

- $347,0003 bd2 ba1.1k sqft2916 Steamboat Dr, Nashville, TN 37214Sold

- $400,0003 bd3 ba2k sqft2928 Steamboat Dr, Nashville, TN 37214Sold
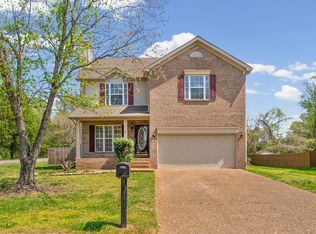
- $5,100-- bd-- ba-- sqft3108 Barksdale Harbor Dr, Nashville, TN 37214Off Market
- $276,9002 bd1 ba875 sqft2912 Steamboat Dr, Nashville, TN 37214Off Market
- $370,2003 bd2 ba1.3k sqft3112 Barksdale Harbor Dr, Nashville, TN 37214Off Market
- $352,1003 bd2 ba1.2k sqft2908 Steamboat Dr, Nashville, TN 37214Off Market
Nearby schools
GreatSchools rating
- 4/10Pennington Elementary SchoolGrades: PK-5Distance: 2.5 mi
- 3/10Two Rivers Middle SchoolGrades: 6-8Distance: 3.2 mi
- 3/10McGavock High SchoolGrades: 9-12Distance: 3.7 mi
Schools provided by the listing agent
- Elementary: Pennington Elementary
- Middle: Two Rivers Middle
- High: McGavock Comp High School
Source: RealTracs MLS as distributed by MLS GRID. This data may not be complete. We recommend contacting the local school district to confirm school assignments for this home.
Get a cash offer in 3 minutes
Find out how much your home could sell for in as little as 3 minutes with a no-obligation cash offer.
Estimated market value
$389,700
Get a cash offer in 3 minutes
Find out how much your home could sell for in as little as 3 minutes with a no-obligation cash offer.
Estimated market value
$389,700
- Tennessee
- Davidson County
- Nashville
- 37214
- 2924 Steamboat Dr
Nearby cities
Nearby neighborhoods
Nearby zip codes
Other Nashville Topics
