Welcome home to this tastefully updated and thoughtfully designed living space! With the primary suite AND an additional bedroom conveniently located on the main level, this floor plan provides flexibility for guests, a home office, or multigenerational living. Upstairs holds 3 more bedrooms and a bath. Owners are currently using 5th bedroom as a bonus/exercise room. Owners installed NEW ROOF in November 2025. Ceiling fans were added to all guest bedrooms ensuring comfort throughout the home. The primary suite has been upgraded with a stunning new glass-enclosed shower (2023), new faucets and showerhead and a custom closet system to maximize space and functionality. Kitchen updates include slide-out drawers in base cabinets, new microwave (2026), new disposal (2020) and refrigerator, which will stay, is about 4 years old. Step outside through upgraded French doors featuring built-in mini blinds to enjoy the expanded patio added in 2021 - perfect for entertaining, grilling or simply relaxing in the privacy of the fenced backyard. Combining spacious living, desirable upgrades, and excellent outdoor space, this move-in-ready home offers exceptional value and comfort for today's buyer!
Sold for $355,000
$355,000
2924 Stillwood Way, Opelika, AL 36804
5beds
2,535sqft
Single Family Residence
Built in 2012
0.25 Acres Lot
$356,300 Zestimate®
$140/sqft
$2,474 Estimated rent
Home value
$356,300
$338,000 - $374,000
$2,474/mo
Zestimate® history
Owner options
List your home for rent
$2,474/mo
Rent Zestimate®
Find your next renter with Zillow Rental Manager. Plus, with online applications, you can quickly screen prospective tenants – for free.
$2,474/mo
Rent Zestimate®
Refinance and save
$2,200/mo
Est. payment
Refinancing to a lower rate could help reduce your monthly payments and save thousands over the life of the loan.
$2,200/mo
Est. payment
Explore your selling options
Work with a Zillow partner agent
Leverage their expertise and Zillow's premium Showcase listings to get your home seen by more buyers.
Get startedList with your own agent
Get your home in front of millions of buyers by listing it on Zillow.
Learn how to do itSell it yourself
Take full control of how buyers see your home on Zillow by listing For Sale by Owner (FSBO).
List your homeWhat's special
Fenced backyardNew microwaveSpacious living
Zillow last checked:
Listing updated:
Listed by:
CAROL NOLAN,
HOMELINK REALTY 334-329-5055,
BILL PRICE,
HOMELINK REALTY
Bought with:
JAMES HAYLEY, 111603
HAYLEY ENTERPRISES
Source: LCMLS,MLS#: 180941Originating MLS: Lee County Association of REALTORS
Facts & features
Interior
Bedrooms & bathrooms
- Bedrooms: 5
- Bathrooms: 3
- Full bathrooms: 3
- Main level bathrooms: 2
Primary bedroom
- Level: First
Bedroom 2
- Level: First
Bedroom 3
- Level: Second
Bedroom 4
- Level: Second
Bedroom 5
- Description: OR BONUS ROOM
- Level: Second
Primary bathroom
- Level: First
Breakfast room nook
- Level: First
Dining room
- Level: First
Great room
- Features: Fireplace
- Level: First
Kitchen
- Level: First
Laundry
- Level: First
Heating
- Heat Pump
Cooling
- Central Air, Electric, Heat Pump
Appliances
- Included: Some Electric Appliances, Dryer, Dishwasher, Electric Range, Disposal, Microwave, Refrigerator, Stove, Washer
- Laundry: Washer Hookup, Dryer Hookup
Features
- Breakfast Area, Ceiling Fan(s), Separate/Formal Dining Room, Garden Tub/Roman Tub, Primary Downstairs, Pantry, Window Treatments, Attic
- Windows: Window Treatments
- Has fireplace: Yes
- Fireplace features: Gas Log
Interior area
- Total interior livable area: 2,535 sqft
- Finished area above ground: 2,535
- Finished area below ground: 0
Property
Parking
- Total spaces: 2
- Parking features: Attached, Garage, Two Car Garage
- Attached garage spaces: 2
Features
- Levels: Two
- Stories: 2
- Patio & porch: Covered, Patio
- Exterior features: Storage
- Pool features: Community
- Fencing: Privacy
Lot
- Size: 0.25 Acres
- Dimensions: 75 x 150
- Features: < 1/2 Acre, Level
Details
- Parcel number: 1009301000014.000
Construction
Type & style
- Home type: SingleFamily
- Property subtype: Single Family Residence
Materials
- Block, Cement Siding, Stone
- Foundation: Slab
Condition
- Year built: 2012
Utilities & green energy
- Utilities for property: Cable Available, Propane, Sewer Connected, Underground Utilities
Community & HOA
Community
- Subdivision: WYNDHAM SOUTH
HOA
- Has HOA: Yes
- Amenities included: Pool
- Services included: Common Areas
Location
- Region: Opelika
Financial & listing details
- Price per square foot: $140/sqft
- Tax assessed value: $296,560
- Annual tax amount: $1,548
- Date on market: 6/11/2026
- Cumulative days on market: 6 days
Price history
| Date | Event | Price |
|---|---|---|
| 7/21/2026 | Sold | $355,000-1.1%$140/sqft |
Source: LCMLS #180941 Report a problem | ||
| 6/18/2026 | Pending sale | $359,000$142/sqft |
Source: LCMLS #180941 Report a problem | ||
| 6/11/2026 | Listed for sale | $359,000+61%$142/sqft |
Source: LCMLS #180941 Report a problem | ||
| 4/4/2016 | Sold | $223,000$88/sqft |
Source: LCMLS #110817 Report a problem | ||
Public tax history
| Year | Property taxes | Tax assessment |
|---|---|---|
| 2025 | $1,549 | $29,660 |
| 2024 | $1,549 +4.1% | $29,660 +4% |
| 2023 | $1,487 +22.7% | $28,520 +21.8% |
| 2022 | $1,212 +2.8% | $23,420 +2.7% |
| 2021 | $1,178 | $22,800 |
| 2020 | $1,178 | $22,800 |
| 2019 | $1,178 +4.8% | $22,800 +4.6% |
| 2018 | $1,124 | $21,800 +2.3% |
| 2015 | $1,124 +2.4% | $21,320 -50% |
| 2014 | $1,098 | $42,640 +99.4% |
| 2013 | -- | $21,380 +306.5% |
| 2012 | -- | $5,260 |
Find assessor info on the county website
Neighborhood: 36804
Nearby homes
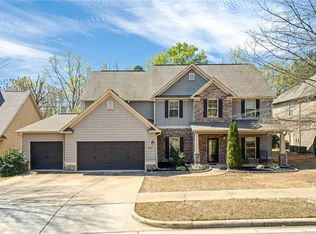
- $400,0005 bd4 ba3.1k sqft2922 Stillwood Way, Opelika, AL 36804Sold
- $361,300-- bd2 ba2.2k sqft2926 Stillwood Way, Opelika, AL 36804Off Market
- $418,6005 bd2 ba3.2k sqft2920 Stillwood Way, Opelika, AL 36804Off Market
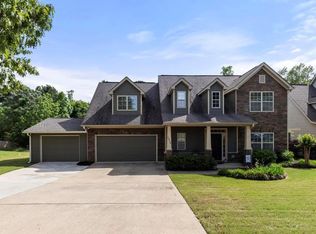
- $379,1004 bd3 ba2.5k sqft2928 Stillwood Way, Opelika, AL 36804Off Market
- $456,0005 bd2 ba3.6k sqft2923 Stillwood Way, Opelika, AL 36804Off Market
- $442,800-- bd2 ba3.3k sqft2925 Stillwood Way, Opelika, AL 36804Off Market
- $496,4005 bd2 ba4k sqft2921 Stillwood Way, Opelika, AL 36804Off Market
- $419,3005 bd2 ba3.1k sqft2919 Stillwood Way, Opelika, AL 36804Off Market
Nearby schools
GreatSchools rating
- 6/10Southview Primary SchoolGrades: K-2Distance: 0.3 mi
- 8/10Opelika Middle SchoolGrades: 4-8Distance: 3.3 mi
- 5/10Opelika High SchoolGrades: PK,9-12Distance: 3.8 mi
Schools provided by the listing agent
- Elementary: NORTHSIDE INTERMEDIATE/SOUTHVIEW PRIMARY
- Middle: NORTHSIDE INTERMEDIATE/SOUTHVIEW PRIMARY
Source: LCMLS. This data may not be complete. We recommend contacting the local school district to confirm school assignments for this home.


Get pre-qualified for a loan
At Zillow Home Loans, we can pre-qualify you in as little as 5 minutes with no impact to your credit score.An equal housing lender. NMLS #10287.
- Alabama
- Lee County
- Opelika
- 36804
- 2924 Stillwood Way
