UPDATED TWO-STORY COLONIAL ON A CORNER LOT IN A HIGHLY DESIRABLE HENRICO NEIGHBORHOOD! This thoughtfully updated 4-bedroom, 2.5-bath home offers 2,096 square feet of comfortable living space, blending modern updates with a functional layout & a setting buyers love.
From the moment you arrive, you’ll notice the care that’s gone into the home—highlighted by a new front door & freshly installed driveway (2024) that immediately elevate the curb appeal. Inside, the home has been refreshed with LVP flooring & new carpet (2023), creating a clean, cohesive feel throughout. The layout is both practical & inviting, offering the kind of space that works just as well for everyday living as it does for hosting.
The kitchen has been thoughtfully reimagined with new cabinetry, granite countertops, & stainless steel appliances (2023), & flows naturally into the main living area anchored by a cozy gas fireplace. Just beyond, the backyard becomes a true extension of the home—featuring a new Trex deck & patio with a custom fire pit with built-in seating (2024), setting the stage for relaxed evenings & easy entertaining.
A standout feature is the finished attached garage, offering a level of flexibility that’s hard to find—perfect for a home gym, workshop, bonus living space, or simply additional storage depending on your needs.
Upstairs, the primary suite boasts vaulted ceilings, natural light, walk-in closet, & updated en-suite bath with double vanity & tiled walk-in shower. Three additional bedrooms provide comfortable space for guests, work-from-home setups, or whatever fits your lifestyle.
Behind the scenes, important updates like the encapsulated crawlspace (2020), gutter guards (2021), & air duct cleaning (2023) contribute to the overall comfort and efficiency of the home.
Located in highly sought-after Henrico County School District and just minutes from Short Pump Town Center, unlimited dining options, major highways, & an abundance of shopping, this home offers a truly unbeatable lifestyle!
For sale
Price cut: $10K (7/6)
$585,000
2924 Stonebriar Pl, Henrico, VA 23233
4beds
2,096sqft
:
Get pre-qualified$3,607/mo
Single Family Residence
Built in 1994
0.3 Acres Lot
$577,100 Zestimate®
$279/sqft
$-- HOA
What's special
Cozy gas fireplaceGutter guardsNew carpetFreshly installed drivewayGranite countertopsLvp flooringWalk-in closet
- 53 days |
- 1,951 |
- 98 |
Likely to sell faster than
Zillow last checked:
Listing updated:
Listed by:
Matt Cullather membership@therealbrokerage.com,
Real Broker LLC 855-450-0442
Source: CVRMLS,MLS#: 2614765 Originating MLS: Central Virginia Regional MLS
Originating MLS: Central Virginia Regional MLSFacts & features
Interior
Bedrooms & bathrooms
- Bedrooms: 4
- Bathrooms: 3
- Full bathrooms: 2
- 1/2 bathrooms: 1
Other
- Description: Tub & Shower
- Level: Second
Half bath
- Level: First
Heating
- Electric, Heat Pump
Cooling
- Central Air
Appliances
- Included: Dishwasher, Gas Cooking, Microwave
Features
- Bay Window, Ceiling Fan(s), Dining Area, Separate/Formal Dining Room, Double Vanity, Fireplace, Granite Counters, High Ceilings, Bath in Primary Bedroom, Recessed Lighting, Walk-In Closet(s)
- Flooring: Partially Carpeted, Tile, Vinyl
- Basement: Crawl Space
- Attic: Pull Down Stairs
- Number of fireplaces: 1
- Fireplace features: Gas, Insert
Interior area
- Total interior livable area: 2,096 sqft
- Finished area above ground: 2,096
- Finished area below ground: 0
Property
Parking
- Total spaces: 1
- Parking features: Attached, Direct Access, Driveway, Finished Garage, Garage, Garage Door Opener, Paved, Two Spaces
- Attached garage spaces: 1
- Has uncovered spaces: Yes
Features
- Levels: Two
- Stories: 2
- Patio & porch: Patio, Deck
- Exterior features: Deck, Paved Driveway
- Pool features: None
Lot
- Size: 0.3 Acres
Details
- Parcel number: 7337574989
- Zoning description: R4C
Construction
Type & style
- Home type: SingleFamily
- Architectural style: Colonial,Two Story
- Property subtype: Single Family Residence
Materials
- Brick, Drywall, Frame, Vinyl Siding
- Roof: Composition,Shingle
Condition
- Resale
- New construction: No
- Year built: 1994
Utilities & green energy
- Sewer: Public Sewer
- Water: Public
Community & HOA
Community
- Subdivision: Creekwood - Henrico
Location
- Region: Henrico
Financial & listing details
- Price per square foot: $279/sqft
- Tax assessed value: $499,000
- Annual tax amount: $4,141
- Date on market: 5/31/2026
- Ownership: Individuals
- Ownership type: Sole Proprietor
Estimated market value
$577,100
$548,000 - $606,000
$2,736/mo
Price history
| Date | Event | Price |
|---|---|---|
| 7/6/2026 | Price change | $585,000-1.7%$279/sqft |
Source:  CVRMLS #2614765 Report a problem CVRMLS #2614765 Report a problem | ||
| 6/1/2026 | Listed for sale | $595,000+1.7%$284/sqft |
Source: CVRMLS #2614765 Report a problem | ||
| 4/14/2026 | Listing removed | $585,000$279/sqft |
Source: CVRMLS #2608799 Report a problem | ||
| 4/8/2026 | Listed for sale | $585,000$279/sqft |
Source: CVRMLS #2608799 Report a problem | ||
Public tax history
| Year | Property taxes | Tax assessment |
|---|---|---|
| 2025 | $4,142 +4.6% | $499,000 +6.4% |
| 2024 | $3,959 +8.4% | $468,900 +9.1% |
| 2023 | $3,653 +17.8% | $429,800 +17.8% |
| 2022 | $3,101 +3% | $364,800 +5.5% |
| 2021 | $3,009 +6.4% | $345,900 +4.8% |
| 2020 | $2,828 +3.6% | $330,000 +1.5% |
| 2019 | $2,730 | $325,000 +3.6% |
| 2018 | $2,730 +112.1% | $313,800 +6% |
| 2017 | $1,287 -47.9% | $295,900 +4.2% |
| 2016 | $2,472 +14.7% | $284,100 |
| 2015 | $2,154 | $284,100 +14.7% |
| 2014 | $2,154 | $247,600 |
| 2013 | -- | $247,600 |
| 2012 | -- | $247,600 |
| 2011 | -- | $247,600 -8.1% |
| 2010 | -- | $269,400 |
| 2009 | -- | $269,400 |
Find assessor info on the county website
Monthly payment
Est. payment
Payment breakdown
Explore the cost of this home by adjusting the details. Changes won't be saved.Climate risks
Neighborhood: 23233
Nearby schools
GreatSchools rating
- 10/10Nuckols Farm Elementary SchoolGrades: PK-5Distance: 1.1 mi
- 8/10Pocahontas Middle SchoolGrades: 6-8Distance: 1.5 mi
- 7/10Godwin High SchoolGrades: 9-12Distance: 2.2 mi
Schools provided by the listing agent
- Elementary: Nuckols Farm
- Middle: Pocahontas
- High: Godwin
Source: CVRMLS. This data may not be complete. We recommend contacting the local school district to confirm school assignments for this home.
- $597,4004 bd2 ba2k sqft2920 Stonebriar Pl, Henrico, VA 23233Off Market
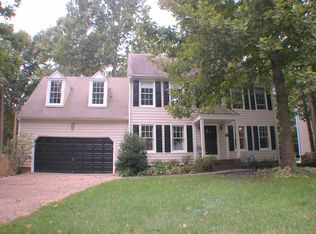
- $602,6004 bd3 ba2.3k sqft12709 Stonebriar Ln, Henrico, VA 23233Off Market
- $590,0004 bd3 ba2.4k sqft12704 Stonebriar Ln, Henrico, VA 23233Sold

- $558,0004 bd2 ba2.2k sqft2916 Stonebriar Pl, Henrico, VA 23233Off Market
- $594,3004 bd3 ba2.2k sqft12713 Stonebriar Ln, Henrico, VA 23233Off Market
- $697,7005 bd4 ba3.5k sqft2919 Stonebriar Pl, Henrico, VA 23233Off Market
- $629,9004 bd4 ba3k sqft2923 Stonebriar Pl, Henrico, VA 23233Sold
- $623,6004 bd2 ba2.3k sqft12700 Stonebriar Ln, Henrico, VA 23233Off Market
A local agent can set up tours, give advice and negotiate with sellers.
Similar homes
- $549,9503 bd3 ba2k sqft2711 Robson Ct, Henrico, VA 23233For Sale
 MLS ID #2616788, Pat Hogan, NextHome Advantage. CVRMLS
 - $499,9504 bd2 ba2.2k sqft12412 Oakhampton Ter, Henrico, VA 23233For Sale
 MLS ID #2618725, Sarah Jarvis, Samson Properties. CVRMLS
 - $669,9505 bd4 ba3k sqft2909 Laurel Woods Ln, Henrico, VA 23233For Sale
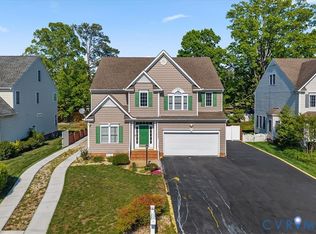 MLS ID #2611118, Patricia Saravia, Boyd Realty Group. CVRMLS
 - $550,0004 bd3 ba2.1k sqft5004 Snowmass Ter, Glen Allen, VA 23060For Sale
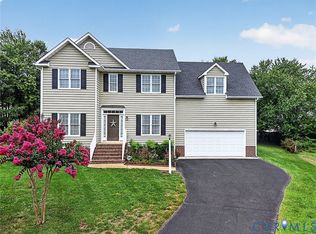 MLS ID #2617158, Marc Austin Highfill, Exit First Realty. CVRMLS
 - $559,9904 bd3 ba2k sqft9516 Hungary Woods Dr, Glen Allen, VA 23060For SaleMLS ID #2618258, Shefali Bansal, United Real Estate Richmond. CVRMLS
- $429,9503 bd3 ba2.5k sqft4307 Broad Hill Dr Unit B, Henrico, VA 23233For SaleMLS ID #2615369, Robbie Tyler, ERA Woody Hogg & Assoc. CVRMLS
- $569,9003 bd3 ba2.2k sqft107 Willway Dr, Manakin Sabot, VA 23103For SaleMLS ID #2617108, Greg Spicer, Hometown Realty. CVRMLS
- $580,0005 bd4 ba2.5k sqft11840 Winfore Dr, Midlothian, VA 23113For SaleMLS ID #2618438, Monica Hanna, United Real Estate Richmond. CVRMLS
- $585,0003 bd3 ba2.1k sqft9217 Cerulean Pl, Richmond, VA 23238For SaleMLS ID #2618168, Jeanne Barney, Virginia Capital Realty. CVRMLS
- $559,0004 bd3 ba2.4k sqft1325 Hawkins Wood Cir, Midlothian, VA 23114For SaleMLS ID #2610111, Zhanna Shuparska, Joyner Fine Properties. CVRMLS
- $400,0004 bd2 ba1.7k sqft2121 Dresden Rd, Henrico, VA 23229For SaleMLS ID #2614002, Kierra Mallory, Cooper Realty Group LLC. CVRMLS
- $539,9504 bd3 ba2.1k sqft7450 Lake Terrell Dr, Mechanicsville, VA 23111For SaleMLS ID #2612203, Michael Amrhein, Samson Properties. CVRMLS
- $694,9504 bd3 ba2.6k sqft11512 Saddleridge Rd, Glen Allen, VA 23059For SaleMLS ID #2612592, Sophia Wang, Keller Williams Realty. CVRMLS
- $432,9505 bd3 ba2.5k sqft1925 Forestdale Dr, North Chesterfield, VA 23235For SaleMLS ID #2619919, Jayme Wood, Fine Creek Realty. CVRMLS
- $835,0004 bd3 ba3k sqft5102 Park Meadows Ct, Glen Allen, VA 23059For SaleMLS ID #2617129, Claire Dee, National Land Realty. CVRMLS
- $595,9503 bd2 ba2.4k sqft7542 Quail Run Ln, Mechanicsville, VA 23116For SaleMLS ID #2610059, Amy Verdi, RE/MAX Commonwealth. CVRMLS
- $819,0005 bd4 ba3.1k sqft509 Weston Ct, Henrico, VA 23238For SaleMLS ID #2617659, Steve Sawyer, Brick & Ivy Real Estate Collective. CVRMLS
- $509,9503 bd3 ba1.8k sqft11524 Pinedale Dr, Glen Allen, VA 23059For SaleMLS ID #2616064, Sarah Bice, Sarah Bice & Associates RE. CVRMLS
- $469,9503 bd3 ba1.7k sqft9200 Lexy Ct, Henrico, VA 23228For SaleMLS ID #2616752, Laurie Dalton, Long & Foster REALTORS. CVRMLS
- $724,9504 bd3 ba2.4k sqft9607 Infinity Ter, Richmond, VA 23238For SaleMLS ID #2617498, Kevin Currie, Hometown Realty. CVRMLS
