This immaculate home located in The Arbors is move in ready and within walking distance to Aldrich Elementary. This 2,097 square foot ranch with 9-foot ceilings offers a great opportunity to own a functional home in a sought-out neighborhood with three bedrooms, three bathrooms and a three-car garage. The kitchen is equipped with GE slate fingerprint resistant appliances, Aristokraft soft close cabinets and drawers, luxury vinyl plank, a large island and spacious breakfast bar along with a dining area to seat many guests. Steps away, the living room has a gas fireplace flanked by windows that flood the space with natural light. Two bedrooms, two bathrooms and the laundry room are on the main floor. The generous primary bedroom features a spacious walk-in closet and a connected ensuite complete with a double sink vanity and a pocket door for privacy. The second main floor bedroom is versatile and can be used as a guest room, home office or hobby space. Adjacent to the second bedroom is another full bathroom. The lower level features a large second living area, an additional bedroom and another full bathroom. The house is complete with a water softener and a whole house water filtration system. There is plenty of storage space in the bonus storage room. The backyard is enclosed with a 6-foot white vinyl privacy fence, a mature Birch tree, arborvitaes and a concrete patio. Lastly, you're sure to love the epoxy floor in the three-car garage which is wired for 220 volts and plumbed for a sink. This neighborhood offers proximity to schools, parks, shopping and dining.
Sold for $418,000
$418,000
2924 Timber Cove Dr, Cedar Falls, IA 50613
3beds
2,097sqft
Single Family Residence
Built in 2016
0.25 Acres Lot
$424,900 Zestimate®
$199/sqft
$2,267 Estimated rent
Home value
$424,900
$378,000 - $476,000
$2,267/mo
Zestimate® history
Owner options
List your home for rent
$2,267/mo
Rent Zestimate®
Find your next renter with Zillow Rental Manager. Plus, with online applications, you can quickly screen prospective tenants – for free.
$2,267/mo
Rent Zestimate®
Refinance and save
$2,890/mo
Est. payment
Refinancing to a lower rate could help reduce your monthly payments and save thousands over the life of the loan.
$2,890/mo
Est. payment
Explore your selling options
Work with a Zillow partner agent
Leverage their expertise and Zillow's premium Showcase listings to get your home seen by more buyers.
Get startedList with your own agent
Get your home in front of millions of buyers by listing it on Zillow.
Learn how to do itSell it yourself
Take full control of how buyers see your home on Zillow by listing For Sale by Owner (FSBO).
List your homeWhat's special
Gas fireplacePocket door for privacyPlumbed for a sinkMature birch treeLuxury vinyl plankWater softenerSpacious walk-in closet
Zillow last checked:
Listing updated:
Listed by:
Karen Steffes, Crs 319-215-2080,
Karen Steffes Homes, LLC
Bought with:
Diane Litton, S59066
Oakridge Real Estate
Source: Northeast Iowa Regional BOR as distributed by MLS GRID,MLS#: 20252623
Facts & features
Interior
Bedrooms & bathrooms
- Bedrooms: 3
- Bathrooms: 3
- Full bathrooms: 3
Rooms
- Room types: 1st Floor Entry, Main Floor Laundry, Master Bath, Master Bedroom, Master Bedroom w/ Closet, Lwr Level Family Room
Primary bedroom
- Level: Main
Other
- Level: Upper
Other
- Level: Main
Other
- Level: Lower
Dining room
- Level: Main
Kitchen
- Level: Main
Living room
- Level: Main
Heating
- Natural Gas
Cooling
- Central Air
Appliances
- Included: Dishwasher, Disposal, Microwave, Free-Standing Range, Refrigerator, Gas Water Heater, Water Softener, Water Softener Owned
- Laundry: 1st Floor, Laundry Room
Features
- Ceiling Fan(s)
- Doors: Sliding Doors, Pocket Doors
- Basement: Partially Finished
- Has fireplace: Yes
- Fireplace features: One, Gas, Living Room
Interior area
- Total interior livable area: 2,097 sqft
- Finished area below ground: 750
Property
Parking
- Total spaces: 3
- Parking features: 3 or More Stalls, Attached Garage, Garage Door Opener, Oversized
- Has attached garage: Yes
- Carport spaces: 3
Features
- Patio & porch: Patio, Porch
- Fencing: Fenced,Privacy
Lot
- Size: 0.25 Acres
- Dimensions: 78' x 140'
Details
- Parcel number: 891427481002
- Zoning: R-1
- Special conditions: Standard
Construction
Type & style
- Home type: SingleFamily
- Property subtype: Single Family Residence
Materials
- Vinyl Siding
- Roof: Shingle,Asphalt
Condition
- Year built: 2016
Details
- Builder name: Skogman
Utilities & green energy
- Sewer: Public Sewer
- Water: Public
Community & HOA
Community
- Security: Smoke Detector(s)
- Subdivision: THE ARBORS FIRST ADDITION LOT 18
HOA
- Has HOA: Yes
- HOA fee: $100 annually
Location
- Region: Cedar Falls
Financial & listing details
- Price per square foot: $199/sqft
- Tax assessed value: $404,010
- Annual tax amount: $5,309
- Date on market: 6/6/2025
- Cumulative days on market: 35 days
- Road surface type: Concrete, Hard Surface Road
Price history
| Date | Event | Price |
|---|---|---|
| 9/15/2025 | Sold | $418,000-3.6%$199/sqft |
Source:  Northeast Iowa Regional BOR as distributed by MLS GRID #20252623 Report a problem Northeast Iowa Regional BOR as distributed by MLS GRID #20252623 Report a problem | ||
| 7/15/2025 | Pending sale | $433,750$207/sqft |
Source: Northeast Iowa Regional BOR as distributed by MLS GRID #20252623 Report a problem | ||
| 6/6/2025 | Listed for sale | $433,750+52.2%$207/sqft |
Source: Northeast Iowa Regional BOR as distributed by MLS GRID #20252623 Report a problem | ||
| 6/19/2020 | Sold | $285,000-1.7%$136/sqft |
Source: Northeast Iowa Regional BOR as distributed by MLS GRID #20201890 Report a problem | ||
| 5/8/2020 | Pending sale | $289,900$138/sqft |
Source: Amy Wienands Real Estate #20201890 Report a problem | ||
| 5/7/2020 | Listed for sale | $289,900$138/sqft |
Source: Amy Wienands Real Estate #20201890 Report a problem | ||
Public tax history
| Year | Property taxes | Tax assessment |
|---|---|---|
| 2025 | $5,468 +3% | $404,010 +15.4% |
| 2024 | $5,309 +3.1% | $350,040 |
| 2023 | $5,147 -1.2% | $350,040 +21.7% |
| 2022 | $5,208 +0.2% | $287,700 |
| 2021 | $5,197 +2.1% | $287,700 |
| 2020 | $5,090 +5% | $287,700 |
| 2019 | $4,849 +0.3% | $287,700 +6.4% |
| 2018 | $4,835 +0% | $270,350 |
| 2017 | $4,834 | $270,350 +16284.8% |
| 2016 | -- | $1,650 |
Find assessor info on the county website
Neighborhood: 50613
Nearby homes
- $486,0003 bd2 ba1.8k sqft2932 Timber Cove Dr, Cedar Falls, IA 50613Sold

- $468,0003 bd3 ba1.5k sqft2918 Timber Cove Dr, Cedar Falls, IA 50613Off Market
- $427,3003 bd2 ba1.5k sqft2722 Arbor Way Blvd, Cedar Falls, IA 50613Off Market
- $380,4003 bd4 ba1.9k sqft2728 Arbor Way Blvd, Cedar Falls, IA 50613Off Market
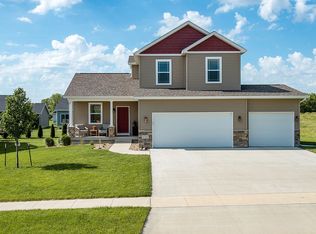
- $418,4003 bd2 ba1.7k sqft3006 Timber Cove Dr, Cedar Falls, IA 50613Off Market
- $455,0004 bd3 ba2k sqft3023 Timber Cove Dr, Cedar Falls, IA 50613Off Market
- $627,0006 bd3 ba3.2k sqft2921 Timber Cove Dr, Cedar Falls, IA 50613Pending
- $386,0004 bd4 ba1.9k sqft2714 Arbor Way Blvd, Cedar Falls, IA 50613Off Market
Nearby schools
GreatSchools rating
- 8/10Bess Streeter Aldrich ElementaryGrades: PK-6Distance: 0.4 mi
- 8/10Peet Junior High SchoolGrades: 7-9Distance: 2.8 mi
- 6/10Cedar Falls High SchoolGrades: 10-12Distance: 1.9 mi
Schools provided by the listing agent
- Elementary: Aldrich Elementary
- Middle: Peet Junior High
- High: Cedar Falls High
Source: Northeast Iowa Regional BOR as distributed by MLS GRID. This data may not be complete. We recommend contacting the local school district to confirm school assignments for this home.


Get pre-qualified for a loan
At Zillow Home Loans, we can pre-qualify you in as little as 5 minutes with no impact to your credit score.An equal housing lender. NMLS #10287.
- Iowa
- Black Hawk County
- Cedar Falls
- 50613
- 2924 Timber Cove Dr
Nearby cities
Nearby zip codes
Other Cedar Falls Topics
