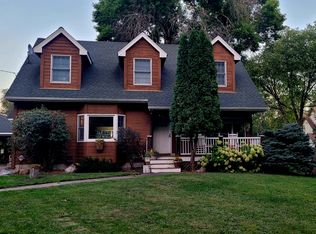
**Available Now.
This professionally redesigned home blends modern living with a clean, minimalist aesthetic in soft black and white tones. Every space reflects a cohesive update, including new windows, new flooring, updated lighting, premium LVP planking, and Levelor blinds throughout. Blackout blinds in all bedrooms add comfort and privacy. The home sits in a quiet neighborhood with a very private backyard, creating a calm setting for everyday living.
**Professionally Redesigned Interior:
Complete top to bottom redesign with unified modern finishes
Soft black and white minimalist palette
New windows and updated lighting throughout
Premium LVP flooring across the entire home
Levelor blinds in every room with blackout blinds in all bedrooms
**Luxury Primary Suite:
Ceramic and marble finishes
Deep soaker tub
Tiled walk in shower
Dual vanity
Large walk in closet
Additional bedrooms also include walk in closets for generous storage
**Multiple Living Spaces:
Bright main level living room
Separate family room with wood burning fireplace
Fully finished lower level for work, recreation, or quiet retreat
Formal dining room and informal dining area connected naturally to the kitchen
**Modern Kitchen and Coffee Bar:
Brand new appliances
Streamlined modern layout
Cohesive finishes throughout
Built in coffee bar beside the refrigerator
Interior outlet designed for a central Wi Fi hub or appliance storage
Thoughtful details supporting an organized, clutter free lifestyle
**Little Canada Lifestyle:
Welcoming community with parks, lakes, and local events
Lake Gervais minutes away with walking paths, fishing, and scenic views
Annual Canada Days festival with music, food, and neighborhood activities
Nearby restaurants, trails, and everyday conveniences
**Convenient Location:
Approximately 10 minutes to downtown St. Paul
Approximately 15 minutes to downtown Minneapolis
Approximately 20 minutes to MSP Airport
Fast access to I 35E, Highway 36, and I 694
Close to major employment centers in Minneapolis, St. Paul, Roseville, Maplewood, Shoreview, and Arden Hills
Parks, trails, lakes, and recreation areas nearby
**Move In Condition:
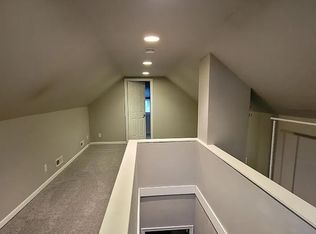
Photos shown were taken during the remodel and may display the home in various stages of completion.
The home will be fully finished, professionally cleaned, and move in ready on August 1.
The home has gone through a complete professional redesign and remodel. virtually everything from ceilings to floors and everything in between in completely new: kitchen, bedrooms, living spaces, closets, windows, doors, etcetera.
**Lease Length
12 month lease.
**Rent
$4,575 per month.
**Security Deposit
$4,57t refundable security deposit.
**Pet Policy
Pets considered on a case by case basis.
- Refundable pet deposit: $500 per pet
- Monthly pet rent: $100 per pet
All pets must be well trained and non destructive.
**Utilities
Tenants pay all utilities directly (electric, gas, water, trash, internet).
**Smoking
No smoking or vaping inside the home.
**Subleasing and Short Term Rentals
No subleasing. No short term rentals of any kind, including Airbnb or similar platforms.
**Renter's Insurance
Tenant must maintain an active renter's insurance policy for the duration of the lease, including a minimum of $100,000 in liability coverage. Proof of coverage is required before move in. Landlord must be listed as an "interested party" on the policy so the landlord receives notice of cancellation or lapse. Tenant may not occupy the home without an active policy.
**Occupancy
Maximum occupancy consistent with local housing codes. Ideal for families or professionals.
**Maintenance Responsibilities
Tenants handle lawn care, snow removal, and basic upkeep such as furnace filter replacement. Landlord handles major repairs and systems maintenance.
**Parking
Attached 2 car garage plus driveway parking.
**Application Requirements
Background check, credit check, income verification, and rental history review.
Minimum income guideline: 3x monthly rent.
**Move In Condition
The home effectively is brand new with everything. It's all set, beautiful, and ready for the right individual or family.
House for rent
Accepts Zillow applications
$4,575/moFees may apply
2924 Valento Ln, Little Canada, MN 55117
4beds
2,800sqft
Price may not include required fees and charges. Price shown reflects the lease term provided. Learn more|
Single family residence
Available Thu Oct 1 2026
Cats, dogs OK
Air conditioner, central air
In unit laundry
Attached garage parking
Forced air
What's special
New flooringNew windowsVery private backyardPremium lvp plankingFormal dining roomDual vanityBrand new appliances
- 24 days |
- -- |
- -- |
Zillow last checked:
Listing updated:
Travel times
Facts & features
Interior
Bedrooms & bathrooms
- Bedrooms: 4
- Bathrooms: 4
- Full bathrooms: 4
Heating
- Forced Air
Cooling
- Air Conditioner, Central Air
Appliances
- Included: Dishwasher, Dryer, Freezer, Microwave Oven, Oven, Refrigerator, Washer
- Laundry: In Unit
Features
- Walk In Closet
Interior area
- Total interior livable area: 2,800 sqft
Property
Parking
- Parking features: Attached, Garage
- Has attached garage: Yes
- Details: Contact manager
Features
- Patio & porch: Patio
Details
- Additional structures: Garage(s)
- Parcel number: 052922130068
Construction
Type & style
- Home type: SingleFamily
- Property subtype: Single Family Residence
Community & HOA
Location
- Region: Little Canada
Financial & listing details
- Lease term: 1 Year
Nearby apartments for rent


Price history
| Date | Event | Price |
|---|---|---|
| 8/17/2026 | Price change | $4,575+1.7%$2/sqft |
Source: Zillow Rentals Report a problem | ||
| 7/16/2026 | Listed for rent | $4,500$2/sqft |
Source: Zillow Rentals Report a problem | ||
| 10/23/2024 | Sold | $428,000+7%$153/sqft |
Source:  NorthstarMLS as distributed by MLS GRID #6591599 Report a problem NorthstarMLS as distributed by MLS GRID #6591599 Report a problem | ||
| 9/28/2024 | Pending sale | $400,000$143/sqft |
Source: NorthstarMLS as distributed by MLS GRID #6591599 Report a problem | ||
| 9/20/2024 | Listed for sale | $400,000+142.4%$143/sqft |
Source: NorthstarMLS as distributed by MLS GRID #6591599 Report a problem | ||
| 12/9/1996 | Sold | $165,000$59/sqft |
Source: Public Record Report a problem | ||
Neighborhood: 55117
Nearby schools
GreatSchools rating
- 3/10Little Canada Elementary SchoolGrades: K-6Distance: 0.6 mi
- NAMiddle School Area Learning CenterGrades: 7-8Distance: 1.6 mi
- 6/10Roseville Area Senior High SchoolGrades: 9-12Distance: 4 mi