Skip main navigation
Off market
  • $719,400

    2924 W Owens Way, Phoenix, AZ 85086

    4beds
    2,738sqft
    SingleFamily
    Built in 2002
    9,757 Square Feet Lot
    $719,400 Zestimate®
    $263/sqft
    $3,329 Estimated rent

    Home value

    $719,400

    $683,000 - $763,000

    $3,329/mo

    Zestimate® history
    Loading
    Loading...

    Owner options

    List your home for rent

    $3,329/mo

    Rent Zestimate®

    Find your next renter with Zillow Rental Manager. Plus, with online applications, you can quickly screen prospective tenants – for free.

    Learn more

    $3,329/mo

    Rent Zestimate®

    Refinance and save

    $4,101/mo

    Est. payment

    Refinancing to a lower rate could help reduce your monthly payments and save thousands over the life of the loan.

    See today's rates

    $4,101/mo

    Est. payment

    Explore your selling options

    Work with a Zillow partner agent

    Leverage their expertise and Zillow's premium Showcase listings to get your home seen by more buyers.

    Get started

    List with your own agent

    Get your home in front of millions of buyers by listing it on Zillow.

    Learn how to do it

    Sell it yourself

    Take full control of how buyers see your home on Zillow by listing For Sale by Owner (FSBO).

    List your home

    What's special

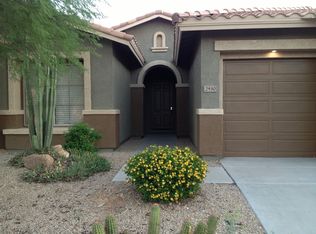
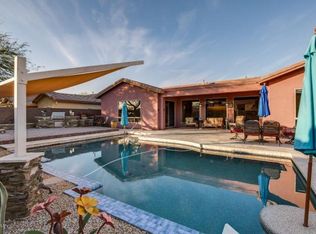
    Since building it in 2002, the original homeowner has meticulously maintained and updated this 4 bedroom Anthem Parkside home for sale. Contact the agent representing the property, Kirsten Myers, at www.SoldByMyers.com (623) 551-1000 for any further details. This “Serenity” model with a split floor plan has 4 bedrooms and 2.5 bathrooms and beautiful plantation shutters on many of the windows. Before you even take a step inside, you immediately notice the splendor of the courtyard with its cactus influence and flagstone walkway. The security screen on the front door allows for excellent cross ventilation during our temperate winters. The formal dining room is off to the left of the home’s entrance, and off to the right is a flex space that is currently being used as an office. It would also be a great workout room, homeschool room, playroom, theater room or formal living room. The family room is set up for your flat panel TV with a custom wood built-in and has a beautiful tile surround on the gas fireplace. This 4 bedroom home comes with a highly functional kitchen space with a large island and breakfast bar and looks out on the family room. The raised panel cabinets, granite slab counters, subway tile and cabinet hardware add personality to the kitchen while the gas cooktop, built-in oven and large pantry will make the chef smile! The master suite has a separate exit to the extended backyard patio and a master bath that’s sure to catch the eye of those looking for custom touches! Its updates include granite slab counters, rectangular sinks, framed mirrors, bathtub with tile surround and spa shower with a custom glass door. The secondary bedrooms on the other side of the home are spacious, with two of them having oversized closets. The bathroom servicing these three bedrooms has also been updated to include granite slab counters and double rectangular sinks. Your outdoor living space has been thoughtfully designed with numerous varieties of cactus and desert plants to create a relaxing and private retreat. The extended covered patio is hard to find on this model and you’ll appreciate all the tile, ceiling fans and the shade that it provides on this north/south lot. In addition to the refreshing pool, there’s a built-in BBQ with a bar top. This 4 bedroom 2 ½ bath Anthem Parkside home for sale is served by Gavilan Peak Elementary School and Boulder Creek High School in the Deer Valley Unified School District. Give the agents representing the property, Kirsten Myers or David Myers, a call at (623) 551-1000 to arrange for a private showing or ask any additional questions.

    This property is off market, which means it's not currently listed for sale or rent on Zillow. This may be different from what's available on other websites or public sources.
    Facts & features

    Interior

    Bedrooms & bathrooms
    • Bedrooms: 4
    • Bathrooms: 3
    • Full bathrooms: 2
    • 1/2 bathrooms: 1
    Heating
    • Forced air, Gas
    Cooling
    • Refrigerator
    Appliances
    • Included: Dishwasher, Microwave, Refrigerator
    Features
    • Flooring: Tile, Hardwood
    • Has fireplace: Yes
    Interior area
    • Total interior livable area: 2,738 sqft

    Property

    Parking
    • Total spaces: 3
    • Parking features: Garage - Attached
    Features
    • Exterior features: Wood
    Lot
    • Size: 9,757 Square Feet
    Details
    • Parcel number: 20306048

    Construction

    Type & style
    • Home type: SingleFamily
    Materials
    • Roof: Tile
    Condition
    • Year built: 2002

    Community & HOA

    HOA
    • Has HOA: Yes
    • HOA fee: $7 monthly
    Location
    • Region: Phoenix

    Financial & listing details

    • Price per square foot: $263/sqft
    • Tax assessed value: $618,800
    • Annual tax amount: $2,734

    Price history

    DateEventPrice
    10/29/2018Sold$433,000-0.5%$158/sqft
    Source: ARMLS #5818449 Report a problem
    10/17/2018Pending sale$435,000$159/sqft
    Source: Keller Williams Phoenix #5818449 Report a problem
    9/11/2018Listed for sale$435,000+66.9%$159/sqft
    Source: Keller Williams Phoenix #5818449 Report a problem
    7/22/2002Sold$260,586$95/sqft
    Source: Public Record Report a problem

    Public tax history

    YearProperty taxesTax assessment
    2025$2,734 +0.4%$61,880 -4.7%
    2024$2,723 +1.1%$64,960 +71.8%
    2023$2,692 -33.4%$37,815 -4.9%
    2022$4,041 -0.3%$39,750 +7.5%
    2021$4,053 +1.9%$36,980 +5.6%
    2020$3,976 +3.3%$35,020 +4.1%
    2019$3,850 $33,630 +5.6%
    2018$3,850 +2%$31,860 +6.4%
    2017$3,775 +20.2%$29,950 +1.2%
    2016$3,141 -2.1%$29,600 -3.3%
    2015$3,208 $30,620 +17.7%
    2014-- $26,020 +17.4%
    2013-- $22,160 -0.8%
    2012-- $22,330 -4.5%
    2011-- $23,370 -3.1%
    2010-- $24,130 -28.7%
    2009-- $33,830 -13.8%
    2008-- $39,250
    2007-- $39,250 +68.5%
    2006-- $23,300
    2005-- $23,300 -6%
    2004-- $24,800 +237%
    2003-- $7,360
    2002-- $7,360
    Find assessor info on the county website

    Neighborhood: 85086

    Nearby schools

    GreatSchools rating
    Schools provided by the listing agent
    • Elementary: Gavilan Peak Elementary
    • Middle: Gavilan Peak Elementary
    • High: Boulder Creek Elementary School - Phoenix

    Source: The MLS. This data may not be complete. We recommend contacting the local school district to confirm school assignments for this home.

    Get a cash offer in 3 minutes
    Find out how much your home could sell for in as little as 3 minutes with a no-obligation cash offer.
    Estimated market value
    $719,400
    Get a cash offer in 3 minutes
    Find out how much your home could sell for in as little as 3 minutes with a no-obligation cash offer.
    Estimated market value
    $719,400