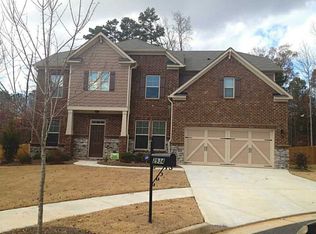
Clairmont floorplan at Thompson Crossing. This is a very popular plan with 5 bedrooms 4.5 baths with a bedroom and bath on the main level as well as a half bath for guests. Formal Living room and Formal Dining room, large kitchen with a huge granite island, Chef's Kitchen including double ovens, 5 burner cooktop, 42" cabinetry, stainless steel appliances including a refrigerator. Great Room has a stacked stone fireplace. Upstairs the master suite will take your breath away. Master with a sitting room and a 2 sided fireplace.
This property is not currently displayed as for sale or rent on Zillow. This may be different from what's on other websites or public sources.