Located at 2924 Wellington CT, RICHMOND, IN,. Within this 1588 square feet residence, you will discover two full bathrooms thoughtfully positioned to serve both of the home's bedrooms. The bathrooms offer private spaces for morning routines and evening relaxation. Resting on a generous 15682 square feet lot, this property, constructed in 1995, offers a comfortable single-story layout.
Sold
$270,000
2924 Wellington Ct, Richmond, IN 47374
2beds
2,358sqft
Residential, Single Family Residence
Built in 1995
0.36 Acres Lot
$276,900 Zestimate®
$115/sqft
$1,701 Estimated rent
Home value
$276,900
Estimated sales range
Not available
$1,701/mo
Zestimate® history
Owner options
List your home for rent
$1,701/mo
Rent Zestimate®
Find your next renter with Zillow Rental Manager. Plus, with online applications, you can quickly screen prospective tenants – for free.
$1,701/mo
Rent Zestimate®
Refinance and save
$1,670/mo
Est. payment
Refinancing to a lower rate could help reduce your monthly payments and save thousands over the life of the loan.
$1,670/mo
Est. payment
Explore your selling options
Work with a Zillow partner agent
Leverage their expertise and Zillow's premium Showcase listings to get your home seen by more buyers.
Get startedList with your own agent
Get your home in front of millions of buyers by listing it on Zillow.
Learn how to do itSell it yourself
Take full control of how buyers see your home on Zillow by listing For Sale by Owner (FSBO).
List your homeWhat's special
Zillow last checked:
Listing updated:
Listed by:
Non-BLC Member 317-956-1912,
MIBOR REALTOR® Association
Bought with:
Brad Garrison
Whitetail Properties
Source: MIBOR as distributed by MLS GRID,MLS#: 22056044
Facts & features
Interior
Bedrooms & bathrooms
- Bedrooms: 2
- Bathrooms: 2
- Full bathrooms: 2
- Main level bathrooms: 2
- Main level bedrooms: 2
Primary bedroom
- Level: Main
- Area: 225 Square Feet
- Dimensions: 15 x 15
Bedroom 2
- Level: Main
- Area: 144 Square Feet
- Dimensions: 12 x 12
Dining room
- Level: Main
- Area: 144 Square Feet
- Dimensions: 12 x 12
Kitchen
- Level: Main
- Area: 72 Square Feet
- Dimensions: 12 x 6
Living room
- Level: Main
- Area: 400 Square Feet
- Dimensions: 20 x 20
Heating
- Electric, Heat Pump
Cooling
- Central Air
Appliances
- Included: Common Laundry, Dishwasher, Dryer, Electric Water Heater
- Laundry: Common Area
Features
- Vaulted Ceiling(s)
- Has basement: Yes
- Number of fireplaces: 1
- Fireplace features: Family Room
Interior area
- Total structure area: 2,358
- Total interior livable area: 2,358 sqft
- Finished area below ground: 385
Property
Parking
- Total spaces: 2
- Parking features: Attached
- Attached garage spaces: 2
Features
- Levels: One
- Stories: 1
Lot
- Size: 0.36 Acres
Details
- Parcel number: 891803320640000030
- Horse amenities: None
Construction
Type & style
- Home type: SingleFamily
- Architectural style: Ranch
- Property subtype: Residential, Single Family Residence
Materials
- Brick
- Foundation: Concrete Perimeter
Condition
- New construction: No
- Year built: 1995
Utilities & green energy
- Water: Public
Community & HOA
Community
- Subdivision: Meadow Park
HOA
- Has HOA: No
Location
- Region: Richmond
Financial & listing details
- Price per square foot: $115/sqft
- Tax assessed value: $240,800
- Annual tax amount: $2,050
- Date on market: 8/11/2025
- Cumulative days on market: 1 day
Price history
| Date | Event | Price |
|---|---|---|
| 8/11/2025 | Sold | $270,000-1.8%$115/sqft |
Source:  MIBOR as distributed by MLS GRID #22056044 Report a problem MIBOR as distributed by MLS GRID #22056044 Report a problem | ||
| 7/8/2025 | Pending sale | $274,900$117/sqft |
Source:  RLMS #10051256 Report a problem RLMS #10051256 Report a problem | ||
| 6/27/2025 | Price change | $274,900-1.8%$117/sqft |
Source: RLMS #10051256 Report a problem | ||
| 6/11/2025 | Listed for sale | $279,900$119/sqft |
Source: RLMS #10051256 Report a problem | ||
Public tax history
| Year | Property taxes | Tax assessment |
|---|---|---|
| 2025 | $2,049 +13.8% | $240,800 +17.5% |
| 2024 | $1,801 +1.1% | $204,900 +13.8% |
| 2023 | $1,782 +7.9% | $180,100 +1.1% |
| 2022 | $1,651 -1.7% | $178,200 +7.9% |
| 2021 | $1,679 +2.7% | $165,100 -1.7% |
| 2020 | $1,635 -1.4% | $167,900 +2.7% |
| 2019 | $1,659 +0.9% | $163,500 -0.5% |
| 2018 | $1,645 -0.4% | $164,300 +1.4% |
| 2017 | $1,651 -3.6% | $162,100 -0.1% |
| 2016 | $1,713 +2% | $162,300 -0.9% |
| 2014 | $1,679 +0.1% | $163,700 +0.1% |
| 2013 | $1,677 +2.8% | $163,500 +3.1% |
| 2012 | $1,631 -3.7% | $158,600 -3.6% |
| 2011 | $1,694 +0.1% | $164,600 |
| 2010 | $1,693 -4.2% | $164,600 -4.1% |
| 2009 | $1,767 +17.4% | $171,700 -1.9% |
| 2007 | $1,505 | $175,000 +2% |
| 2006 | -- | $171,500 +16.4% |
| 2005 | -- | $147,300 |
Find assessor info on the county website
Neighborhood: 47374
Nearby homes
- $338,2004 bd2 ba2k sqft2915 Wellington Ct, Richmond, IN 47374Off Market
- $282,2003 bd2 ba1.7k sqft530 Henley Rd, Richmond, IN 47374Off Market
- $357,4003 bd2 ba1.7k sqft538 Henley Rd, Richmond, IN 47374Off Market
- $329,6003 bd2 ba1.6k sqft2916 Wellington Ct, Richmond, IN 47374Off Market
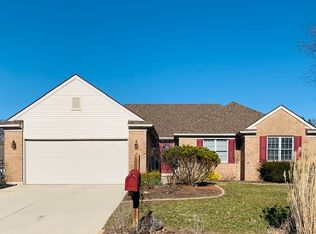
- $246,8003 bd2 ba1.4k sqft522 Henley Rd, Richmond, IN 47374Off Market
- $365,2004 bd2 ba2.6k sqft544 Henley Rd, Richmond, IN 47374Off Market
- $295,7003 bd2 ba1.7k sqft2907 Wellington Ct, Richmond, IN 47374Off Market
- $279,4003 bd2 ba1.6k sqft2908 Wellington Ct, Richmond, IN 47374Off Market
Nearby schools
GreatSchools rating
- 5/10Charles Elementary SchoolGrades: PK-4Distance: 0.4 mi
- 2/10Dennis Intermediate SchoolGrades: 7-8Distance: 2.8 mi
- 5/10Richmond High SchoolGrades: 9-12Distance: 2.2 mi


Get pre-qualified for a loan
At Zillow Home Loans, we can pre-qualify you in as little as 5 minutes with no impact to your credit score.An equal housing lender. NMLS #10287.
- Indiana
- Wayne County
- Richmond
- 47374
- 2924 Wellington Ct
Nearby cities
Nearby zip codes
Other Richmond Topics
