Welcome to 2924 Westchester Dr - a beautifully updated brick home located less than 3 miles from Augusta National Golf Club. Full of warmth and character, this home features beautiful wood flooring, fresh paint throughout, tasteful lighting fixtures, and stylishly updated bathrooms and kitchen complete with granite countertops and stainless steel appliances. The inviting sunroom is the perfect place to relax with peaceful views of the spacious backyard, creating a comfortable blend of charm, functionality, and everyday living.
For sale
$359,000
2924 Westchester Drive, Augusta, GA 30909
4beds
2,462sqft
Single Family Residence
Built in 1972
0.34 Acres Lot
$-- Zestimate®
$146/sqft
$-- HOA
What's special
- 57 days
- 345
- 22
Zillow last checked:
Listing updated:
Listed by:
Steven Koleno 844-239-2663,
Beycome Brokerage Realty
Source: Hive MLS,MLS#: 100603537 Originating MLS: REALTORS® of Greater Augusta
Facts & features
Interior
Bedrooms & bathrooms
- Bedrooms: 4
- Bathrooms: 3
- Full bathrooms: 2
- 1/2 bathrooms: 1
Rooms
- Room types: Master Bedroom, Bedroom 2, Bedroom 3, Bedroom 4, Living Room, Dining Room, Sunroom, Bathroom 1, Bathroom 2, Bathroom 3
Primary bedroom
- Level: Main
- Dimensions: 16 x 14
Bedroom 2
- Level: Main
- Dimensions: 13 x 12
Bedroom 3
- Level: Main
- Dimensions: 13 x 11
Bedroom 4
- Level: Main
- Dimensions: 12 x 11
Bathroom 1
- Level: Main
- Dimensions: 8 x 10
Bathroom 2
- Level: Main
- Dimensions: 9 x 7
Bathroom 3
- Level: Main
- Dimensions: 6 x 6
Dining room
- Level: Main
- Dimensions: 13 x 11
Kitchen
- Level: Main
- Dimensions: 15 x 12
Living room
- Level: Main
- Dimensions: 18 x 15
Sunroom
- Level: Main
- Dimensions: 20 x 4
Heating
- Electric, Forced Air, Natural Gas
Cooling
- Central Air
Features
- Master Downstairs, Entrance Foyer, Ceiling Fan(s)
- Flooring: Vinyl
- Has fireplace: Yes
Interior area
- Total structure area: 2,462
- Total interior livable area: 2,462 sqft
Property
Parking
- Total spaces: 2
- Parking features: Attached, Concrete, Paved, Garage
- Attached garage spaces: 2
Features
- Levels: One
- Patio & porch: Covered, Porch
- Exterior features: None
- Pool features: In Ground, Vinyl
- Fencing: Privacy,Back Yard
- Has view: Yes
- View description: See Remarks
- Frontage type: See Remarks
Lot
- Size: 0.34 Acres
- Dimensions: 80 x 145 x 147 x 149
- Features: Cul-De-Sac, Wooded
Details
- Parcel number: 0180133000
- Zoning: R1
- Special conditions: Standard
Construction
Type & style
- Home type: SingleFamily
- Property subtype: Single Family Residence
Materials
- Block, Brick, Brick Veneer, Vinyl Siding, Wood Frame
- Foundation: Block, Crawl Space
- Roof: Shingle,Composition
Condition
- New construction: No
- Year built: 1972
Utilities & green energy
- Sewer: Public Sewer
- Water: Public
- Utilities for property: Cable Available, Natural Gas Connected, Sewer Connected, Water Connected
Community & HOA
Community
- Subdivision: Westchester
HOA
- Has HOA: No
Location
- Region: Augusta
Financial & listing details
- Price per square foot: $146/sqft
- Tax assessed value: $97,644
- Annual tax amount: $3,093
- Date on market: 9/14/2026
- Cumulative days on market: 57 days
- Listing agreement: Exclusive Right To Sell
- Listing terms: Cash,Conventional,FHA,Lease Purchase,VA Loan,Private Financing Available
- Road surface type: Paved
Estimated market value
Not available
Estimated sales range
Not available
Not available
Price history
| Date | Event | Price |
|---|---|---|
| 10/15/2026 | Price change | $2,900+16%$1/sqft |
Source: Zillow Rentals Report a problem | ||
| 10/14/2026 | Listed for rent | $2,500$1/sqft |
Source: Zillow Rentals Report a problem | ||
| 9/14/2026 | Listed for sale | $359,000-1.6%$146/sqft |
Source:  Hive MLS #100603537 Report a problem | ||
| 8/19/2026 | Listing removed | -- |
Source: Owner Report a problem | ||
| 7/30/2026 | Price change | $365,000-1.3%$148/sqft |
Source: Owner Report a problem | ||
| 7/14/2026 | Price change | $369,900-2.7%$150/sqft |
Source: Owner Report a problem | ||
| 5/12/2026 | Listed for sale | $380,000+64.4%$154/sqft |
Source: Owner Report a problem | ||
| 1/15/2026 | Sold | $231,123-7.2%$94/sqft |
Source: Public Record Report a problem | ||
| 4/30/2021 | Sold | $249,000+1.6%$101/sqft |
Source: Hive MLS #98042485 Report a problem | ||
| 3/31/2021 | Pending sale | $245,000$100/sqft |
Source:  REALTORS® of Greater Augusta #465101 Report a problem | ||
| 3/24/2021 | Price change | $245,000-1.6%$100/sqft |
Source: REALTORS® of Greater Augusta #465101 Report a problem | ||
| 3/8/2021 | Listed for sale | $249,000$101/sqft |
Source: REALTORS® of Greater Augusta #465101 Report a problem | ||
| 2/26/2021 | Contingent | $249,000$101/sqft |
Source: REALTORS® of Greater Augusta #465101 Report a problem | ||
| 2/20/2021 | Price change | $249,000-0.4%$101/sqft |
Source: REALTORS® of Greater Augusta #465101 Report a problem | ||
| 1/26/2021 | Listed for sale | $249,900+4.6%$102/sqft |
Source: REALTORS® of Greater Augusta #465101 Report a problem | ||
| 1/15/2021 | Listing removed | -- |
Source: Owner Report a problem | ||
| 12/12/2020 | Listed for sale | $239,000+16.6%$97/sqft |
Source: Owner Report a problem | ||
| 7/30/2020 | Sold | $205,000-6.8%$83/sqft |
Source: Hive MLS #98004319 Report a problem | ||
| 6/29/2020 | Pending sale | $219,900$89/sqft |
Source: RE/MAX TRUE ADVANTAGE #456511 Report a problem | ||
| 6/12/2020 | Listed for sale | $219,900$89/sqft |
Source: RE/MAX TRUE ADVANTAGE #456511 Report a problem | ||
Public tax history
| Year | Property taxes | Tax assessment |
|---|---|---|
| 2025 | $3,068 +24.9% | $97,644 +26% |
| 2024 | $2,455 -23.3% | $77,516 -30.3% |
| 2023 | $3,201 +0.5% | $111,232 +11.7% |
| 2022 | $3,185 +149.5% | $99,600 +24.4% |
| 2021 | $1,276 +11.1% | $80,079 +23.2% |
| 2020 | $1,149 -0.5% | $64,976 |
| 2019 | $1,155 +0.1% | $64,976 -5.2% |
| 2018 | $1,153 -3.9% | $68,528 |
| 2017 | $1,200 +4% | $68,528 |
| 2016 | $1,154 | $68,528 |
| 2015 | $1,154 +1.5% | $68,528 +2% |
| 2014 | $1,137 | $67,184 |
| 2013 | -- | -- |
| 2012 | -- | -- |
| 2011 | -- | -- |
| 2010 | -- | -- |
| 2009 | -- | -- |
| 2008 | -- | -- |
| 2007 | -- | -- |
| 2005 | -- | -- |
| 2004 | -- | -- |
| 2001 | -- | -- |
| 2000 | -- | -- |
Find assessor info on the county website
Monthly payment
Est. payment
Payment breakdown
Explore the cost of this home by adjusting the details. Changes won't be saved.Climate risks
Neighborhood: West Augusta
Nearby schools
Schools provided by the listing agent
- Elementary: Merry
- Middle: Tutt
- High: Westside
Source: Hive MLS. This data may not be complete. We recommend contacting the local school district to confirm school assignments for this home.


Similar homes
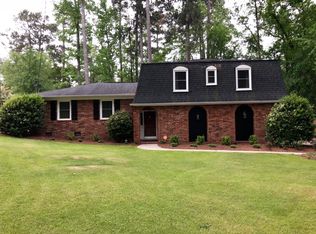
- $349,9005 bd3 ba2.8k sqft629 Canterbury, Augusta, GA 30909For Sale
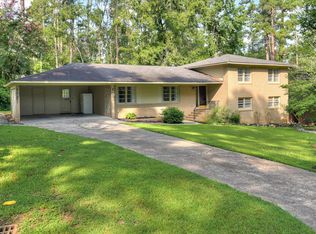
 MLS ID #98201012, Sandra Murrell, Rice Realty Group, LLC. Hive MLS
- $497,0004 bd3 ba3.2k sqft633 Cambridge Court, Augusta, GA 30909For Sale
 MLS ID #100603710, Ann Marie McManus, Meybohm Real Estate - Wheeler. Hive MLS
- $350,0003 bd3 ba2.2k sqft200 Watervale Road, Martinez, GA 30907For Sale
 MLS ID #100599962, Mehan Drzewicki, Evans Real Estate Group. Hive MLS
- $335,0003 bd3 ba1.8k sqft2957 Foxhall Cir, Augusta, GA 30907Active
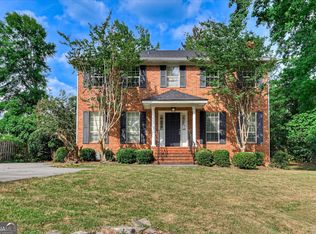
 MLS ID #10814255, Melissa Parks, Virtual Properties Realty.com. GAMLS
- $349,9004 bd3 ba2.5k sqft304 Yuma Trail, Martinez, GA 30907For SaleMLS ID #100601860, Aracelis Saladin, Keller Williams Realty Augusta Partners. Hive MLS
- $379,9004 bd3 ba2.7k sqft1088 Hampstead Place, Martinez, GA 30907For SaleMLS ID #100611815, Christine May, Leading Edge Real Estate. Hive MLS
- $374,9005 bd3 ba3k sqft355 Heath Way, Martinez, GA 30907For SaleMLS ID #100603764, Noah Utne, 1 Percent Lists CSRA. Hive MLS
- $244,9003 bd3 ba2.2k sqft3210 York Drive, Augusta, GA 30909For SaleMLS ID #100610001, Justin Bolin, Meybohm Real Estate - Wheeler. Hive MLS
- $288,9003 bd2 ba1.9k sqft866 Brookfield Parkway, Augusta, GA 30907For SaleMLS ID #100608867, Micah Barber, Meybohm Real Estate - Evans. Hive MLS
- $285,0003 bd3 ba1.9k sqft3304 Quaker Spring Rd, Augusta, GA 30907ActiveMLS ID #10817757, Larry B Ramsey, eXp Realty. GAMLS
- $384,9004 bd3 ba2.7k sqft540 Brandermill Road, Evans, GA 30809For SaleMLS ID #100608684, Kathleen Brown, Century 21 Results Realty Services. Hive MLS
- $420,0005 bd3 ba2.9k sqft339 Habersham Rd, Martinez, GA 30907ActiveMLS ID #10791604, Andre Liscinsky, Coldwell Banker Realty. GAMLS
- $408,0004 bd3 ba2.6k sqft304 Cimarron Place, Martinez, GA 30907For SaleMLS ID #100591796, Janine Dube, Blanchard & Calhoun - WA. Hive MLS
- $340,0006 bd4 ba2.6k sqft4454 Whisperwood Drive, Martinez, GA 30907For SaleMLS ID #100586026, Jeremy Johnston, Southern Homes and Rentals LLC. Hive MLS
- $275,0004 bd2 ba1.7k sqft3145 Crane Ferry Road, Augusta, GA 30907For SaleMLS ID #100592865, Preston Myhand, Blanchard & Calhoun - WA. Hive MLS
- $299,9004 bd3 ba2.3k sqft124 Wood Creek Drive, Martinez, GA 30907For SaleMLS ID #100593239, Aracelis Saladin, Keller Williams Realty Augusta Partners. Hive MLS
- $259,0003 bd2 ba1.5k sqft3308 Cockatoo Road, Augusta, GA 30907For SaleMLS ID #100603603, Steven Koleno, Beycome Brokerage Realty. Hive MLS
- $245,0005 bd3 ba2.3k sqft2085 Hillsinger Road, Augusta, GA 30904For SaleMLS ID #100596230, Stephanie Dragano, Douglas Lane Real Estate Group. Hive MLS
