Welcome to 2924 White Cedar Circle, a beautifully maintained one owner 3-bedroom, 2-bathroom home in the desirable gated community of Weston Reserve. This light-filled residence offers a thoughtful floor plan that maximizes space and comfort, making it ideal as a primary residence, second home, or investment opportunity. From the moment you arrive, you’ll appreciate the well-landscaped yard, spacious driveway, and 2-car garage. A charming walkway leads to the inviting front entrance, opening into a bright foyer and a generously sized family room with abundant natural light. The kitchen is both functional and welcoming, featuring 42” cabinetry, under-cabinet lighting, some newer appliances, including a 2024 dishwasher and 2021 microwave. A cozy breakfast nook and a flexible dining area with sliding doors to the covered patio offer the perfect spots to enjoy your morning coffee or entertain with ease. The spacious primary suite is a peaceful retreat, complete with private access to the patio and backyard—ideal for enjoying quiet mornings outdoors. The ensuite bathroom includes a large walk-in shower with neutral tile, a dual vanity, and plenty of storage. Bedrooms 2 and 3 are equally bright and versatile, with built-in closets and professionally cleaned, neutral-toned carpet. A well-appointed second bathroom is conveniently located nearby, along with a separate laundry area. Pride of ownership is evident throughout, with recent updates including a new roof (2017), A/C (2016), water heater (2020), dishwasher (2024), and microwave (2021). Windows are tinted throughout the house for energy efficiency. Ideally located just 8 minutes from Disney World, this home also offers quick access to I-4, shopping, dining, local schools such as Flora Ridge Elementary, and Publix. Weston Reserve residents enjoy access to a gated community pool, playground, and beach volleyball, as well as privately gated walking and biking trails along Shingle Creek. This is a rare opportunity to own a move-in ready home in a peaceful, gated community with exceptional amenities and a prime location just 2 minutes to The Loop Shopping Center including shopping, restaurants and a theater. <iframe width="560" height="315" src="https://www.youtube.com/embed/hB5ytMcta-E?si=xeaIWi8_2tlJHqCh" title="YouTube video player" frameborder="0" allow="accelerometer; autoplay; clipboard-write; encrypted-media; gyroscope; picture-in-picture; web-share" referrerpolicy="strict-origin-when-cross-origin" allowfullscreen></iframe>
Sold for $395,000
$395,000
2924 WHITE CEDAR CIRCLE, KISSIMMEE, FL 34741
3beds
1,782sqft
Single Family Residence
Built in 2004
6,211 Square Feet Lot
$380,500 Zestimate®
$222/sqft
$2,362 Estimated rent
Home value
$380,500
$342,000 - $422,000
$2,362/mo
Zestimate® history
Owner options
List your home for rent
$2,362/mo
Rent Zestimate®
Find your next renter with Zillow Rental Manager. Plus, with online applications, you can quickly screen prospective tenants – for free.
$2,362/mo
Rent Zestimate®
Refinance and save
$2,677/mo
Est. payment
Refinancing to a lower rate could help reduce your monthly payments and save thousands over the life of the loan.
$2,677/mo
Est. payment
Explore your selling options
Work with a Zillow partner agent
Leverage their expertise and Zillow's premium Showcase listings to get your home seen by more buyers.
Get startedList with your own agent
Get your home in front of millions of buyers by listing it on Zillow.
Learn how to do itSell it yourself
Take full control of how buyers see your home on Zillow by listing For Sale by Owner (FSBO).
List your homeWhat's special
Zillow last checked:
Listing updated:
Listed by:
Nikki Ansons 321-522-9063,
COLDWELL BANKER RESIDENTIAL RE 407-647-1211
Bought with:
Blake Potts, 3512786
KELLER WILLIAMS ELITE PARTNERS III REALTY
Source: Stellar MLS,MLS#: S5128873 Originating MLS: Orlando Regional
Originating MLS: Orlando Regional
Facts & features
Interior
Bedrooms & bathrooms
- Bedrooms: 3
- Bathrooms: 2
- Full bathrooms: 2
Primary bedroom
- Features: Built-in Closet
- Level: First
- Area: 195 Square Feet
- Dimensions: 13x15
Bedroom 2
- Features: Built-in Closet
- Level: First
- Area: 121 Square Feet
- Dimensions: 11x11
Bedroom 3
- Features: Built-in Closet
- Level: First
Primary bathroom
- Features: Dual Sinks, En Suite Bathroom, Shower No Tub
- Level: First
- Area: 80 Square Feet
- Dimensions: 8x10
Dinette
- Features: Single Vanity, Tub With Shower
- Level: First
- Area: 81 Square Feet
- Dimensions: 9x9
Dining room
- Level: First
- Area: 99 Square Feet
- Dimensions: 9x11
Family room
- Level: First
- Area: 224 Square Feet
- Dimensions: 16x14
Great room
- Level: First
- Area: 430.5 Square Feet
- Dimensions: 21x20.5
Kitchen
- Level: First
- Area: 108 Square Feet
- Dimensions: 12x9
Heating
- Central, Electric
Cooling
- Central Air
Appliances
- Included: Dishwasher, Microwave, Range, Refrigerator
- Laundry: Laundry Room
Features
- Ceiling Fan(s), Primary Bedroom Main Floor, Thermostat, Vaulted Ceiling(s)
- Flooring: Carpet, Ceramic Tile
- Windows: Blinds, Window Treatments
- Has fireplace: No
Interior area
- Total structure area: 2,578
- Total interior livable area: 1,782 sqft
Property
Parking
- Total spaces: 2
- Parking features: Garage Door Opener
- Attached garage spaces: 2
Features
- Levels: One
- Stories: 1
- Patio & porch: Rear Porch
- Exterior features: Irrigation System, Lighting, Sidewalk, Sprinkler Metered
- Has view: Yes
- View description: Garden
Lot
- Size: 6,211 Square Feet
- Features: Landscaped, Sidewalk
- Residential vegetation: Mature Landscaping, Trees/Landscaped
Details
- Parcel number: 052529237900010040
- Zoning: KRPU
- Special conditions: None
Construction
Type & style
- Home type: SingleFamily
- Architectural style: Traditional
- Property subtype: Single Family Residence
Materials
- Block, Stucco
- Foundation: Slab
- Roof: Shingle
Condition
- Completed
- New construction: No
- Year built: 2004
Utilities & green energy
- Sewer: Public Sewer
- Water: Public
- Utilities for property: Cable Available, Electricity Connected, Sewer Connected, Sprinkler Recycled, Street Lights, Water Connected
Community & HOA
Community
- Features: Deed Restrictions, Gated Community - No Guard, Playground, Pool, Sidewalks
- Security: Smoke Detector(s)
- Pet fee: $0 monthly
- Subdivision: WINDSOR POINT PH 2
HOA
- Has HOA: Yes
- Amenities included: Gated, Playground, Pool
- Services included: Community Pool
- HOA fee: $73 monthly
- HOA name: Towers Property Mgmt - Terina Stevens
- HOA phone: 407-730-9872
Location
- Region: Kissimmee
Financial & listing details
- Price per square foot: $222/sqft
- Tax assessed value: $347,500
- Annual tax amount: $6,360
- Date on market: 6/17/2025
- Cumulative days on market: 1 day
- Listing terms: Cash,Conventional,FHA,VA Loan
- Ownership: Fee Simple
- Total actual rent: 0
- Electric utility on property: Yes
- Road surface type: Paved, Asphalt
Price history
| Date | Event | Price |
|---|---|---|
| 7/11/2025 | Sold | $395,000$222/sqft |
Source:  Stellar MLS #S5128873 Report a problem Stellar MLS #S5128873 Report a problem | ||
| 6/18/2025 | Pending sale | $395,000$222/sqft |
Source: Stellar MLS #S5128873 Report a problem | ||
| 6/17/2025 | Listed for sale | $395,000+114.3%$222/sqft |
Source: Stellar MLS #S5128873 Report a problem | ||
| 7/22/2004 | Sold | $184,300$103/sqft |
Source: Public Record Report a problem | ||
Public tax history
| Year | Property taxes | Tax assessment |
|---|---|---|
| 2025 | $6,593 +3.7% | $347,500 -1.1% |
| 2024 | $6,360 +229.9% | $351,500 +5% |
| 2023 | $1,928 -0.1% | $334,800 +18.4% |
| 2022 | $1,930 +1.7% | $282,800 +25.2% |
| 2021 | $1,897 +1.2% | $225,800 +6.1% |
| 2020 | $1,875 +1.7% | $212,900 +7% |
| 2019 | $1,843 | $198,900 +56.3% |
| 2018 | $1,843 +0.1% | $127,247 +2.1% |
| 2017 | $1,842 +0.9% | $124,630 +2.1% |
| 2016 | $1,825 +1.9% | $122,067 +0.7% |
| 2015 | $1,791 -0.3% | $121,219 +0.8% |
| 2014 | $1,797 | $120,257 +1.5% |
| 2013 | -- | $118,480 +1.7% |
| 2012 | -- | $116,500 -3% |
| 2011 | -- | $120,100 -8.5% |
| 2010 | -- | $131,200 -10.2% |
| 2009 | -- | $146,100 -35.9% |
| 2008 | -- | $228,000 -9.8% |
| 2007 | -- | $252,700 +21.6% |
| 2006 | -- | $207,800 +25.2% |
| 2005 | -- | $166,000 +492.9% |
| 2004 | -- | $28,000 |
Find assessor info on the county website
Neighborhood: Weston Reserve
Nearby homes
- $400,6003 bd2 ba1.8k sqft2926 White Cedar Cir, Kissimmee, FL 34741Off Market

- $405,5003 bd2 ba1.9k sqft2922 White Cedar Cir, Kissimmee, FL 34741Off Market

- $422,5003 bd2 ba2.2k sqft2923 River Birch Dr, Kissimmee, FL 34741Off Market
- $376,7003 bd2 ba1.9k sqft2928 White Cedar Cir, Kissimmee, FL 34741Off Market
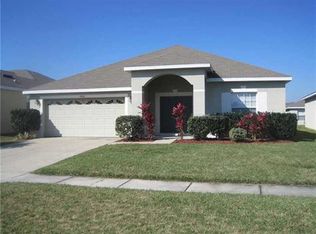
- $387,4003 bd2 ba1.7k sqft2920 White Cedar Cir, Kissimmee, FL 34741Off Market
- $386,8003 bd2 ba1.7k sqft2925 River Birch Dr, Kissimmee, FL 34741Off Market
- $424,8004 bd2 ba2.2k sqft2917 River Birch Dr, Kissimmee, FL 34741Off Market
- $423,0004 bd2 ba2.2k sqft2927 River Birch Dr, Kissimmee, FL 34741Off Market
Nearby schools
GreatSchools rating
- 4/10Flora Ridge Elementary SchoolGrades: PK-5Distance: 0.3 mi
- 5/10Kissimmee Middle SchoolGrades: 6-8Distance: 1.2 mi
- 4/10Osceola High SchoolGrades: 9-12Distance: 3.4 mi
Schools provided by the listing agent
- Elementary: Floral Ridge Elementary
- Middle: Kissimmee Middle
Source: Stellar MLS. This data may not be complete. We recommend contacting the local school district to confirm school assignments for this home.
Get a cash offer in 3 minutes
Find out how much your home could sell for in as little as 3 minutes with a no-obligation cash offer.
Estimated market value
$380,500
Get a cash offer in 3 minutes
Find out how much your home could sell for in as little as 3 minutes with a no-obligation cash offer.
Estimated market value
$380,500
- Florida
- Osceola County
- Kissimmee
- 34741
- Weston Reserve
- 2924 WHITE CEDAR CIRCLE
Nearby cities
Nearby neighborhoods
Nearby zip codes
Other Kissimmee Topics
