Gorgeous 4-Bedroom, 2-Bath Home in Coveted Canyon Creek & Plano ISD! Nestled beneath a canopy of mature trees, this beautifully updated home offers year-round outdoor enjoyment with an arbor-covered flagstone patio, lush landscaping, and a meticulously maintained lawn. The front porch and backyard gardens create a serene outdoor retreat, complete with a new board-on-board fence, side patio with turf grass, and a convenient storage shed. Inside, you'll love the bright and open floor plan, featuring hardwood floors in the living and dining rooms, all-new energy-efficient windows, and stylish, updated lighting. The spacious family room centers around a stunning stone-encased wood-burning fireplace, perfect for cozy nights in. The kitchen shines with granite countertops, a classic tile backsplash, stainless steel appliances, and ample cabinetry. Both bathrooms have been thoughtfully updated, and with two dining areas, this home is ideal for hosting and everyday living. Located in one of Richardson’s most desirable neighborhoods with access to top-rated Plano ISD schools, this home combines style, comfort, and convenience. Don’t wait—this one won’t last long!
Sold
Price Unknown
2924 Whitemarsh Cir, Richardson, TX 75080
4beds
1,934sqft
Single Family Residence
Built in 1969
10,018 Square Feet Lot
$618,300 Zestimate®
$--/sqft
$2,999 Estimated rent
Home value
$618,300
$581,000 - $662,000
$2,999/mo
Zestimate® history
Owner options
List your home for rent
$2,999/mo
Rent Zestimate®
Find your next renter with Zillow Rental Manager. Plus, with online applications, you can quickly screen prospective tenants – for free.
$2,999/mo
Rent Zestimate®
Refinance and save
Refinancing to a lower rate could help reduce your monthly payments and save thousands over the life of the loan.
Explore your selling options
Work with a Zillow partner agent
Leverage their expertise and Zillow's premium Showcase listings to get your home seen by more buyers.
Get startedList with your own agent
Get your home in front of millions of buyers by listing it on Zillow.
Learn how to do itSell it yourself
Take full control of how buyers see your home on Zillow by listing For Sale by Owner (FSBO).
List your homeWhat's special
Stone-encased wood-burning fireplaceMeticulously maintained lawnNew board-on-board fenceUpdated lightingArbor-covered flagstone patioBackyard gardensHardwood floors
Zillow last checked:
Listing updated:
Listed by:
Robert Blackman 0482162 214-327-0894,
Solvent Realty Group 214-327-0894
Bought with:
Stacia Price Durham
Ebby Halliday, REALTORS
Source: NTREIS,MLS#: 20974446
Facts & features
Interior
Bedrooms & bathrooms
- Bedrooms: 4
- Bathrooms: 2
- Full bathrooms: 2
Primary bedroom
- Features: Ceiling Fan(s), En Suite Bathroom, Walk-In Closet(s)
- Level: First
- Dimensions: 14 x 13
Bedroom
- Features: Ceiling Fan(s)
- Level: First
- Dimensions: 11 x 12
Bedroom
- Features: Ceiling Fan(s)
- Level: First
- Dimensions: 10 x 11
Bedroom
- Features: Ceiling Fan(s)
- Level: First
- Dimensions: 10 x 15
Primary bathroom
- Features: Built-in Features
- Level: First
- Dimensions: 8 x 5
Dining room
- Level: First
- Dimensions: 10 x 12
Other
- Level: First
- Dimensions: 8 x 5
Kitchen
- Features: Built-in Features, Galley Kitchen, Granite Counters
- Level: First
- Dimensions: 13 x 15
Living room
- Features: Fireplace
- Level: First
- Dimensions: 18 x 15
Utility room
- Level: First
- Dimensions: 5 x 9
Heating
- Central, Natural Gas
Cooling
- Central Air, Ceiling Fan(s), Electric
Appliances
- Included: Dishwasher, Electric Cooktop, Electric Oven, Disposal, Microwave
- Laundry: Washer Hookup, Electric Dryer Hookup, Laundry in Utility Room
Features
- Decorative/Designer Lighting Fixtures, Double Vanity, Eat-in Kitchen, Granite Counters, High Speed Internet, Open Floorplan, Cable TV, Walk-In Closet(s)
- Flooring: Carpet, Ceramic Tile, Wood
- Windows: Window Coverings
- Has basement: No
- Number of fireplaces: 1
- Fireplace features: Stone
Interior area
- Total interior livable area: 1,934 sqft
Property
Parking
- Total spaces: 2
- Parking features: Garage, Garage Door Opener, Garage Faces Rear
- Attached garage spaces: 2
Features
- Levels: One
- Stories: 1
- Patio & porch: Front Porch, Patio, Covered
- Exterior features: Rain Gutters
- Pool features: None
- Fencing: Wood
Lot
- Size: 10,018 Square Feet
- Features: Back Yard, Interior Lot, Irregular Lot, Lawn, Landscaped, Sprinkler System
Details
- Parcel number: R010805101301
Construction
Type & style
- Home type: SingleFamily
- Architectural style: Ranch,Detached
- Property subtype: Single Family Residence
Materials
- Brick, Wood Siding
- Foundation: Slab
- Roof: Composition
Condition
- Year built: 1969
Utilities & green energy
- Sewer: Public Sewer
- Water: Public
- Utilities for property: Sewer Available, Water Available, Cable Available
Community & HOA
Community
- Features: Curbs, Sidewalks
- Security: Smoke Detector(s)
- Subdivision: Canyon Creek Country Club 9
HOA
- Has HOA: No
Location
- Region: Richardson
Financial & listing details
- Tax assessed value: $556,351
- Annual tax amount: $9,460
- Date on market: 6/18/2025
- Cumulative days on market: 8 days
- Listing terms: Cash,Conventional,VA Loan
- Exclusions: Personal property.
Price history
| Date | Event | Price |
|---|---|---|
| 7/22/2025 | Sold | -- |
Source: NTREIS #20974446 Report a problem | ||
| 7/8/2025 | Pending sale | $635,000$328/sqft |
Source: NTREIS #20974446 Report a problem | ||
| 6/27/2025 | Contingent | $635,000$328/sqft |
Source: NTREIS #20974446 Report a problem | ||
| 6/18/2025 | Listed for sale | $635,000+58.8%$328/sqft |
Source: NTREIS #20974446 Report a problem | ||
| 9/3/2020 | Listing removed | $399,990$207/sqft |
Source: McKinney Office #14375892 Report a problem | ||
| 8/4/2020 | Pending sale | $399,990$207/sqft |
Source: McKinney Office #14375892 Report a problem | ||
| 7/29/2020 | Price change | $399,990-2.4%$207/sqft |
Source: McKinney Office #14375892 Report a problem | ||
| 7/22/2020 | Price change | $410,000-0.7%$212/sqft |
Source: McKinney Office #14375892 Report a problem | ||
| 7/2/2020 | Listed for sale | $412,900+31.1%$213/sqft |
Source: Ebby Halliday, REALTORS McK #14375892 Report a problem | ||
| 3/2/2017 | Sold | -- |
Source: Agent Provided Report a problem | ||
| 1/24/2017 | Pending sale | $315,000$163/sqft |
Source: Keller Williams - Central 75 #13523197 Report a problem | ||
| 11/28/2016 | Listed for sale | $315,000$163/sqft |
Source: Owner Report a problem | ||
| 5/1/2016 | Sold | -- |
Source: Agent Provided Report a problem | ||
| 11/24/2015 | Listing removed | $1,700$1/sqft |
Source: Signature Leasing & Management #13272300 Report a problem | ||
| 11/7/2015 | Listed for rent | $1,700$1/sqft |
Source: Signature Leasing & Management #13272300 Report a problem | ||
| 10/24/2014 | Listing removed | $1,700$1/sqft |
Source: Signature Leasing & Management #13024281 Report a problem | ||
| 10/9/2014 | Price change | $1,700-5.6%$1/sqft |
Source: Signature Leasing & Management #13024281 Report a problem | ||
| 9/26/2014 | Listed for rent | $1,800+12.5%$1/sqft |
Source: Signature Leasing & Management #13024281 Report a problem | ||
| 2/13/2013 | Listing removed | $1,600$1/sqft |
Source: Signature Leasing & Management #11891478 Report a problem | ||
| 1/30/2013 | Listed for rent | $1,600+3.2%$1/sqft |
Source: Signature Leasing & Management #11891478 Report a problem | ||
| 1/8/2012 | Listing removed | $1,550$1/sqft |
Source: Signature Leasing & Management #11698339 Report a problem | ||
| 12/22/2011 | Listed for rent | $1,550$1/sqft |
Source: Signature Leasing & Management #11698339 Report a problem | ||
Public tax history
| Year | Property taxes | Tax assessment |
|---|---|---|
| 2025 | $7,953 -4% | $556,351 +6.8% |
| 2024 | $8,283 +8.3% | $521,139 +10% |
| 2023 | $7,648 -7.9% | $473,763 +10% |
| 2022 | $8,303 +1.4% | $430,694 +10% |
| 2021 | $8,189 +17.5% | $391,540 +17.6% |
| 2020 | $6,969 +2.3% | $332,910 +2.9% |
| 2019 | $6,812 -6% | $323,563 -1.5% |
| 2018 | $7,248 +31% | $328,523 +9.7% |
| 2017 | $5,533 | $299,405 +27.4% |
| 2016 | $5,533 +16.3% | $235,048 +19% |
| 2015 | $4,759 | $197,546 -0.4% |
| 2014 | $4,759 | $198,267 +18.6% |
| 2013 | -- | $167,241 +3.9% |
| 2012 | -- | $160,945 +17.9% |
| 2011 | -- | $136,544 -2.1% |
| 2010 | -- | $139,413 +0.4% |
| 2009 | -- | $138,891 +0% |
| 2008 | -- | $138,884 -0.7% |
| 2007 | -- | $139,871 +2.1% |
| 2006 | -- | $137,000 -4% |
| 2005 | -- | $142,758 -3% |
| 2004 | -- | $147,109 -1.9% |
| 2003 | -- | $150,010 +9.1% |
| 2002 | -- | $137,478 +2.6% |
| 2001 | -- | $133,997 +4.1% |
| 2000 | -- | $128,677 |
Find assessor info on the county website
Neighborhood: Canyon Creek
Nearby homes
- $549,7003 bd2 ba1.9k sqft2922 Whitemarsh Cir, Richardson, TX 75080Off Market
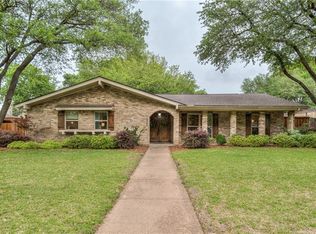
- $--5 bd3 ba3.1k sqft2926 Whitemarsh Cir, Richardson, TX 75080Sold
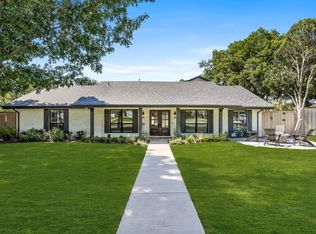
- $--4 bd3 ba1.9k sqft2931 Forest Hills Ln, Richardson, TX 75080Sold
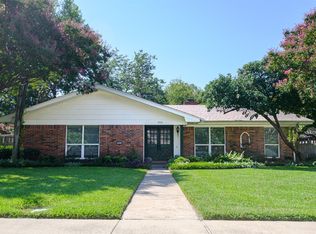
- $498,7004 bd2 ba2k sqft2929 Forest Hills Ln, Richardson, TX 75080Off Market
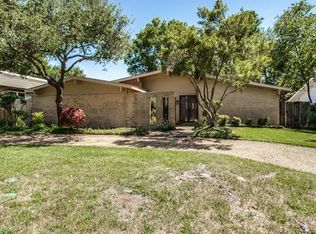
- $542,5003 bd2 ba1.8k sqft2920 Whitemarsh Cir, Richardson, TX 75080Off Market
- $528,1004 bd2 ba1.9k sqft2928 Whitemarsh Cir, Richardson, TX 75080Off Market
- $--4 bd2 ba1.9k sqft2927 Forest Hills Ln, Richardson, TX 75080Sold
- $541,8003 bd2 ba1.9k sqft2933 Forest Hills Ln, Richardson, TX 75080Off Market
Nearby schools
GreatSchools rating
- 7/10Aldridge Elementary SchoolGrades: K-5Distance: 0.2 mi
- 7/10Wilson Middle SchoolGrades: 6-8Distance: 1.2 mi
- 7/10Vines High SchoolGrades: 9-10Distance: 1.7 mi
Schools provided by the listing agent
- Elementary: Aldridge
- Middle: Wilson
- High: Vines
- District: Plano ISD
Source: NTREIS. This data may not be complete. We recommend contacting the local school district to confirm school assignments for this home.
Get a cash offer in 3 minutes
Find out how much your home could sell for in as little as 3 minutes with a no-obligation cash offer.
Estimated market value
$618,300
Get a cash offer in 3 minutes
Find out how much your home could sell for in as little as 3 minutes with a no-obligation cash offer.
Estimated market value
$618,300
- Texas
- Collin County
- Richardson
- 75080
- Canyon Creek
- 2924 Whitemarsh Cir
Nearby cities
Nearby neighborhoods
Nearby zip codes
Other Richardson Topics
