Skip main navigation
Off market
  • $677,000

    2924 Willow St, Denver, CO 80238

    3beds
    2,197sqft
    MultiFamily
    Built in 2006
    -- sqft lot
    $677,000 Zestimate®
    $308/sqft
    $3,299 Estimated rent

    Home value

    $677,000

    $643,000 - $711,000

    $3,299/mo

    Zestimate® history
    Loading
    Loading...

    Owner options

    List your home for rent

    $3,299/mo

    Rent Zestimate®

    Find your next renter with Zillow Rental Manager. Plus, with online applications, you can quickly screen prospective tenants – for free.

    Learn more

    $3,299/mo

    Rent Zestimate®

    Refinance and save

    $3,951/mo

    Est. payment

    Refinancing to a lower rate could help reduce your monthly payments and save thousands over the life of the loan.

    See today's rates

    $3,951/mo

    Est. payment

    Explore your selling options

    Work with a Zillow partner agent

    Leverage their expertise and Zillow's premium Showcase listings to get your home seen by more buyers.

    Get started

    List with your own agent

    Get your home in front of millions of buyers by listing it on Zillow.

    Learn how to do it

    Sell it yourself

    Take full control of how buyers see your home on Zillow by listing For Sale by Owner (FSBO).

    List your home

    What's special

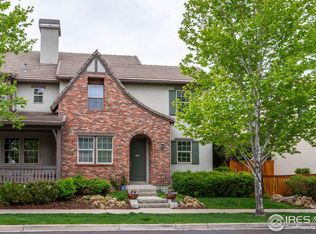
    STUNNING STAPLETON HOME! With an astounding 3,185 total SqFt, this gorgeous 3 bedroom PLUS loft home blends an urban lifestyle with all of todayâs modern conveniences and located just blocks from the light rail, Jet Stream pool, the new Eastbridge Town Center, Stanley Marketplace and the 80-acre Central Park! The main level beckons to utter perfection with gleaming hardwood throughout the open floor plan. As you enter the home, you are captivated by the welcoming entry, spacious living room complete with handsome fireplace, built-ins, and incredible windows that allow natural lighting to filter through, and open to the dining room and kitchen with upgraded cabinets, stainless appliances, slab granite dine-in island, pantry and dining room with a bay window overlooking your amazing oasis of a backyard. A bedroom, full bath and 2-car attached garage round out the main level. Upstairs features an Owner's Retreat, complete with a dry bar and en-suite spa-like 5-piece master bath with upgraded cabinets, and two, yes, TWO walk-in closets featuring built in shelving. Retreat to your relaxing loft (which could be converted to a 4th bedroom) with built-ins and copious amounts of storage, a junior master bedroom featuring more incredible windows and a built-in desk and en-suite full bath, and convenient upper laundry, perfectly situated with cabinets, granite folding counter and utility sink. But wait, there's more, this delightful home offers a blank canvas in the basement awaiting your creativityâthe possibilities are absolutely endless! The wrap around front porch and custom brick-paver patio in the side yard is perfect for enjoying the majestic Colorado summersâprofessional landscaping, mature pear trees, gorgeous peonies, succulent star anemones, and lovely lilac bushes lend itself to a perfect oasis of relaxation, all in your own private yard. This is definitely a great opportunity to own this fantastic Stapleton home!

    This property is off market, which means it's not currently listed for sale or rent on Zillow. This may be different from what's available on other websites or public sources.

    Facts & features

    Interior

    Bedrooms & bathrooms
    • Bedrooms: 3
    • Bathrooms: 3
    • Full bathrooms: 3
    Heating
    • Forced air
    Cooling
    • Central
    Appliances
    • Included: Dishwasher, Dryer, Garbage disposal
    • Laundry: In Unit, Sink
    Features
    • Ceiling Fan(s), Kitchen Island, Pantry, Walk-In Closet(s), Granite Counters, Eat-in Kitchen, Built-in Features, Entrance Foyer, Open Floorplan, Master Suite, Five Piece Bath
    • Flooring: Tile, Hardwood
    • Windows: Double Pane Windows
    • Basement: Partially finished
    • Fireplace features: Gas, Living Room
    • Common walls with other units/homes: 1 Common Wall
    Interior area
    • Total interior livable area: 2,197 sqft
    • Finished area below ground: 0.00

    Property

    Parking
    • Total spaces: 2
    • Parking features: Carport, Garage
    Features
    • Entry location: Ground
    • Patio & porch: Covered, Front Porch
    • Exterior features: Stucco
    • Fencing: Full
    Lot
    • Size: 3,049 sqft
    • Features: Landscaped, Near Public Transit
    Details
    • Parcel number: 0128417046000
    • Zoning description: R-MU-20

    Construction

    Type & style
    • Home type: MultiFamily
    • Architectural style: Urban Contemporary
    Materials
    • Roof: Tile
    Condition
    • Year built: 2006

    Utilities & green energy

    • Sewer: Public Sewer
    • Water: Public

    Community & neighborhood

    Security
    • Security features: Security System, Radon Mitigation System
    Location
    • Region: Denver

    HOA & financial

    HOA
    • Has HOA: Yes
    • HOA fee: $43 monthly
    • Amenities included: Pool, Playground, Trail(s), Park
    • Services included: Maintenance Grounds, Maintenance Structure

    Other

    Other facts
    • Flooring: Wood, Tile
    • Sewer: Public Sewer
    • WaterSource: Public
    • Heating: Forced Air
    • RoadSurfaceType: Paved
    • Appliances: Dishwasher, Refrigerator, Disposal, Dryer, Microwave, Washer, Cooktop, Self Cleaning Oven, Oven, Smart Appliances
    • AssociationYN: true
    • FireplaceYN: true
    • InteriorFeatures: Ceiling Fan(s), Kitchen Island, Pantry, Walk-In Closet(s), Granite Counters, Eat-in Kitchen, Built-in Features, Entrance Foyer, Open Floorplan, Master Suite, Five Piece Bath
    • GarageYN: true
    • AttachedGarageYN: true
    • Basement: Unfinished, Full, Sump Pump, Bath/Stubbed
    • HeatingYN: true
    • NumberOfUnitsTotal: 2
    • CoolingYN: true
    • RoomsTotal: 12
    • FireplaceFeatures: Gas, Living Room
    • FireplacesTotal: 1
    • AssociationFeeIncludes: Maintenance Grounds, Maintenance Structure
    • ConstructionMaterials: Frame, Stucco
    • PropertyAttachedYN: true
    • WindowFeatures: Double Pane Windows
    • CoveredSpaces: 2
    • CommonWalls: 1 Common Wall
    • Cooling: Central Air
    • BelowGradeFinishedArea: 0.00
    • SecurityFeatures: Security System, Radon Mitigation System
    • AssociationAmenities: Pool, Playground, Trail(s), Park
    • PatioAndPorchFeatures: Covered, Front Porch
    • Fencing: Full
    • LaundryFeatures: In Unit, Sink
    • LotFeatures: Landscaped, Near Public Transit
    • ExteriorFeatures: Private Yard
    • Roof: Spanish Tile
    • EntryLocation: Ground
    • ArchitecturalStyle: Urban Contemporary
    • MlsStatus: Pending
    • ZoningDescription: R-MU-20
    • Road surface type: Paved

    Price history

    DateEventPrice
    6/8/2020Sold$565,000-0.9%$257/sqft
    Source: Public Record Report a problem
    5/11/2020Pending sale$569,900$259/sqft
    Source: Keller Williams Integrity Real Estate Llc #1938532 Report a problem
    5/2/2020Listed for sale$569,900+19.2%$259/sqft
    Source: Keller Williams Integrity Real Estate Llc #1938532 Report a problem
    7/1/2015Sold$478,000-0.4%$218/sqft
    Source: Public Record Report a problem
    6/13/2015Pending sale$480,000$218/sqft
    Source: RE/MAX PROFESSIONALS #5552525 Report a problem
    5/22/2015Listed for sale$480,000+8.6%$218/sqft
    Source: RE/MAX Professionals #5552525 Report a problem
    7/21/2006Sold$441,994$201/sqft
    Source: Public Record Report a problem

    Public tax history

    YearProperty taxesTax assessment
    2024$5,984 +6.7%$41,460 -7%
    2023$5,610 +1.4%$44,570 +12.3%
    2022$5,533 +15.4%$39,700 -2.8%
    2021$4,795 +1.5%$40,840 +14.1%
    2020$4,723 -4.8%$35,807 -0.7%
    2019$4,960 $36,058 0%
    2018$4,960 +0.2%$36,060
    2017$4,953 +1.7%$36,060 -0.2%
    2016$4,868 +15.2%$36,130
    2015$4,227 +0.1%$36,130 +18.8%
    2014$4,221 +12.4%$30,400
    2013$3,756 +10.1%$30,400 +12.8%
    2012$3,413 -20.3%$26,950 +0%
    2011$4,284 +1.1%$26,948 -23.5%
    2010$4,237 -4.8%$35,220
    2009$4,450 +0%$35,220 -3.6%
    2008$4,449 +460.7%$36,530
    2007$794 $36,530

    Find assessor info on the county website

    Neighborhood: Central Park

    Nearby schools

    GreatSchools rating
    Schools provided by the listing agent
    • Elementary: Swigert International
    • Middle: McAuliffe International
    • High: Northfield
    • District: Denver 1

    Source: The MLS. This data may not be complete. We recommend contacting the local school district to confirm school assignments for this home.

    Get a cash offer in 3 minutes
    Find out how much your home could sell for in as little as 3 minutes with a no-obligation cash offer.
    Estimated market value
    $677,000
    Get a cash offer in 3 minutes
    Find out how much your home could sell for in as little as 3 minutes with a no-obligation cash offer.
    Estimated market value
    $677,000