Skip main navigation
Sold for $205,000
  • $205,000

    2924 Winding Ridge Dr W, Wilson, NC 27893

    3beds
    1,429sqft
    Single Family Residence
    Built in 2024
    7,840 Square Feet Lot
    $250,300 Zestimate®
    $143/sqft
    $1,869 Estimated rent

    Home value

    $250,300

    $238,000 - $265,000

    $1,869/mo

    Zestimate® history
    Loading
    Loading...

    Owner options

    List your home for rent

    $1,869/mo

    Rent Zestimate®

    Find your next renter with Zillow Rental Manager. Plus, with online applications, you can quickly screen prospective tenants – for free.

    Learn more

    $1,869/mo

    Rent Zestimate®

    Refinance and save

    $1,786/mo

    Est. payment

    Refinancing to a lower rate could help reduce your monthly payments and save thousands over the life of the loan.

    See today's rates

    $1,786/mo

    Est. payment

    Explore your selling options

    Work with a Zillow partner agent

    Leverage their expertise and Zillow's premium Showcase listings to get your home seen by more buyers.

    Get started

    List with your own agent

    Get your home in front of millions of buyers by listing it on Zillow.

    Learn how to do it

    Sell it yourself

    Take full control of how buyers see your home on Zillow by listing For Sale by Owner (FSBO).

    List your home

    What's special

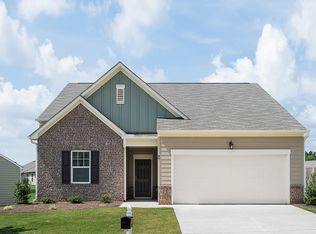
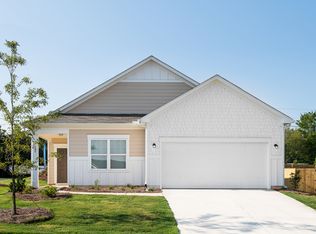
    Move-In Ready and Waiting for You! LAST CALL - Only 10 Homes Left! Don't miss out on one of the final three Larissa Floor Plan homes in this highly sought-after community in Wilson, NC! Key Features: Spacious single-family layout designed to suit any lifestyle Upgraded flooring, cabinets, and granite countertops for a modern touch Stainless-steel appliances for a sleek, functional kitchen Energy-efficient features to help lower utility costs and maximize comfort Prime Location: Conveniently located near entertainment, dining, and shopping options, this home offers the perfect balance of style, convenience, and efficiency. Hurry - Your Dream Home Awaits! With only a few homes remaining, this is your chance to own a beautifully designed space tailored for comfortable living. Schedule your tour today and discover why the Larissa Floor Plan is a community favorite! Don't wait—your perfect home is ready for you! Schedule a visit today. 919-232-2091

    Zillow last checked:

    Listing updated:

    Listed by:

    Vanessa Ott 984-389-9158,

    Starlight Homes NC LLC,

    Maria Idanya Alcantar Ramirez 919-798-8237,

    Starlight Homes NC LLC

    Bought with:

    Non Member

    Non Member Office

    Source: Doorify MLS,MLS#: 10057922MLS Logo

    Facts & features

    Interior

    Bedrooms & bathrooms
    • Bedrooms: 3
    • Bathrooms: 2
    • Full bathrooms: 2
    Primary bedroom
    • Level: Main
    Bathroom 2
    • Level: Main
    Heating
    • Electric, Zoned
    Cooling
    • Electric, Zoned
    Appliances
    • Included: Dryer, Disposal, Dishwasher, Exhaust Fan, Electric Oven, Electric Water Heater, Free-Standing Electric Range, Microwave, Refrigerator, Self Cleaning Oven, Stainless Steel Appliance(s), Washer, Washer/Dryer, Water Heater
    Features
    • Flooring: Carpet, Luxury Vinyl
    Interior area
    • Total structure area: 1,429
    • Total interior livable area: 1,429 sqft
    • Finished area above ground: 1,429
    • Finished area below ground: 0

    Property

    Parking
    • Total spaces: 4
    • Parking features: Attached, Garage
    • Garage spaces: 2
    • Uncovered spaces: 2
    Features
    • Levels: One
    • Stories: 1
    Lot
    • Size: 7,840 Square Feet
    Details
    • Parcel number: 3702811745
    • Special conditions: Standard

    Construction

    Type & style
    • Home type: SingleFamily
    • Architectural style: Ranch
    • Property subtype: Single Family Residence
    Materials
    • Vinyl Siding
    • Foundation: Slab
    • Roof: Other
    Condition
    • New construction: Yes
    • Year built: 2024
    • Major remodel year: 2023
    Details
    • Builder model: Larissa
    • Builder name: Starlight Homes

    Utilities & green energy

    • Sewer: Public Sewer
    • Water: Public

    Community & HOA

    Community
    • Subdivision: Bright Leaf
    HOA
    • Has HOA: Yes
    • Services included: None, Unknown
    • HOA fee: $400 annually
    • HOA name: CAM
    • HOA phone: 877-672-2267
    Location
    • Region: Wilson

    Financial & listing details

    • Price per square foot: $143/sqft
    • Tax assessed value: $293,900
    • Annual tax amount: $3,292
    • Date on market: 10/11/2024
    • Listing agreement: Exclusive Right To Sell
    • Listing terms: Cash,Conventional,FHA,VA Loan

    Price history

    DateEventPrice
    6/22/2026Listing removed$1,945$1/sqft
    Source: Zillow Rentals Report a problem
    6/9/2026Price change$1,945-2.5%$1/sqft
    Source: Zillow Rentals Report a problem
    5/28/2026Price change$1,995-2.4%$1/sqft
    Source: Zillow Rentals Report a problem
    4/28/2026Price change$2,045-2.6%$1/sqft
    Source: Zillow Rentals Report a problem
    3/13/2026Listed for rent$2,100+14.4%$1/sqft
    Source: Zillow Rentals Report a problem
    4/7/2025Listing removed$1,835$1/sqft
    Source: Zillow Rentals Report a problem
    4/2/2025Price change$1,835-8.3%$1/sqft
    Source: Zillow Rentals Report a problem
    3/18/2025Price change$2,000+2.8%$1/sqft
    Source: Zillow Rentals Report a problem
    3/13/2025Price change$1,945+2.6%$1/sqft
    Source: Zillow Rentals Report a problem
    3/6/2025Price change$1,895+5.6%$1/sqft
    Source: Zillow Rentals Report a problem
    2/10/2025Listed for rent$1,795$1/sqft
    Source: Zillow Rentals Report a problem
    1/29/2025Sold$205,000-18%$143/sqft
    Source: Doorify MLS #10057922 Report a problem
    12/31/2024Pending sale$249,990$175/sqft
    Source: Doorify MLS #10057922 Report a problem
    12/14/2024Price change$249,990-2%$175/sqft
    Source: Doorify MLS #10057922 Report a problem
    11/22/2024Price change$254,990-3.8%$178/sqft
    Source: Doorify MLS #10057922 Report a problem
    11/20/2024Price change$264,990-3.6%$185/sqft
    Source: Doorify MLS #10057922 Report a problem
    11/1/2024Price change$274,990+0.7%$192/sqft
    Source: Doorify MLS #10057922 Report a problem
    10/15/2024Price change$272,990-2.2%$191/sqft
    Source: Doorify MLS #10057922 Report a problem
    7/20/2024Listed for sale$278,990$195/sqft
    Source: Starlight Homes Report a problem

    Public tax history

    YearProperty taxesTax assessment
    2025$3,292 +352.2%$293,900 +352.2%
    2024$728 +178.9%$65,000 +225%
    2023$261 $20,000
    2022-- --
    Find assessor info on the county website

    Neighborhood: 27893

    Nearby schools

    GreatSchools rating
    Schools provided by the listing agent
    • Elementary: Wilson - John W Jones Elementary
    • Middle: Wilson - Forest Hills Middle
    • High: Wilson - James Hunt High

    Source: Doorify MLS. This data may not be complete. We recommend contacting the local school district to confirm school assignments for this home.

    Sell for more on Zillow
    Get a Zillow Showcase℠ listing at no additional cost and you could sell for .
    $250,300
    2% more
    +$5,006
    With Zillow Showcase(estimated)
    $255,306
    Sell for more on Zillow
    Get a Zillow Showcase℠ listing at no additional cost and you could sell for .
    $250,300
    2% more
    +$5,006
    With Zillow Showcase(estimated)
    $255,306