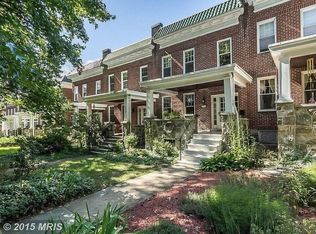
OFFER DEADLINE: Monday, June 29th at 12 noon. How would you like to live right across the street from Johns Hopkins University? Located on the quiet, and tree lined Wyman Parkway, this beautiful brick-and-stone porch-front home features 3 large bedrooms, 2 full baths, with parking pad for one, blending classic character and extensive updates over the life of this ownership. The main level offers a spacious living room and formal dining room with both with custom built-ins shelves, leading to a refreshed galley kitchen with new cabinets, quartz countertops, large format vinyl tile, and premium appliances ('24–'26). Just off the primary bedroom is a large dressing room and closet, perfect for a home office or future ensuite. Storage is abundant throughout, including a large kitchen pantry, a foyer coat closet, a huge upper-hallway walk-in closet, plus, large utility room with basement walkout perfect for bikes and gardening equipment. The owner invested well and carefully maintained this home for just over two decades. 2924 offers total peace of mind with updated Romex wiring throughout, copper/CPVC plumbing, replacement windows, a renovated second-floor bath, added a full basement bath, installed an energy efficient “indirect water heater,” and a well-maintained roof. Outside, you’ll find a beautifully landscaped front yard with perennials that attract pollinators. And did we tell you there is a parking pad for one? Enjoy an unbeatable location that’s steps from JHU, the BMA, the Wyman Park Dell, and just minutes to dining and fun in Charles Village, Hampden, and Remington. Come make 2924 Wyman Parkway Your Home!
Sold for $487,000
$487,000
2924 Wyman Pkwy, Baltimore, MD 21211
3beds
1,506sqft
Townhouse
Built in 1924
2,268 Square Feet Lot
$487,100 Zestimate®
$323/sqft
$2,478 Estimated rent
Home value
$487,100
$443,000 - $536,000
$2,478/mo
Zestimate® history
Owner options
List your home for rent
$2,478/mo
Rent Zestimate®
Find your next renter with Zillow Rental Manager. Plus, with online applications, you can quickly screen prospective tenants – for free.
$2,478/mo
Rent Zestimate®
Refinance and save
$3,219/mo
Est. payment
Refinancing to a lower rate could help reduce your monthly payments and save thousands over the life of the loan.
$3,219/mo
Est. payment
Explore your selling options
Work with a Zillow partner agent
Leverage their expertise and Zillow's premium Showcase listings to get your home seen by more buyers.
Get startedList with your own agent
Get your home in front of millions of buyers by listing it on Zillow.
Learn how to do itSell it yourself
Take full control of how buyers see your home on Zillow by listing For Sale by Owner (FSBO).
List your homeWhat's special
Replacement windowsHuge upper-hallway walk-in closetRenovated second-floor bathFoyer coat closetParking pad for oneWell-maintained roofQuartz countertops
Zillow last checked:
Listing updated:
Listed by:
Megan Richardson 443-955-0540,
Cummings & Co. Realtors,
Listing Team: Your Home Group
Bought with:
Colleen Stanley, 682458
Guerilla Realty LLC
Source: Bright MLS,MLS#: MDBA2218442
Facts & features
Interior
Bedrooms & bathrooms
- Bedrooms: 3
- Bathrooms: 2
- Full bathrooms: 2
Rooms
- Room types: Living Room, Dining Room, Primary Bedroom, Bedroom 2, Bedroom 3, Foyer, Recreation Room, Utility Room, Bonus Room, Full Bath
Primary bedroom
- Features: Primary Bedroom - Dressing Area
- Level: Upper
- Area: 143 Square Feet
- Dimensions: 11 X 13
Bedroom 2
- Level: Upper
- Area: 132 Square Feet
- Dimensions: 11 X 12
Bedroom 3
- Level: Upper
- Area: 104 Square Feet
- Dimensions: 8 X 13
Bonus room
- Level: Main
- Area: 50 Square Feet
- Dimensions: 10 X 5
Dining room
- Level: Main
- Area: 112 Square Feet
- Dimensions: 8 X 14
Foyer
- Level: Main
- Area: 152 Square Feet
- Dimensions: 8 X 19
Other
- Level: Upper
Living room
- Level: Main
- Area: 176 Square Feet
- Dimensions: 11 X 16
Recreation room
- Level: Lower
- Area: 324 Square Feet
- Dimensions: 18 X 18
Utility room
- Level: Lower
- Area: 234 Square Feet
- Dimensions: 13 X 18
Heating
- Radiator, Natural Gas
Cooling
- Central Air, Ceiling Fan(s), Electric
Appliances
- Included: Microwave, Dishwasher, Disposal, Dryer, Energy Efficient Appliances, Oven/Range - Gas, Refrigerator, Stainless Steel Appliance(s), Washer, Gas Water Heater
- Laundry: In Basement
Features
- Bathroom - Tub Shower, Ceiling Fan(s), Floor Plan - Traditional, Kitchen - Galley, Pantry, Walk-In Closet(s), Recessed Lighting, Formal/Separate Dining Room, Dining Area, Bathroom - Stall Shower, 9'+ Ceilings, Dry Wall, Plaster Walls
- Flooring: Hardwood, Luxury Vinyl, Wood, Ceramic Tile
- Doors: Storm Door(s)
- Windows: Double Hung
- Basement: Connecting Stairway,Partially Finished,Sump Pump
- Has fireplace: No
Interior area
- Total structure area: 2,241
- Total interior livable area: 1,506 sqft
- Finished area above ground: 1,506
- Finished area below ground: 0
Property
Parking
- Total spaces: 1
- Parking features: Paved, Off Street, On Street
- Has uncovered spaces: Yes
Accessibility
- Accessibility features: None
Features
- Levels: Two
- Stories: 2
- Patio & porch: Brick, Deck, Porch, Patio
- Exterior features: Rain Gutters
- Pool features: None
Lot
- Size: 2,268 Square Feet
Details
- Additional structures: Above Grade, Below Grade
- Parcel number: 0312023658 049
- Zoning: R-6
- Special conditions: Standard
Construction
Type & style
- Home type: Townhouse
- Architectural style: Traditional
- Property subtype: Townhouse
Materials
- Brick, Copper Plumbing, CPVC/PVC
- Foundation: Block, Stone
- Roof: Rubber
Condition
- Excellent
- New construction: No
- Year built: 1924
Utilities & green energy
- Sewer: Public Sewer
- Water: Public
- Utilities for property: Natural Gas Available, Sewer Available, Water Available, Electricity Available
Community & HOA
Community
- Subdivision: Remington Historic District
HOA
- Has HOA: No
Location
- Region: Baltimore
- Municipality: Baltimore City
Financial & listing details
- Price per square foot: $323/sqft
- Tax assessed value: $194,200
- Annual tax amount: $4,791
- Date on market: 6/24/2026
- Listing agreement: Exclusive Right To Sell
- Ownership: Fee Simple
Price history
| Date | Event | Price |
|---|---|---|
| 7/10/2026 | Sold | $487,000+10.9%$323/sqft |
Source:  Bright MLS #MDBA2218442 Report a problem Bright MLS #MDBA2218442 Report a problem | ||
| 6/30/2026 | Pending sale | $439,000$292/sqft |
Source: Bright MLS #MDBA2218442 Report a problem | ||
| 6/24/2026 | Listed for sale | $439,000+202.8%$292/sqft |
Source: Bright MLS #MDBA2218442 Report a problem | ||
| 7/8/2004 | Sold | $145,000$96/sqft |
Source: Public Record Report a problem | ||
Public tax history
| Year | Property taxes | Tax assessment |
|---|---|---|
| 2025 | -- | $203,000 +3.9% |
| 2024 | $4,613 +4% | $195,467 +4% |
| 2023 | $4,435 +4.2% | $187,933 +4.2% |
| 2022 | $4,257 +1.6% | $180,400 +1.6% |
| 2021 | $4,191 +1.6% | $177,600 +1.6% |
| 2020 | $4,125 +1.6% | $174,800 +1.6% |
| 2019 | $4,059 | $172,000 |
| 2018 | $4,059 | $172,000 |
| 2017 | $4,059 +7.5% | $172,000 -0.1% |
| 2016 | $3,778 | $172,100 |
| 2015 | $3,778 | $172,100 |
| 2014 | $3,778 | $172,100 -5% |
| 2013 | -- | $181,100 |
| 2012 | -- | $181,100 |
| 2011 | -- | $181,100 -18% |
| 2010 | -- | $220,850 +13.2% |
| 2009 | -- | $195,146 +15.2% |
| 2008 | -- | $169,443 +17.9% |
| 2007 | -- | $143,740 +6.9% |
| 2006 | -- | $134,470 +7.4% |
| 2005 | -- | $125,200 +8% |
| 2004 | -- | $115,930 +8.2% |
| 2003 | -- | $107,142 +8.9% |
| 2002 | -- | $98,356 +9.8% |
| 2001 | -- | $89,570 |
Find assessor info on the county website
Neighborhood: Remington
Nearby homes
- $423,5003 bd2 ba1.5k sqft2922 Wyman Pkwy, Baltimore, MD 21211Off Market
- $419,6004 bd2 ba1.8k sqft2926 Wyman Pkwy, Baltimore, MD 21211Off Market

- $3,8005 bd3 ba2.3k sqft2920 Wyman Pkwy, Baltimore, MD 21211For Rent
- $398,3004 bd2 ba1.8k sqft2928 Wyman Pkwy, Baltimore, MD 21211Off Market
- $344,6003 bd2 ba1.5k sqft2918 Wyman Pkwy, Baltimore, MD 21211Off Market
- $340,5004 bd1 ba1.6k sqft2930 Wyman Pkwy, Baltimore, MD 21211Off Market
- $345,000-- bd1 ba1.6k sqft2916 Wyman Pkwy, Baltimore, MD 21211Off Market
- $344,300-- bd1 ba1.7k sqft2932 Wyman Pkwy, Baltimore, MD 21211Off Market
Nearby schools
GreatSchools rating
- 3/10Margaret Brent Elementary SchoolGrades: PK-8Distance: 0.4 mi
- 3/10Academy For College And Career ExplorationGrades: 6-12Distance: 1 mi
- 5/10Stadium SchoolGrades: 6-8Distance: 1 mi
Schools provided by the listing agent
- District: Baltimore City Public Schools
Source: Bright MLS. This data may not be complete. We recommend contacting the local school district to confirm school assignments for this home.
Get a cash offer in 3 minutes
Find out how much your home could sell for in as little as 3 minutes with a no-obligation cash offer.
Estimated market value
$487,100
Get a cash offer in 3 minutes
Find out how much your home could sell for in as little as 3 minutes with a no-obligation cash offer.
Estimated market value
$487,100
- Maryland
- Baltimore City
- Baltimore
- 21211
- Remington
- 2924 Wyman Pkwy
Nearby cities
Nearby neighborhoods
Nearby zip codes
Other Baltimore Topics
