Skip main navigation
Sold for $600,000
  • Listed by: Century 21 Masters • Patrick Lininger • Contact: 888-862-1194
    Bought with: eXp Realty of California, Inc
    Tax assessed value
    $600,000

    29241 Gooseneck Trl, Menifee, CA 92584

    4beds
    2,445sqft
    Single Family Residence
    Built in 2007
    9,583 Square Feet Lot
    $620,100 Zestimate®
    $245/sqft
    $3,411 Estimated rent

    Home value

    $620,100

    $589,000 - $651,000

    $3,411/mo

    Zestimate® history
    Loading
    Loading...

    Owner options

    List your home for rent

    $3,411/mo

    Rent Zestimate®

    Find your next renter with Zillow Rental Manager. Plus, with online applications, you can quickly screen prospective tenants – for free.

    Learn more

    $3,411/mo

    Rent Zestimate®

    Refinance and save

    $4,025/mo

    Est. payment

    Refinancing to a lower rate could help reduce your monthly payments and save thousands over the life of the loan.

    See today's rates

    $4,025/mo

    Est. payment

    Explore your selling options

    Work with a Zillow partner agent

    Leverage their expertise and Zillow's premium Showcase listings to get your home seen by more buyers.

    Get started

    List with your own agent

    Get your home in front of millions of buyers by listing it on Zillow.

    Learn how to do it

    Sell it yourself

    Take full control of how buyers see your home on Zillow by listing For Sale by Owner (FSBO).

    List your home

    What's special

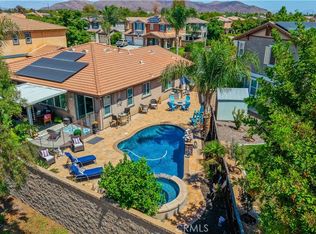
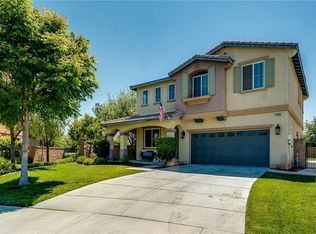
    Location, Location - A Must See! This 4 Bedroom, 3 Bath home sits on nearly a quarter of an acre in the highly sought after “The Lakes” gated community of Menifee. This home features One Bedroom and an adjacent Bath downstairs that can also be used for a den, game room, guests, in-laws, a renter, etc. The other 3 bedrooms and baths are located on the 2nd Level. Adjacent to the kitchen is a large size room that can be used as a formal dining room, a den and/or a family TV room. The kitchen includes granite counter tops, a center island, tile flooring, recessed lighting and lots of storage space. The oversized Primary Bedroom has a custom made storage unit, a corner built-in desk unit and a large walk-in closet. The Primary Bath features a large granite countertop with dual sinks and a large soaker tub with a separate shower. Right outside the Primary Bedroom is the laundry room and an open area with lots of storage that can be used as a kids play area or a craft/hobby room. The Lakes offers a wide variety of recreational facilities that include fishing, kayaking and boating on three lakes, walking trails and a family fun rec center that includes two pools, spa, a splash pad for kids, waterslides and a built-in BBQ. There is much, much more but the Best News is that the rec center is behind and directly across the street from the property! Come and see this home today, you’ll be glad you did!!

    Zillow last checked:

    Listing updated:

    Listed by:

    Patrick Lininger DRE #00416331 909-240-5888,

    Century 21 Masters

    Bought with:

    Jane Arellano, DRE #02093035

    eXp Realty of California, Inc

    Source: CRMLS,MLS#: SW24118365MLS LogoOriginating MLS: California Regional MLS

    Facts & features

    Interior

    Bedrooms & bathrooms
    • Bedrooms: 4
    • Bathrooms: 3
    • Full bathrooms: 3
    • Main level bathrooms: 1
    • Main level bedrooms: 1
    Rooms
    • Room types: Kitchen, Laundry, Loft, Living Room, Primary Bedroom, Other, Dining Room
    Primary bedroom
    • Features: Primary Suite
    Bathroom
    • Features: Bathtub, Soaking Tub, Separate Shower, Tub Shower
    Kitchen
    • Features: Granite Counters, Kitchen Island
    Other
    • Features: Walk-In Closet(s)
    Heating
    • Central, Solar
    Cooling
    • Central Air
    Appliances
    • Included: Dishwasher, Disposal, Gas Oven, Gas Range, Microwave, Water Softener, Water Heater
    • Laundry: Gas Dryer Hookup, Laundry Room, Upper Level
    Features
    • Ceiling Fan(s), Separate/Formal Dining Room, Eat-in Kitchen, Granite Counters, Recessed Lighting, Loft, Primary Suite, Walk-In Closet(s)
    • Flooring: Carpet, Tile, Wood
    • Windows: Blinds
    • Has fireplace: Yes
    • Fireplace features: Living Room
    • Common walls with other units/homes: No Common Walls
    Interior area
    • Total interior livable area: 2,445 sqft

    Property

    Parking
    • Total spaces: 7
    • Parking features: Door-Multi, Driveway, Garage, On Street
    • Attached garage spaces: 3
    • Uncovered spaces: 4
    Accessibility
    • Accessibility features: Safe Emergency Egress from Home
    Features
    • Levels: Two
    • Stories: 2
    • Entry location: Front
    • Patio & porch: Concrete, Covered
    • Pool features: Association
    • Has spa: Yes
    • Spa features: Association
    • Has view: Yes
    • View description: None
    Lot
    • Size: 9,583 Square Feet
    • Features: Landscaped, Sprinkler System
    Details
    • Additional structures: Shed(s)
    • Parcel number: 364240072
    • Zoning: SP ZONE
    • Special conditions: Standard

    Construction

    Type & style
    • Home type: SingleFamily
    • Architectural style: Traditional
    • Property subtype: Single Family Residence
    Materials
    • Stucco
    • Foundation: Slab
    • Roof: Concrete,Tile
    Condition
    • New construction: No
    • Year built: 2007

    Utilities & green energy

    • Electric: 220 Volts in Garage
    • Sewer: Public Sewer
    • Water: Public
    • Utilities for property: Electricity Connected, Natural Gas Connected, Sewer Connected, Water Connected

    Community & HOA

    Community
    • Features: Curbs, Fishing, Lake, Park, Street Lights, Sidewalks, Water Sports, Gated
    • Security: Gated Community, Key Card Entry
    HOA
    • Has HOA: Yes
    • Amenities included: Clubhouse, Fitness Center, Meeting Room, Outdoor Cooking Area, Barbecue, Pool, Spa/Hot Tub, Trail(s)
    • HOA fee: $258 monthly
    • HOA name: The Lakes Comm Assoc
    • HOA phone: 949-716-3998
    Location
    • Region: Menifee

    Financial & listing details

    • Price per square foot: $245/sqft
    • Tax assessed value: $600,000
    • Annual tax amount: $9,849
    • Date on market: 6/12/2024
    • Cumulative days on market: 21 days
    • Listing terms: Cash,Conventional,FHA
    • Inclusions: Custom Storage Unit in Primary Bdm, TV Stand in LV RM, Shed, Work Benches in Garage
    • Road surface type: Paved

    Price history

    DateEventPrice
    8/7/2024Sold$600,000-4.7%$245/sqft
    Source: CRMLS #SW24118365 Report a problem
    7/12/2024Pending sale$629,900$258/sqft
    Source: CRMLS #SW24118365 Report a problem
    6/12/2024Listed for sale$629,900+75.5%$258/sqft
    Source: CRMLS #SW24118365 Report a problem
    5/12/2017Sold$359,000+11.8%$147/sqft
    Source: Public Record Report a problem
    12/28/2007Sold$321,000$131/sqft
    Source: Public Record Report a problem

    Public tax history

    YearProperty taxesTax assessment
    2025$9,849 +29.5%$600,000 +47%
    2024$7,606 -0.4%$408,246 +2%
    2023$7,637 +0.1%$400,242 +2%
    2022$7,626 +0.2%$392,395 +2%
    2021$7,615 +0.1%$384,702 +1%
    2020$7,606 +1.4%$380,758 +2%
    2019$7,501 +3.2%$373,293 +2%
    2018$7,266 +0.5%$365,975 +3.4%
    2017$7,228 $354,000 +7.6%
    2016$7,228 +8.3%$329,000 +9.3%
    2015$6,674 +4%$301,000 +5.2%
    2014$6,418 $286,000 +13%
    2013-- $253,000 +18.8%
    2012-- $213,000 +2.9%
    2011-- $207,000 -13%
    2010-- $238,000 -22.7%
    2009-- $308,000 -4%
    2008-- $320,984 +390.3%
    2007-- $65,470
    Find assessor info on the county website

    Neighborhood: 92584

    Nearby schools

    GreatSchools rating
    Get a cash offer in 3 minutes
    Find out how much your home could sell for in as little as 3 minutes with a no-obligation cash offer.
    Estimated market value
    $620,100
    Get a cash offer in 3 minutes
    Find out how much your home could sell for in as little as 3 minutes with a no-obligation cash offer.
    Estimated market value
    $620,100