Welcome to your ***FRESHLY UPDATED**home in the highly sought-after gated community Tampa Bay Golf & Country Club!!! This lovely 2-bedroom, 2-bath home is nestled on a very quiet street and offers the perfect blend of comfort, convenience, and community. As you pull up to the home you are welcomed with Florida xeriscape perfect for low maintenance living while having the Florida tropical feel. Come inside to discover a spacious, inviting floor plan featuring BRAND NEW custom Laminate Vinyl Plank life proof floors throughout the main living areas. Elegant plantation shutters enhance the front windows, adding timeless appeal. A large Florida room truly sets this home apart, providing a versatile space perfect for relaxation, entertaining, or enjoying your favorite hobbies. The generously sized kitchen has BRAND NEW brown fantasy granite counters, raised panel cabinetry with lots of storage complete with newer stainless appliances, a pantry, and an eat in breakfast nook space. The bedrooms are well sized and both have brand new stone counters and offer plenty of storage space. Recent upgrades bring peace of mind and added value, including a brand-new HVAC system, new roof, new garage door opener, and new electric panel. With low-maintenance vinyl siding, you’ll never have to worry about exterior painting. Need a place to work or create? The dedicated office space provides a quiet and functional area for productivity. Step outside to enjoy the screened lanai or the privacy-fenced backyard, perfect for pets, gardening, or unwinding outdoors. As a resident of the Tampa Bay Golf & Country Club, you’ll have access to an impressive array of amenities, including an 18-hole championship golf course, tennis and pickleball courts, shuffleboard, corn hole, a heated resort-style pool, lap pool, fitness center, clubhouse, and a vibrant social calendar designed for active adults. Don’t miss the opportunity to own a home in one of the area’s premier 55+ communities. Tired of the northern snow???? Schedule your private showing today and start living the Florida lifestyle you’ve always dreamed of with year round golf, swimming, beaches and much more!
Sold for $280,000
$280,000
29241 KAPALUA WAY, SAN ANTONIO, FL 33576
2beds
1,861sqft
Single Family Residence
Built in 1995
4,675 Square Feet Lot
$279,900 Zestimate®
$150/sqft
$2,486 Estimated rent
Home value
$279,900
$258,000 - $302,000
$2,486/mo
Zestimate® history
Owner options
List your home for rent
$2,486/mo
Rent Zestimate®
Find your next renter with Zillow Rental Manager. Plus, with online applications, you can quickly screen prospective tenants – for free.
$2,486/mo
Rent Zestimate®
Refinance and save
$2,226/mo
Est. payment
Refinancing to a lower rate could help reduce your monthly payments and save thousands over the life of the loan.
$2,226/mo
Est. payment
Explore your selling options
Work with a Zillow partner agent
Leverage their expertise and Zillow's premium Showcase listings to get your home seen by more buyers.
Get startedList with your own agent
Get your home in front of millions of buyers by listing it on Zillow.
Learn how to do itSell it yourself
Take full control of how buyers see your home on Zillow by listing For Sale by Owner (FSBO).
List your homeWhat's special
Screened lanaiNew roofSpacious inviting floor planGenerously sized kitchenVery quiet streetFlorida tropical feelNewer stainless appliances
Zillow last checked:
Listing updated:
Listed by:
Michael Constantine 727-415-0922,
RE/MAX ALLIANCE GROUP 727-845-4321
Bought with:
Michael Constantine, 3278539
RE/MAX ALLIANCE GROUP
Source: Stellar MLS,MLS#: W7881116 Originating MLS: West Pasco
Originating MLS: West Pasco
Facts & features
Interior
Bedrooms & bathrooms
- Bedrooms: 2
- Bathrooms: 2
- Full bathrooms: 2
Rooms
- Room types: Breakfast Room Separate, Den/Library/Office, Florida Room, Dining Room, Great Room
Primary bedroom
- Features: Ceiling Fan(s), Walk-In Closet(s)
- Level: First
- Area: 220 Square Feet
- Dimensions: 11x20
Primary bedroom
- Features: Water Closet/Priv Toilet, Linen Closet
- Level: First
- Area: 143 Square Feet
- Dimensions: 11x13
Bedroom 2
- Features: Ceiling Fan(s), Built-in Closet
- Level: First
- Area: 143 Square Feet
- Dimensions: 11x13
Dinette
- Level: First
- Area: 100 Square Feet
- Dimensions: 10x10
Dining room
- Level: First
- Area: 110 Square Feet
- Dimensions: 10x11
Florida room
- Features: Ceiling Fan(s)
- Level: First
- Area: 264 Square Feet
- Dimensions: 22x12
Great room
- Features: Ceiling Fan(s)
- Level: First
- Area: 475 Square Feet
- Dimensions: 19x25
Kitchen
- Features: Breakfast Bar
- Level: First
- Area: 90 Square Feet
- Dimensions: 9x10
Office
- Features: Ceiling Fan(s)
- Level: First
- Area: 121 Square Feet
- Dimensions: 11x11
Heating
- Central, Electric
Cooling
- Central Air
Appliances
- Included: Dishwasher, Disposal, Dryer, Electric Water Heater, Microwave, Range, Refrigerator, Washer
- Laundry: Electric Dryer Hookup, In Kitchen, Inside, Washer Hookup
Features
- Ceiling Fan(s), Coffered Ceiling(s), Eating Space In Kitchen, Living Room/Dining Room Combo, Open Floorplan, Primary Bedroom Main Floor, Tray Ceiling(s)
- Flooring: Carpet, Ceramic Tile, Luxury Vinyl
- Has fireplace: No
Interior area
- Total structure area: 2,548
- Total interior livable area: 1,861 sqft
Property
Parking
- Total spaces: 2
- Parking features: Garage - Attached
- Attached garage spaces: 2
- Details: Garage Dimensions: 19x23
Features
- Levels: One
- Stories: 1
- Exterior features: Irrigation System, Private Mailbox, Rain Gutters
- Fencing: Vinyl
Lot
- Size: 4,675 Square Feet
Details
- Parcel number: 0825200030000000570
- Zoning: PUD
- Special conditions: None
Construction
Type & style
- Home type: SingleFamily
- Property subtype: Single Family Residence
Materials
- Block, Concrete, Vinyl Siding
- Foundation: Slab
- Roof: Shingle
Condition
- Completed
- New construction: No
- Year built: 1995
Utilities & green energy
- Sewer: Public Sewer
- Water: Public
- Utilities for property: BB/HS Internet Available, Cable Available, Electricity Connected, Fire Hydrant, Phone Available, Public, Sewer Connected, Street Lights, Underground Utilities, Water Connected
Community & HOA
Community
- Features: Clubhouse, Dog Park, Fitness Center, Gated Community - Guard, Golf Carts OK, Golf, Pool, Restaurant, Special Community Restrictions, Tennis Court(s)
- Security: Gated Community, Smoke Detector(s)
- Pet fee: $0 monthly
- Senior community: Yes
- Subdivision: TAMPA BAY GOLF TENNIS CLUB
HOA
- Has HOA: Yes
- Amenities included: Clubhouse, Fitness Center, Gated, Pickleball Court(s), Pool, Shuffleboard Court, Tennis Court(s)
- Services included: 24-Hour Guard, Common Area Taxes, Community Pool, Reserve Fund, Maintenance Grounds, Pool Maintenance
- HOA fee: $302 monthly
- HOA name: Deer Hollow HOA
- HOA phone: 727-239-5991
- Second HOA name: Tampa Bay Community Association
Location
- Region: San Antonio
Financial & listing details
- Price per square foot: $150/sqft
- Tax assessed value: $292,378
- Annual tax amount: $870
- Date on market: 12/1/2025
- Cumulative days on market: 250 days
- Listing terms: Cash,Conventional,FHA,VA Loan
- Ownership: Fee Simple
- Total actual rent: 0
- Electric utility on property: Yes
- Road surface type: Asphalt, Paved
Price history
| Date | Event | Price |
|---|---|---|
| 7/30/2026 | Sold | $280,000-5.4%$150/sqft |
Source:  Stellar MLS #W7881116 Report a problem Stellar MLS #W7881116 Report a problem | ||
| 7/8/2026 | Contingent | $295,900$159/sqft |
Source: Stellar MLS #W7881116 Report a problem | ||
| 4/18/2026 | Pending sale | $295,900$159/sqft |
Source: Stellar MLS #W7881116 Report a problem | ||
| 3/3/2026 | Price change | $295,900-3.3%$159/sqft |
Source: Stellar MLS #W7881116 Report a problem | ||
| 2/26/2026 | Price change | $305,900-0.3%$164/sqft |
Source: Stellar MLS #W7881116 Report a problem | ||
| 2/19/2026 | Price change | $306,900-0.3%$165/sqft |
Source: Stellar MLS #W7881116 Report a problem | ||
| 2/12/2026 | Price change | $307,900-0.3%$165/sqft |
Source: Stellar MLS #W7881116 Report a problem | ||
| 2/4/2026 | Price change | $308,900-0.3%$166/sqft |
Source: Stellar MLS #W7881116 Report a problem | ||
| 2/1/2026 | Price change | $309,900-1.6%$167/sqft |
Source: Stellar MLS #W7881116 Report a problem | ||
| 12/1/2025 | Listed for sale | $314,900+5%$169/sqft |
Source: Stellar MLS #W7881116 Report a problem | ||
| 11/9/2025 | Listing removed | $300,000$161/sqft |
Source: Stellar MLS #TB8404403 Report a problem | ||
| 9/25/2025 | Price change | $300,000-7.7%$161/sqft |
Source: Stellar MLS #TB8404403 Report a problem | ||
| 8/2/2025 | Listed for sale | $325,000-7.1%$175/sqft |
Source: Stellar MLS #TB8404403 Report a problem | ||
| 7/21/2025 | Listing removed | $350,000$188/sqft |
Source: Stellar MLS #TB8404403 Report a problem | ||
| 7/7/2025 | Listed for sale | $350,000+213.1%$188/sqft |
Source: Stellar MLS #TB8404403 Report a problem | ||
| 9/8/1995 | Sold | $111,800$60/sqft |
Source: Public Record Report a problem | ||
Public tax history
| Year | Property taxes | Tax assessment |
|---|---|---|
| 2024 | $870 +5.8% | $85,070 |
| 2023 | $822 +2.8% | $85,070 +3% |
| 2022 | $800 +3.8% | $82,600 +6.1% |
| 2021 | $770 +2.8% | $77,870 +1.4% |
| 2020 | $750 +3.5% | $76,800 +2.3% |
| 2019 | $724 | $75,080 +1.9% |
| 2018 | $724 +1.5% | $73,688 |
| 2017 | $713 -0.7% | $73,688 +4.2% |
| 2016 | $718 +4.1% | $70,688 +0.7% |
| 2015 | $690 | $70,197 -10% |
| 2014 | $690 | $77,996 +13.7% |
| 2013 | -- | $68,611 -1.3% |
| 2012 | -- | $69,536 -26.5% |
| 2011 | -- | $94,663 -20.8% |
| 2010 | -- | $119,570 -6.5% |
| 2009 | -- | $127,839 -8% |
| 2008 | -- | $138,909 -7.1% |
| 2007 | -- | $149,536 -4.7% |
| 2006 | -- | $156,886 +31.3% |
| 2005 | -- | $119,493 +12.8% |
| 2004 | -- | $105,889 +13.3% |
| 2003 | -- | $93,427 -1.6% |
| 2002 | -- | $94,923 +12.4% |
| 2000 | -- | $84,432 |
| 1999 | -- | $84,432 |
Find assessor info on the county website
Neighborhood: 33576
Nearby homes
- $255,600-- bd2 ba1.6k sqft29247 Kapalua Way, San Antonio, FL 33576Off Market
- $275,0003 bd2 ba1.4k sqft29235 Kapalua Way, San Antonio, FL 33576Sold

- $282,4002 bd2 ba1.5k sqft29301 Kapalua Way, San Antonio, FL 33576Off Market
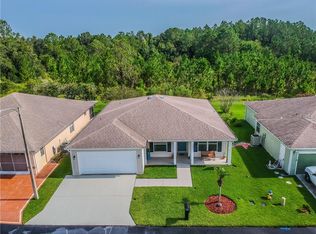
- $275,3002 bd2 ba1.7k sqft29248 Kapalua Way, San Antonio, FL 33576Off Market
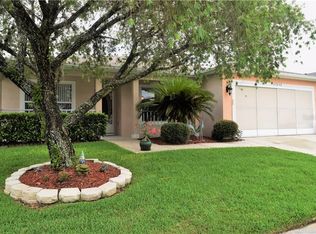
- $269,9002 bd2 ba1.7k sqft29236 Kapalua Way, San Antonio, FL 33576For Sale
- $215,0002 bd2 ba1.2k sqft29300 Kapalua Way, San Antonio, FL 33576Sold
- $225,0002 bd2 ba1.2k sqft11317 Corey Pavin Ln, San Antonio, FL 33576Sold
- $288,0002 bd2 ba1.4k sqft29307 Kapalua Way, San Antonio, FL 33576Off Market
Nearby schools
GreatSchools rating
- 7/10Quail Hollow Elementary SchoolGrades: PK-5Distance: 4.4 mi
- 6/10Cypress Creek Middle SchoolGrades: 6-8Distance: 3.2 mi
- 5/10Cypress Creek High SchoolGrades: 9-12Distance: 2.8 mi
Get a cash offer in 3 minutes
Find out how much your home could sell for in as little as 3 minutes with a no-obligation cash offer.
Estimated market value
$279,900
Get a cash offer in 3 minutes
Find out how much your home could sell for in as little as 3 minutes with a no-obligation cash offer.
Estimated market value
$279,900
- Florida
- Pasco County
- San Antonio
- 33576
- 29241 KAPALUA WAY
Nearby cities
Nearby zip codes
Other San Antonio Topics
