PAID FOR SOLAR - Entry Level Bed and Bath.
This home showcases exquisite hand-scraped wood flooring, a valuable upgrade that adds a touch of elegance. Additionally, it boasts a 22-panel OWNED solar system, allowing for eco-friendly energy consumption and lower utility bills. Enjoy the scenic beauty with sweeping views of mountains, valley, and city lights from the generously sized backyard, perfect for creating your dream outdoor oasis.
Inside, you'll find a beautiful 5-bedroom home, with one bedroom conveniently located downstairs for added flexibility. The 3 bathrooms, one of which is on the main level, offer convenience for daily living. The open floor plan provides a seamless flow throughout the house, making it perfect for entertaining and family gatherings.
The kitchen is equipped with stainless steel appliances, ensuring a stylish and functional space for culinary adventures. The great room with a fireplace creates a cozy ambiance for relaxation. The master suite offers ample space and comfort, providing a tranquil retreat.
Stepping into the backyard, you'll find a gardener's paradise with fully landscaped gardens, raised garden beds, and many fruit trees, all efficiently irrigated with front and back drip systems. The large concrete patio with a firepit offers a serene spot to unwind and enjoy the outdoors. The inclusion of an expensive outdoor playset ensures entertainment for children of all ages.
The community boasts walking trails and multiple parks, adding to the neighborhood's charm and recreational opportunities. Convenience is at its best, with elementary and middle schools located within a short walking distance. Enjoy easy access to Lake Elsinore lake, shopping centers, and freeways, making this location highly desirable.
Sold for $612,000
Listed by: eXp Realty of California, Inc. • Troy Sage • 888-832-7179
Bought with: Realty One Group West
$612,000
29241 Sandpiper Dr, Lake Elsinore, CA 92530
5beds
2,595sqft
Single Family Residence
Built in 2005
9,583 Square Feet Lot
$-- Zestimate®
$236/sqft
$3,377 Estimated rent
Home value
Not available
Estimated sales range
Not available
$3,377/mo
Zestimate® history
Owner options
List your home for rent
$3,377/mo
Rent Zestimate®
Find your next renter with Zillow Rental Manager. Plus, with online applications, you can quickly screen prospective tenants – for free.
$3,377/mo
Rent Zestimate®
Refinance and save
$3,983/mo
Est. payment
Refinancing to a lower rate could help reduce your monthly payments and save thousands over the life of the loan.
$3,983/mo
Est. payment
Explore your selling options
Work with a Zillow partner agent
Leverage their expertise and Zillow's premium Showcase listings to get your home seen by more buyers.
Get startedList with your own agent
Get your home in front of millions of buyers by listing it on Zillow.
Learn how to do itSell it yourself
Take full control of how buyers see your home on Zillow by listing For Sale by Owner (FSBO).
List your homeWhat's special
Walking trailsMultiple parksExquisite hand-scraped wood flooringOpen floor planShopping centersGenerously sized backyardCity lights
Zillow last checked:
Listing updated:
Listed by:
Troy Sage DRE #01512201 888-832-7179,
eXp Realty of California, Inc.
Bought with:
Jose Roldan, DRE #00795996
Realty One Group West
Source: CRMLS,MLS#: SW23143658 Originating MLS: California Regional MLS
Originating MLS: California Regional MLSFacts & features
Interior
Bedrooms & bathrooms
- Bedrooms: 5
- Bathrooms: 3
- Full bathrooms: 2
- 3/4 bathrooms: 1
- Main level bathrooms: 1
- Main level bedrooms: 1
Rooms
- Room types: Bedroom, Kitchen, Laundry, Loft, Living Room, Primary Bathroom, Primary Bedroom, Other, Dining Room
Bedroom
- Features: Bedroom on Main Level
Bathroom
- Features: Bathroom Exhaust Fan, Bathtub, Dual Sinks, Separate Shower, Tub Shower
Kitchen
- Features: Kitchen Island, Kitchen/Family Room Combo
Other
- Features: Walk-In Closet(s)
Heating
- Central, Forced Air, Natural Gas
Cooling
- Central Air, Electric
Appliances
- Included: Dishwasher, Gas Oven, Gas Range, Microwave, Water Heater
- Laundry: Gas Dryer Hookup, Inside, Laundry Room
Features
- Breakfast Bar, Breakfast Area, Ceiling Fan(s), Separate/Formal Dining Room, Open Floorplan, Pantry, Recessed Lighting, Bedroom on Main Level, Loft, Walk-In Closet(s)
- Flooring: Carpet, Wood
- Windows: Blinds, Double Pane Windows, Screens
- Has fireplace: Yes
- Fireplace features: Family Room, Gas, Gas Starter
- Common walls with other units/homes: No Common Walls
Interior area
- Total interior livable area: 2,595 sqft
Property
Parking
- Total spaces: 6
- Parking features: Concrete, Door-Multi, Direct Access, Door-Single, Driveway, Garage Faces Front, Garage
- Attached garage spaces: 3
- Uncovered spaces: 3
Accessibility
- Accessibility features: Parking
Features
- Levels: Two
- Stories: 2
- Entry location: Front
- Patio & porch: Concrete
- Pool features: None
- Spa features: None
- Fencing: Wood
- Has view: Yes
- View description: Mountain(s)
Lot
- Size: 9,583 Square Feet
- Features: Back Yard, Front Yard, Sprinklers In Rear, Sprinklers In Front, Sprinklers Timer, Sprinklers On Side, Sprinkler System
Details
- Parcel number: 394241001
- Special conditions: Notice Of Default
Construction
Type & style
- Home type: SingleFamily
- Property subtype: Single Family Residence
Materials
- Drywall, Stucco
- Foundation: Slab
- Roof: Tile
Condition
- Turnkey
- New construction: No
- Year built: 2005
Utilities & green energy
- Electric: Photovoltaics on Grid, Photovoltaics Seller Owned
- Sewer: Public Sewer
- Water: Public
- Utilities for property: Cable Available, Electricity Connected, Natural Gas Connected, Phone Connected, Sewer Connected, Water Connected
Green energy
- Energy generation: Solar
Community & HOA
Community
- Features: Curbs, Foothills, Street Lights, Suburban, Sidewalks
- Security: Security System
HOA
- Has HOA: Yes
- Amenities included: Picnic Area, Playground
- HOA fee: $130 monthly
- HOA name: Shore Point
- HOA phone: 951-296-5640
Location
- Region: Lake Elsinore
Financial & listing details
- Price per square foot: $236/sqft
- Tax assessed value: $205,961
- Date on market: 8/10/2023
- Cumulative days on market: 10 days
- Listing terms: Cash,Conventional,FHA,VA Loan
- Inclusions: Stove, Microwave, Dishwasher, Playset
- Exclusions: Refrigerator, Washer, Dryer
- Road surface type: Paved
Price history
| Date | Event | Price |
|---|---|---|
| 9/19/2023 | Sold | $612,000+34.5%$236/sqft |
Source:  CRMLS #SW23143658 Report a problem CRMLS #SW23143658 Report a problem | ||
| 5/11/2020 | Sold | $455,000$175/sqft |
Source:  CRMLS #SW20017999 Report a problem CRMLS #SW20017999 Report a problem | ||
| 3/2/2020 | Price change | $455,000+1.1%$175/sqft |
Source: eXp Realty of California, Inc. #SW20017999 Report a problem | ||
| 3/2/2020 | Pending sale | $449,900$173/sqft |
Source: eXp Realty of California, Inc. #SW20017999 Report a problem | ||
| 1/26/2020 | Listed for sale | $449,900+12.8%$173/sqft |
Source: eXp Realty of California, Inc. #SW20017999 Report a problem | ||
| 11/8/2019 | Listing removed | $399,000$154/sqft |
Source: eXp Realty of California, Inc. #SW19169340 Report a problem | ||
| 10/24/2019 | Price change | $399,000-11.3%$154/sqft |
Source: eXp Realty of California, Inc. #SW19169340 Report a problem | ||
| 7/17/2019 | Listed for sale | $449,900-2.2%$173/sqft |
Source: Golden Eagle Properties #SW19169340 Report a problem | ||
| 11/1/2018 | Listing removed | $460,000$177/sqft |
Source: Southern California Home Sellers #SW18187627 Report a problem | ||
| 8/3/2018 | Listed for sale | $460,000+27.1%$177/sqft |
Source: Southern California Home Sellers #SW18187627 Report a problem | ||
| 1/8/2016 | Sold | $362,000-3.5%$139/sqft |
Source: Agent Provided Report a problem | ||
| 8/27/2015 | Listed for sale | $375,000+89.4%$145/sqft |
Source: First Team Real Estate #IG15188187 Report a problem | ||
| 10/22/2012 | Sold | $198,000-1%$76/sqft |
Source: Agent Provided Report a problem | ||
| 7/2/2012 | Price change | $200,000+5.3%$77/sqft |
Source: Satcal Inc. #S680444 Report a problem | ||
| 11/22/2011 | Listed for sale | $190,000$73/sqft |
Source: Satcal Inc. #S680444 Report a problem | ||
Public tax history
| Year | Property taxes | Tax assessment |
|---|---|---|
| 2016 | -- | $205,961 +1.5% |
| 2015 | $3,866 -11% | $202,870 +2% |
| 2014 | $4,342 | $198,898 +0.5% |
| 2013 | -- | $198,000 -10.8% |
| 2012 | -- | $222,000 -10.5% |
| 2011 | -- | $248,000 +6% |
| 2010 | -- | $234,000 -2.9% |
| 2009 | -- | $241,000 -32.7% |
| 2008 | -- | $358,000 -16.9% |
| 2007 | -- | $430,950 +2% |
| 2006 | -- | $422,500 +1961% |
| 2005 | -- | $20,500 |
Find assessor info on the county website
Neighborhood: 92530
Nearby homes
- $612,0004 bd2 ba2.5k sqft29241 Sandpiper Dr, Lake Elsinore, CA 92530Sold
- $189,8094 bd2 ba2.1k sqft29245 Sandpiper Dr, Lake Elsinore, CA 92530Off Market
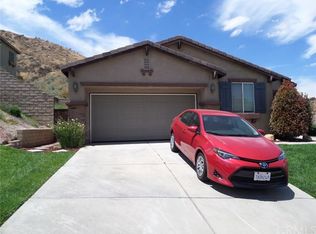
- $629,9004 bd2 ba2.1k sqft29245 Sandpiper Dr, Lake Elsinore, CA 92530Off Market
- $261,0684 bd3 ba2.4k sqft29237 Sandpiper Dr, Lake Elsinore, CA 92530Off Market
- $702,7004 bd2 ba2.4k sqft29237 Sandpiper Dr, Lake Elsinore, CA 92530Off Market
- $654,4004 bd3 ba2.4k sqft29249 Sandpiper Dr, Lake Elsinore, CA 92530Off Market
- $662,6004 bd2 ba2.7k sqft29236 Sandpiper Dr, Lake Elsinore, CA 92530Off Market
- $351,0004 bd2 ba2k sqft29233 Sandpiper Dr, Lake Elsinore, CA 92530Off Market
Nearby schools
GreatSchools rating
- 7/10Rice Canyon Elementary SchoolGrades: K-5Distance: 0.3 mi
- 2/10Terra Cotta Middle SchoolGrades: 6-8Distance: 0.5 mi
- 4/10Lakeside High SchoolGrades: 9-12Distance: 2 mi


Get pre-qualified for a loan
At Zillow Home Loans, we can pre-qualify you in as little as 5 minutes with no impact to your credit score.An equal housing lender. NMLS #10287.
- California
- Riverside County
- Lake Elsinore
- 92530
- 29241 Sandpiper Dr
Nearby cities
Nearby zip codes
Other Lake Elsinore Topics
