Welcome to this beautiful 1-story - cul-de-sac – Pool/Spa Hillrise home! This home has been renovated & offers a true sense of serenity. The open floor plan is loaded with natural light. From the moment you walk through the door, you notice the essence of space and volume created by the vaulted ceilings. The open-concept floor plan allows the public rooms to seamlessly open onto each other, creating the perfect entertainer's flow. The indoor and outdoor spaces blend to take advantage of the easy California indoor/outdoor lifestyle.
The gourmet kitchen features ample cabinet space, updated designer countertops & stainless-steel appliances at the heart of the house, opening seamlessly onto the dining area with traventine flooring. The modern centerpiece fireplace and high ceilings warm the cozy living room. The bedrooms, including the main bedroom, are on the opposite side of the home's living spaces, creating perfect separation. Bedrooms are ample size with the Main bedroom being very spacious!
Sold for $910,000
Listed by: Radius Agent Realty • Guy Arnone • Contact: 661-645-0989
Bought with: Preview Real Estate
$910,000
29241 Trailway Ln, Agoura Hills, CA 91301
3beds
1,391sqft
Single Family Residence
Built in 1968
6,300 Square Feet Lot
$1,075,600 Zestimate®
$654/sqft
$4,946 Estimated rent
Home value
$1,075,600
$1.01M - $1.14M
$4,946/mo
Zestimate® history
Owner options
List your home for rent
$4,946/mo
Rent Zestimate®
Find your next renter with Zillow Rental Manager. Plus, with online applications, you can quickly screen prospective tenants – for free.
$4,946/mo
Rent Zestimate®
Refinance and save
$5,833/mo
Est. payment
Refinancing to a lower rate could help reduce your monthly payments and save thousands over the life of the loan.
$5,833/mo
Est. payment
Explore your selling options
Work with a Zillow partner agent
Leverage their expertise and Zillow's premium Showcase listings to get your home seen by more buyers.
Get startedList with your own agent
Get your home in front of millions of buyers by listing it on Zillow.
Learn how to do itSell it yourself
Take full control of how buyers see your home on Zillow by listing For Sale by Owner (FSBO).
List your homeWhat's special
Modern centerpiece fireplaceHigh ceilingsStainless-steel appliancesOpen floor planOpen-concept floor planAmple cabinet spaceGourmet kitchen
Zillow last checked:
Listing updated:
Listed by:
Guy Arnone DRE #00994214 661-645-0989,
Radius Agent Realty
Bought with:
Amir Sahebi, DRE #01375630
Preview Real Estate
Source: CRMLS,MLS#: SR23136341 Originating MLS: California Regional MLS
Originating MLS: California Regional MLSFacts & features
Interior
Bedrooms & bathrooms
- Bedrooms: 3
- Bathrooms: 2
- Full bathrooms: 2
- Main level bathrooms: 2
- Main level bedrooms: 3
Rooms
- Room types: Bedroom, Living Room, Primary Bedroom
Primary bedroom
- Features: Main Level Primary
Bedroom
- Features: All Bedrooms Down
Kitchen
- Features: Updated Kitchen
Heating
- Central, Solar
Cooling
- Central Air
Appliances
- Included: Dishwasher, Disposal, Range Hood
- Laundry: In Garage
Features
- Open Floorplan, Track Lighting, All Bedrooms Down, Main Level Primary
- Flooring: See Remarks
- Windows: Blinds, Screens
- Has fireplace: Yes
- Fireplace features: Gas, Living Room, Wood Burning
- Common walls with other units/homes: No Common Walls
Interior area
- Total interior livable area: 1,391 sqft
Property
Parking
- Total spaces: 2
- Parking features: Direct Access, Driveway, Garage
- Attached garage spaces: 2
Features
- Levels: One
- Stories: 1
- Entry location: Ground level
- Patio & porch: Covered, Open, Patio
- Has private pool: Yes
- Pool features: Gunite, Private, Salt Water
- Has spa: Yes
- Spa features: Private
- Has view: Yes
- View description: Pool
Lot
- Size: 6,300 Square Feet
- Features: Back Yard, Front Yard, Lawn, Landscaped, Sprinkler System, Yard
Details
- Parcel number: 2053005017
- Zoning: AHRPD70005U*
- Special conditions: Standard
Construction
Type & style
- Home type: SingleFamily
- Property subtype: Single Family Residence
Materials
- Stucco
- Roof: Composition
Condition
- New construction: No
- Year built: 1968
Utilities & green energy
- Sewer: Public Sewer
- Water: Public
- Utilities for property: Cable Available, Electricity Connected, Natural Gas Connected, Phone Available, Sewer Connected, Water Connected
Green energy
- Energy generation: Solar
Community & HOA
Community
- Features: Curbs, Street Lights, Sidewalks
- Subdivision: Hillrise (855)
HOA
- Has HOA: Yes
- Amenities included: Maintenance Grounds
- HOA fee: $35 monthly
- HOA name: Hillrise Open Space
- HOA phone: 805-512-1624
Location
- Region: Agoura Hills
Financial & listing details
- Price per square foot: $654/sqft
- Tax assessed value: $928,200
- Annual tax amount: $11,129
- Date on market: 7/27/2023
- Cumulative days on market: 80 days
- Listing terms: Cash,Conventional,FHA,Submit,VA Loan
- Inclusions: TBD
- Exclusions: TBD
- Road surface type: Paved
Price history
| Date | Event | Price |
|---|---|---|
| 11/30/2023 | Sold | $910,000-2.7%$654/sqft |
Source:  CRMLS #SR23136341 Report a problem CRMLS #SR23136341 Report a problem | ||
| 10/17/2023 | Contingent | $934,999$672/sqft |
Source: CRMLS #SR23136341 Report a problem | ||
| 10/13/2023 | Price change | $934,999-6.5%$672/sqft |
Source: CRMLS #SR23136341 Report a problem | ||
| 10/9/2023 | Price change | $999,9930%$719/sqft |
Source: CRMLS #SR23136341 Report a problem | ||
| 10/8/2023 | Price change | $999,9940%$719/sqft |
Source: CRMLS #SR23136341 Report a problem | ||
| 10/7/2023 | Price change | $999,9950%$719/sqft |
Source: CRMLS #SR23136341 Report a problem | ||
| 10/5/2023 | Price change | $999,9970%$719/sqft |
Source: CRMLS #SR23136341 Report a problem | ||
| 9/22/2023 | Price change | $999,999+0%$719/sqft |
Source: CRMLS #SR23136341 Report a problem | ||
| 9/21/2023 | Price change | $999,9890%$719/sqft |
Source: CRMLS #SR23136341 Report a problem | ||
| 9/20/2023 | Price change | $999,9900%$719/sqft |
Source: CRMLS #SR23136341 Report a problem | ||
| 9/12/2023 | Listed for sale | $999,991+267.6%$719/sqft |
Source: CRMLS #SR23136341 Report a problem | ||
| 11/1/1999 | Sold | $272,000+32%$196/sqft |
Source: Public Record Report a problem | ||
| 12/11/1996 | Sold | $206,000$148/sqft |
Source: Public Record Report a problem | ||
Public tax history
| Year | Property taxes | Tax assessment |
|---|---|---|
| 2025 | $11,129 +5.6% | $928,200 +2% |
| 2024 | $10,541 +109.4% | $910,000 +117.6% |
| 2023 | $5,035 +3% | $418,217 +2% |
| 2022 | $4,886 +0.3% | $410,018 +2% |
| 2021 | $4,871 +1.1% | $401,979 +1% |
| 2020 | $4,818 | $397,858 +2% |
| 2019 | $4,818 +4.9% | $390,058 +2% |
| 2018 | $4,595 | $382,411 +2% |
| 2017 | $4,595 +2% | $374,914 +2% |
| 2016 | $4,505 +3.4% | $367,564 +1.5% |
| 2015 | $4,356 +2.9% | $362,044 +2% |
| 2014 | $4,235 | $354,953 +2.5% |
| 2012 | -- | $346,423 +2% |
| 2011 | -- | $339,632 +0.8% |
| 2010 | -- | $337,095 -0.2% |
| 2009 | -- | $337,896 +2% |
| 2008 | -- | $331,272 +2% |
| 2007 | -- | $324,777 +2% |
| 2006 | -- | $318,410 +4.1% |
| 2005 | -- | $305,910 +4% |
| 2004 | -- | $294,034 +1.9% |
| 2003 | -- | $288,646 +2% |
| 2002 | -- | $282,988 +4% |
| 2000 | -- | $272,000 |
Find assessor info on the county website
Neighborhood: Midtown
Nearby homes
- $1,293,2005 bd3 ba2.6k sqft29245 Trailway Ln, Agoura Hills, CA 91301Off Market
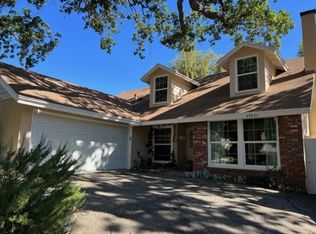
- $1,066,5004 bd2 ba1.6k sqft29235 Trailway Ln, Agoura Hills, CA 91301Off Market
- $1,796,9004 bd3 ba2.7k sqft5570 Clee Ct, Agoura Hills, CA 91301Off Market
- $1,255,2004 bd3 ba2.2k sqft29251 Trailway Ln, Agoura Hills, CA 91301Off Market
- $1,128,7003 bd2 ba2k sqft29229 Trailway Ln, Agoura Hills, CA 91301Off Market
- $1,623,6005 bd3 ba2.7k sqft5560 Clee Ct, Agoura Hills, CA 91301Off Market
- $1,199,8004 bd3 ba2.1k sqft29223 Trailway Ln, Agoura Hills, CA 91301Off Market
- $1,188,5004 bd2 ba2.1k sqft29240 Trailway Ln, Agoura Hills, CA 91301Off Market
Nearby schools
GreatSchools rating
- 9/10Willow Elementary SchoolGrades: K-5Distance: 0.5 mi
- 7/10Lindero Canyon Middle SchoolGrades: 6-8Distance: 1.4 mi
- 9/10Agoura High SchoolGrades: 9-12Distance: 0.7 mi
Get a cash offer in 3 minutes
Find out how much your home could sell for in as little as 3 minutes with a no-obligation cash offer.
Estimated market value
$1,075,600
Get a cash offer in 3 minutes
Find out how much your home could sell for in as little as 3 minutes with a no-obligation cash offer.
Estimated market value
$1,075,600
- California
- Los Angeles County
- Agoura Hills
- 91301
- Midtown
- 29241 Trailway Ln
Nearby cities
Nearby neighborhoods
Nearby zip codes
Other Agoura Hills Topics
