Luxury, Comfort, and Florida Sunshine All in One Pool Home! Stop searching and start living your best life in this stunning 4 bedroom 2 bath pool home tucked away on a quiet street with peaceful conservation views. From the moment you walk in you will feel the warmth of natural light filling every corner. Enjoy a beautifully renovated kitchen with 42 inch soft close cabinets, granite counters, gas stove, and a breakfast nook that opens to a spacious great room with floor to ceiling sliders. The split floor plan provides privacy with the owners suite separate from the guest bedrooms offering a relaxing spa tub, frameless glass shower, and dual granite vanities creating the perfect retreat at the end of the day. Step outside to your private paradise featuring a screened in pool, covered patio, and fenced yard surrounded by lush landscaping. With over 35K in updates including a new HVAC in 2025, a Rain Soft water softener, fresh interior paint, rescreened pool enclosure, upgraded sprinkler system, and insulated garage door, this home is truly move in ready. Living here means being surrounded by everything that makes Wesley Chapel one of Florida’s most desirable places to call home. You are just minutes from The Shops at Wiregrass, Tampa Premium Outlets, KRATE at the Grove, AdventHealth Wesley Chapel, and AdventHealth Center Ice. Major highways I 75 and I 275 are nearby, making it easy to reach Downtown Tampa, the Tampa International Airport in about thirty minutes, and Florida’s world famous Gulf beaches in under an hour. Within the Meadow Pointe community you can enjoy resort style pools, a modern fitness center, tennis and basketball courts, playgrounds, and scenic walking trails. This location offers the perfect balance of convenience, recreation, and relaxation. Homes like this do not come often, so schedule your private tour today and start living the Florida lifestyle you have been dreaming of.
Sold for $485,000
$485,000
29241 YARROW DRIVE, WESLEY CHAPEL, FL 33543
4beds
1,970sqft
Single Family Residence
Built in 1995
6,336 Square Feet Lot
$479,300 Zestimate®
$246/sqft
$3,072 Estimated rent
Home value
$479,300
$436,000 - $527,000
$3,072/mo
Zestimate® history
Owner options
List your home for rent
$3,072/mo
Rent Zestimate®
Find your next renter with Zillow Rental Manager. Plus, with online applications, you can quickly screen prospective tenants – for free.
$3,072/mo
Rent Zestimate®
Refinance and save
$3,295/mo
Est. payment
Refinancing to a lower rate could help reduce your monthly payments and save thousands over the life of the loan.
$3,295/mo
Est. payment
Explore your selling options
Work with a Zillow partner agent
Leverage their expertise and Zillow's premium Showcase listings to get your home seen by more buyers.
Get startedList with your own agent
Get your home in front of millions of buyers by listing it on Zillow.
Learn how to do itSell it yourself
Take full control of how buyers see your home on Zillow by listing For Sale by Owner (FSBO).
List your homeWhat's special
Fenced yardRenovated kitchenFloor to ceiling slidersGranite countersGas stoveDual granite vanitiesScreened in pool
Zillow last checked:
Listing updated:
Listed by:
Yvette Fuertes 813-310-9462,
ART OF REALTY GROUP 813-310-9462
Bought with:
Gilit Kontny, 3362479
BHHS FLORIDA PROPERTIES GROUP
Source: Stellar MLS,MLS#: TB8437969 Originating MLS: Suncoast Tampa
Originating MLS: Suncoast Tampa
Facts & features
Interior
Bedrooms & bathrooms
- Bedrooms: 4
- Bathrooms: 2
- Full bathrooms: 2
Rooms
- Room types: Dining Room, Living Room
Primary bedroom
- Description: Room1
- Features: Dual Sinks, En Suite Bathroom, Exhaust Fan, Stone Counters, Tub with Separate Shower Stall, Water Closet/Priv Toilet, Walk-In Closet(s)
- Level: First
- Area: 168 Square Feet
- Dimensions: 12x14
Bedroom 2
- Description: Room2
- Features: Ceiling Fan(s), Walk-In Closet(s)
- Level: First
- Area: 120 Square Feet
- Dimensions: 12x10
Bedroom 3
- Description: Room3
- Features: Ceiling Fan(s), Walk-In Closet(s)
- Level: First
- Area: 100 Square Feet
- Dimensions: 10x10
Bedroom 4
- Description: Room4
- Features: Ceiling Fan(s), No Closet
- Level: First
- Area: 132 Square Feet
- Dimensions: 12x11
Kitchen
- Features: Breakfast Bar
- Level: First
- Area: 168 Square Feet
- Dimensions: 14x12
Living room
- Description: Room5
- Level: First
- Area: 300 Square Feet
- Dimensions: 15x20
Heating
- Electric
Cooling
- Central Air, Humidity Control
Appliances
- Included: Dishwasher, Disposal, Dryer, Electric Water Heater, Ice Maker, Microwave, Range, Refrigerator, Washer, Water Softener
- Laundry: Laundry Room
Features
- Built-in Features, Ceiling Fan(s), Eating Space In Kitchen, High Ceilings, Primary Bedroom Main Floor, Solid Wood Cabinets, Split Bedroom, Stone Counters, Thermostat, Tray Ceiling(s)
- Flooring: Laminate, Tile
- Doors: Sliding Doors
- Windows: Blinds
- Has fireplace: No
Interior area
- Total structure area: 2,880
- Total interior livable area: 1,970 sqft
Property
Parking
- Total spaces: 2
- Parking features: Driveway
- Attached garage spaces: 2
- Has uncovered spaces: Yes
Features
- Levels: One
- Stories: 1
- Patio & porch: Enclosed, Other, Patio, Rear Porch
- Exterior features: Irrigation System, Lighting, Private Mailbox, Rain Gutters, Sidewalk
- Has private pool: Yes
- Pool features: Fiberglass, In Ground, Lighting, Screen Enclosure
- Fencing: Fenced,Vinyl
- Has view: Yes
- View description: City, Pool, Trees/Woods
Lot
- Size: 6,336 Square Feet
- Features: Conservation Area, Cul-De-Sac, Street Dead-End
- Residential vegetation: Mature Landscaping, Trees/Landscaped
Details
- Parcel number: 3226200050001000310
- Zoning: PUD
- Special conditions: None
Construction
Type & style
- Home type: SingleFamily
- Architectural style: Traditional
- Property subtype: Single Family Residence
Materials
- Block, Stucco
- Foundation: Slab
- Roof: Shingle
Condition
- New construction: No
- Year built: 1995
Utilities & green energy
- Sewer: Public Sewer
- Water: Public
- Utilities for property: BB/HS Internet Available, Electricity Connected, Fire Hydrant, Phone Available, Public, Street Lights, Underground Utilities, Water Connected
Community & HOA
Community
- Features: Deed Restrictions, Irrigation-Reclaimed Water, Park, Sidewalks
- Security: Security Lights, Security System, Smoke Detector(s)
- Pet fee: $0 monthly
- Subdivision: MEADOW POINTE PRCL 08
HOA
- Has HOA: No
- Amenities included: Basketball Court, Clubhouse, Fitness Center, Lobby Key Required, Pickleball Court(s), Playground, Pool, Racquetball, Shuffleboard Court, Tennis Court(s)
- Services included: Recreational Facilities
- HOA name: Meadow Pointe 1 - CDD
- HOA phone: 813-973-1671
Location
- Region: Zephyrhills
Financial & listing details
- Price per square foot: $246/sqft
- Tax assessed value: $362,839
- Annual tax amount: $6,272
- Date on market: 10/14/2025
- Cumulative days on market: 34 days
- Listing terms: Cash,Conventional,VA Loan
- Ownership: Fee Simple
- Total actual rent: 0
- Electric utility on property: Yes
- Road surface type: Asphalt
Price history
| Date | Event | Price |
|---|---|---|
| 12/29/2025 | Sold | $485,000-0.4%$246/sqft |
Source:  Stellar MLS #TB8437969 Report a problem Stellar MLS #TB8437969 Report a problem | ||
| 11/17/2025 | Pending sale | $487,000$247/sqft |
Source: Stellar MLS #TB8437969 Report a problem | ||
| 10/15/2025 | Listed for sale | $487,000-4.5%$247/sqft |
Source: Stellar MLS #TB8437969 Report a problem | ||
| 7/5/2022 | Sold | $510,000+5.2%$259/sqft |
Source: Public Record Report a problem | ||
| 5/24/2022 | Pending sale | $485,000$246/sqft |
Source: Stellar MLS #T3374958 Report a problem | ||
| 5/22/2022 | Listed for sale | $485,000+61.7%$246/sqft |
Source: Stellar MLS #T3374958 Report a problem | ||
| 2/21/2020 | Sold | $300,000+3.5%$152/sqft |
Source: Public Record Report a problem | ||
| 1/14/2020 | Pending sale | $289,900$147/sqft |
Source: MCGRATH POPPELL & CO., INC. #T3218725 Report a problem | ||
| 1/9/2020 | Price change | $289,900+1%$147/sqft |
Source: MCGRATH POPPELL & CO., INC. #T3218725 Report a problem | ||
| 1/5/2020 | Listed for sale | $286,999+46%$146/sqft |
Source: Owner Report a problem | ||
| 9/3/2015 | Sold | $196,615+0.9%$100/sqft |
Source: Public Record Report a problem | ||
| 7/18/2015 | Price change | $194,900-4.9%$99/sqft |
Source: Homepath #T2750224 Report a problem | ||
| 7/14/2015 | Listed for sale | $204,900$104/sqft |
Source: Homepath #T2750224 Report a problem | ||
| 7/6/2015 | Pending sale | $204,900$104/sqft |
Source: TAMPA SUNCOAST REALTY INC. #T2750224 Report a problem | ||
| 6/16/2015 | Price change | $204,900-6.8%$104/sqft |
Source: Homepath #T2750224 Report a problem | ||
| 5/13/2015 | Price change | $219,900-7.2%$112/sqft |
Source: Homepath #T2750224 Report a problem | ||
| 4/7/2015 | Listed for sale | $236,900+108.2%$120/sqft |
Source: TAMPA SUNCOAST REALTY INC. #T2750224 Report a problem | ||
| 12/31/2014 | Sold | $113,800-55.9%$58/sqft |
Source: Public Record Report a problem | ||
| 5/11/2008 | Listing removed | $257,900$131/sqft |
Source: Listhub #2267374 Report a problem | ||
| 4/29/2008 | Price change | $257,900-4.1%$131/sqft |
Source: Listhub #2267374 Report a problem | ||
| 1/11/2008 | Price change | $268,900-2%$136/sqft |
Source: Listhub #2267374 Report a problem | ||
| 12/14/2007 | Price change | $274,500-5%$139/sqft |
Source: Listhub #2267374 Report a problem | ||
| 10/17/2007 | Listed for sale | $289,000+82.9%$147/sqft |
Source: Listhub #2267374 Report a problem | ||
| 8/8/2003 | Sold | $158,000+33.3%$80/sqft |
Source: Public Record Report a problem | ||
| 1/17/1996 | Sold | $118,500$60/sqft |
Source: Public Record Report a problem | ||
Public tax history
| Year | Property taxes | Tax assessment |
|---|---|---|
| 2024 | $6,534 -0.4% | $362,839 -0.7% |
| 2023 | $6,559 +55.9% | $365,484 +17.3% |
| 2022 | $4,208 +8.4% | $311,526 +32.7% |
| 2021 | $3,883 +21.4% | $234,789 +22.4% |
| 2020 | $3,197 +1.5% | $191,890 +2.3% |
| 2019 | $3,150 | $187,580 +1.9% |
| 2018 | $3,150 +1.6% | $184,086 |
| 2017 | $3,099 +0.4% | $184,086 +4.2% |
| 2016 | $3,086 -14.6% | $176,592 +4.7% |
| 2015 | $3,615 +7.9% | $168,662 +6.8% |
| 2014 | $3,352 | $157,942 +11.8% |
| 2013 | -- | $141,242 +3.7% |
| 2012 | -- | $136,221 -3.7% |
| 2011 | -- | $141,437 -0.6% |
| 2010 | -- | $142,319 -15.3% |
| 2009 | -- | $167,943 -22.5% |
| 2008 | -- | $216,837 -12.8% |
| 2007 | -- | $248,659 +10.6% |
| 2006 | -- | $224,804 +38.9% |
| 2005 | -- | $161,851 +16.1% |
| 2004 | -- | $139,447 +17.3% |
| 2003 | -- | $118,856 +7.8% |
| 2002 | -- | $110,288 +3.7% |
| 2000 | -- | $106,352 |
| 1999 | -- | $106,352 |
Find assessor info on the county website
Neighborhood: Meadow Pointe
Nearby homes
- $432,8003 bd2 ba1.8k sqft29235 Yarrow Dr, Wesley Chapel, FL 33543Off Market
- $368,000-- bd2 ba1.8k sqft29245 Yarrow Dr, Zephyrhills, FL 33543Off Market
- $367,0003 bd2 ba1.8k sqft29251 Yarrow Dr, Zephyrhills, FL 33543Off Market
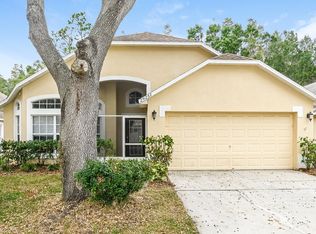
- $364,300-- bd2 ba1.8k sqft29229 Yarrow Dr, Zephyrhills, FL 33543Off Market
- $315,2003 bd3 ba1.5k sqft28603 Tranquil Lake Circle, Wesley Chapel, FL 33543Off Market
- $361,3003 bd2 ba1.8k sqft29307 Yarrow Dr, Zephyrhills, FL 33543Off Market
- $335,500-- bd2 ba1.6k sqft29240 Yarrow Dr, Zephyrhills, FL 33543Off Market
- $368,600-- bd2 ba2k sqft29223 Yarrow Dr, Zephyrhills, FL 33543Off Market
Nearby schools
GreatSchools rating
- 7/10Sand Pine Elementary SchoolGrades: PK-5Distance: 0.2 mi
- 9/10Dr. John Long Middle SchoolGrades: 6-8Distance: 1.1 mi
- 6/10Wiregrass Ranch High SchoolGrades: 9-12Distance: 0.8 mi
Schools provided by the listing agent
- Elementary: Sand Pine Elementary-PO
- Middle: John Long Middle-PO
- High: Wiregrass Ranch High-PO
Source: Stellar MLS. This data may not be complete. We recommend contacting the local school district to confirm school assignments for this home.
Get a cash offer in 3 minutes
Find out how much your home could sell for in as little as 3 minutes with a no-obligation cash offer.
Estimated market value
$479,300
Get a cash offer in 3 minutes
Find out how much your home could sell for in as little as 3 minutes with a no-obligation cash offer.
Estimated market value
$479,300
- Florida
- Pasco County
- Wesley Chapel
- 33543
- Meadow Pointe
- 29241 YARROW DRIVE
Nearby cities
Nearby neighborhoods
Nearby zip codes
Other Wesley Chapel Topics
