Welcome to this gorgeous new construction built by Tower Homes. This 4 bedroom and 3.5 bath home offers comfortable living and space for entertaining. The kitchen has beautiful quartz countertops, a gas stove, microwave, and a spacious island. With the breakfast area off the kitchen, enjoy the view of the spacious backyard that includes an extended back patio and a fire pit for those cold nights! Right next to the kitchen, you'll find a built-in butler's pantry and a walk-in pantry. The cozy living room, complete with a charming corner fireplace, creates a warm and inviting atmosphere. Also there is a separate dining room along with a separate study or office space which offers privacy for working from home. The primary bedroom features a beautifully appointed bathroom with a luxurious soaking tub, a separate glass-enclosed walk-in shower, dual vanities, and a spacious walk-in closet, offering both elegance and comfort for a truly relaxing retreat. Step outside to a large backyard that backs up to a wooded lot which gives you extra privacy. This home has Quartz and Granite tops along with hardwood floors, carpet and tile along with loads of interior trim. The home is complete with an irrigation system, tankless water heater and being built to Gold Fortified standards. With easy access to the interstate, schools, shopping malls this home provides both tranquility and convenience in one beautiful package. Don’t miss out on this dream home! Estimated completion 12/31/2024. ALL OFFERS TO BE WRITTIN ON TOWER HOMES RESIDENTIAL AGREEMENTS (INCLUDED IN DOCS) Buyer to verify all information during due diligence.
Closed
$609,500
29242 Acorn Knoll Dr, Daphne, AL 36526
4beds
2,800sqft
Single Family Residence
Built in 2024
0.41 Acres Lot
$613,900 Zestimate®
$218/sqft
$3,359 Estimated rent
Home value
$613,900
$571,000 - $657,000
$3,359/mo
Zestimate® history
Owner options
List your home for rent
$3,359/mo
Rent Zestimate®
Find your next renter with Zillow Rental Manager. Plus, with online applications, you can quickly screen prospective tenants – for free.
$3,359/mo
Rent Zestimate®
Refinance and save
$3,857/mo
Est. payment
Refinancing to a lower rate could help reduce your monthly payments and save thousands over the life of the loan.
$3,857/mo
Est. payment
Explore your selling options
Work with a Zillow partner agent
Leverage their expertise and Zillow's premium Showcase listings to get your home seen by more buyers.
Get startedList with your own agent
Get your home in front of millions of buyers by listing it on Zillow.
Learn how to do itSell it yourself
Take full control of how buyers see your home on Zillow by listing For Sale by Owner (FSBO).
List your homeWhat's special
Spacious islandSpacious walk-in closetLoads of interior trimSeparate dining roomCharming corner fireplaceLuxurious soaking tubGlass-enclosed walk-in shower
Zillow last checked:
Listing updated:
Listed by:
Ross J Henseler PHONE:251-622-4566,
Coldwell Banker Reehl Properties Fairhope
Bought with:
Carla Lemire, 065624
RE/MAX of Orange Beach
Source: Baldwin Realtors,MLS#: 368369
Facts & features
Interior
Bedrooms & bathrooms
- Bedrooms: 4
- Bathrooms: 4
- Full bathrooms: 3
- 1/2 bathrooms: 1
Heating
- Heat Pump
Appliances
- Included: Disposal, Microwave, Dishwasher
Features
- Ceiling Fan(s), High Ceilings, Termite Contract
- Flooring: Tile, Wood, Carpet
- Number of fireplaces: 1
- Fireplace features: Gas Starter, Living Room
Interior area
- Total interior livable area: 2,800 sqft
Property
Parking
- Parking features: Double Garage, Garage Door Opener
- Has garage: Yes
Features
- Stories: 1
- Patio & porch: Rear Porch, Front Porch
- Exterior features: Irrigation Sprinkler
- Has view: Yes
- View description: Western View
- Waterfront features: No Waterfront
Lot
- Size: 0.41 Acres
- Features: Subdivision, Less Than 1 Acre
Details
- Parcel number: 3208330001018.082
- Special conditions: None
Construction
Type & style
- Home type: SingleFamily
- Architectural style: Craftsman
- Property subtype: Single Family Residence
Materials
- Roof: Dimensional
Condition
- Year built: 2024
Details
- Warranty included: Yes
Utilities & green energy
- Utilities for property: Water City, Sewage City, Daphne Utilities, Riviera Utilities
Community & HOA
Community
- Features: More Than Two Pets Allowed
- Security: Carbon Monoxide Detector(s), Smoke Detector(s)
- Subdivision: Oak Creek
HOA
- Has HOA: Yes
- Services included: Association Management
- HOA fee: $370 annually
- HOA phone: 251-689-9960
Location
- Region: Daphne
Financial & listing details
- Price per square foot: $218/sqft
- Tax assessed value: $397,300
- Annual tax amount: $3,655
- Date on market: 9/24/2024
- Ownership type: Whole Full
Price history
| Date | Event | Price |
|---|---|---|
| 1/24/2025 | Sold | $609,500$218/sqft |
Source:  Baldwin Realtors #368369 Report a problem Baldwin Realtors #368369 Report a problem | ||
| 12/23/2024 | Pending sale | $609,500$218/sqft |
Source: Baldwin Realtors #368369 Report a problem | ||
| 9/24/2024 | Listed for sale | $609,500+1008.2%$218/sqft |
Source: Baldwin Realtors #368369 Report a problem | ||
| 5/3/2024 | Sold | $55,000-8.3%$20/sqft |
Source: Baldwin Realtors #358173 Report a problem | ||
| 2/27/2024 | Pending sale | $60,000$21/sqft |
Source: Baldwin Realtors #358173 Report a problem | ||
| 2/23/2024 | Listed for sale | $60,000-30.2%$21/sqft |
Source: Baldwin Realtors #358173 Report a problem | ||
| 1/1/2022 | Listing removed | -- |
Source:  GCMLS #658503 Report a problem GCMLS #658503 Report a problem | ||
| 10/1/2021 | Listed for sale | $85,900+7.4%$31/sqft |
Source: GCMLS #658503 Report a problem | ||
| 8/7/2007 | Sold | $80,000$29/sqft |
Source: Public Record Report a problem | ||
Public tax history
| Year | Property taxes | Tax assessment |
|---|---|---|
| 2025 | $3,655 +564.4% | $79,460 +564.4% |
| 2024 | $550 +4.9% | $11,960 +4.9% |
| 2023 | $524 | $11,400 +23.9% |
| 2022 | -- | $9,200 |
| 2021 | $396 | $9,200 |
| 2020 | $396 | $9,200 |
| 2019 | $396 +5.3% | $9,200 +5.3% |
| 2018 | $376 | $8,740 |
| 2017 | $376 | $8,740 |
| 2016 | $376 | $8,740 |
| 2015 | $376 | $8,740 |
| 2014 | $376 | $8,740 +10.4% |
| 2013 | $376 | $7,920 +4.2% |
| 2011 | -- | $7,600 -24% |
| 2010 | -- | $10,000 -87.5% |
| 2009 | $3,441 | $80,020 |
Find assessor info on the county website
Neighborhood: 36526
Nearby homes
- $605,3004 bd1 ba2.9k sqft29266 Acorn Knoll Dr, Daphne, AL 36526Off Market
- $674,4005 bd4 ba3.4k sqft29091 Acorn Knoll Dr, Daphne, AL 36526Off Market

- $608,9005 bd4 ba3.2k sqft29224 Acorn Knoll Dr, Daphne, AL 36526Off Market
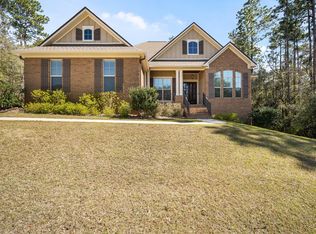
- $741,3004 bd1 ba3.6k sqft29259 Acorn Knoll Dr, Daphne, AL 36526Off Market
- $640,4004 bd1 ba3.5k sqft29235 Acorn Knoll Dr, Daphne, AL 36526Off Market
- $549,9004 bd4 ba2.7k sqft29288 Acorn Knoll Dr, Daphne, AL 36526Off Market
- $500,3003 bd1 ba2.9k sqft29488 Acorn Knoll Dr, Daphne, AL 36526Off Market
- $--0.347 Acres0 Acorn Knoll #LOT 25, Daphne, AL 36526Off Market
Nearby schools
GreatSchools rating
- 10/10Daphne East Elementary SchoolGrades: PK-6Distance: 2.5 mi
- 6/10Daphne Middle SchoolGrades: 7-8Distance: 2.3 mi
- 10/10Daphne High SchoolGrades: 9-12Distance: 1.1 mi
Schools provided by the listing agent
- Elementary: Daphne Elementary
- Middle: Daphne Middle
- High: Daphne High
Source: Baldwin Realtors. This data may not be complete. We recommend contacting the local school district to confirm school assignments for this home.
Get a cash offer in 3 minutes
Find out how much your home could sell for in as little as 3 minutes with a no-obligation cash offer.
Estimated market value
$613,900
Get a cash offer in 3 minutes
Find out how much your home could sell for in as little as 3 minutes with a no-obligation cash offer.
Estimated market value
$613,900
- Alabama
- Baldwin County
- Daphne
- 36526
- 29242 Acorn Knoll Dr
Nearby cities
Nearby zip codes
Other Daphne Topics
