Skip main navigation
Sold for $435,000
  • $435,000

    29242 Caddyshack Ln, San Antonio, FL 33576

    3beds
    2,381sqft
    Single Family Residence
    Built in 2000
    6,928 Square Feet Lot
    $424,100 Zestimate®
    $183/sqft
    $2,721 Estimated rent

    Home value

    $424,100

    $382,000 - $471,000

    $2,721/mo

    Zestimate® history
    Loading
    Loading...

    Owner options

    List your home for rent

    $2,721/mo

    Rent Zestimate®

    Find your next renter with Zillow Rental Manager. Plus, with online applications, you can quickly screen prospective tenants – for free.

    Learn more

    $2,721/mo

    Rent Zestimate®

    Refinance and save

    $3,274/mo

    Est. payment

    Refinancing to a lower rate could help reduce your monthly payments and save thousands over the life of the loan.

    See today's rates

    $3,274/mo

    Est. payment

    Explore your selling options

    Work with a Zillow partner agent

    Leverage their expertise and Zillow's premium Showcase listings to get your home seen by more buyers.

    Get started

    List with your own agent

    Get your home in front of millions of buyers by listing it on Zillow.

    Learn how to do it

    Sell it yourself

    Take full control of how buyers see your home on Zillow by listing For Sale by Owner (FSBO).

    List your home

    What's special

    Free-standing electric fireplaceLarge family roomQuartz backsplashQuartz countertopsUpdated hall bathTiled florida roomOpen floorplan
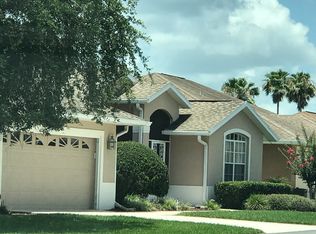
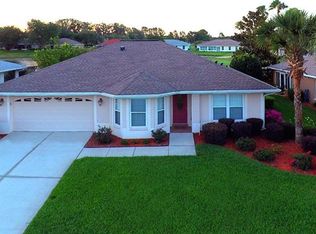
    Remodeled, move in ready 3 bedroom, 2 bath, plus office/den, 2 car garage with a separate golf cart entrance in the highly sought after 55+ Community of Tampa Bay Golf & Country Club. BRAND NEW ROOF INSTALLED IN JULY 2024. Home backs to the golf course - overlooking the 7th tee. Awesome modern kitchen with new IKEA cabinets, quartz countertops, quartz backsplash, built in oven & microwave, cooktop, range vent & stainless appliances. Open floorplan with 10' ceilings, large family room with sliders to the fully enclosed 334 square foot heated & cooled Florida room perfect for entertaining guests, a free-standing electric fireplace, formal dining room & separate office/den off the foyer. No carpet in the entire home - flooring throughout is bamboo and tile in the bathrooms. The primary bedroom suite features french doors to the tiled Florida room, two large walk-in closets, dual sinks, tile shower and soaking tub with jets. Split floorplan with 2 additional bedrooms as well as an updated hall bath with new vanity, mirror/medicine cabinet, shower, lighting and 12x24 tile - also with access to the Florida room. Exit the Florida room to the additional concrete patio that' s perfect for grilling and watching the golfers tee off . All appliances included, lots of cabinets and storage in the garage. The community offers a country-club lifestyle with a 15,000 square-foot clubhouse that just underwent a $1.5 million renovation, two championship golf courses (27 holes), golf practice facility including an Aqua Driving Range , pro-shop, 2 swimming pools with the resort style pool being heated to 80 degrees year round, fitness center, library, card room, billiards, huge ballroom, restaurant, bar and much more! There are two dog parks, tennis & pickle ball courts, shuffleboard, and a variety of activities such as travel & card clubs, dance lessons, painting lessons and many more social events. Tampa Bay Golf & Country Club has no CDD and an affordable HOA that includes cable & high speed internet (Spectrum). Excellent location - few miles from downtown Dade City, easy access to I-75, I-275, Tampa International, Beaches, hospitals, medical clinics, Publix, Wiregrass Mall, Tampa Premium Outlets, The Groves, Dining, etc. Visit Tampa Bay Gulf and Country Club website at www.tampabgcc.com for additional community information. There is a one time initiation fee of $3,500.00 due at closing.

    Zillow last checked:

    Listing updated:

    Listed by:

    Lori Dozark 813-477-4900,

    FUTURE HOME REALTY INC 813-855-4982

    Bought with:

    Gina Marie Holm, 3171572

    REST EASY REALTY POWERED BY SELLSTATE

    Source: Stellar MLS,MLS#: TB8335727MLS LogoOriginating MLS: Suncoast Tampa

    Facts & features

    Interior

    Bedrooms & bathrooms
    • Bedrooms: 3
    • Bathrooms: 2
    • Full bathrooms: 2
    Rooms
    • Room types: Breakfast Room Separate, Den/Library/Office, Dining Room, Great Room, Utility Room
    Primary bedroom
    • Features: Walk-In Closet(s)
    • Level: First
    • Area: 364 Square Feet
    • Dimensions: 14x26
    Bedroom 2
    • Features: Built-in Closet
    • Level: First
    • Area: 132 Square Feet
    • Dimensions: 12x11
    Bedroom 3
    • Features: Built-in Closet
    • Level: First
    • Area: 132 Square Feet
    • Dimensions: 12x11
    Balcony porch lanai
    • Level: First
    • Area: 396 Square Feet
    • Dimensions: 12x33
    Dinette
    • Level: First
    • Area: 104 Square Feet
    • Dimensions: 13x8
    Dining room
    • Level: First
    • Area: 168 Square Feet
    • Dimensions: 12x14
    Kitchen
    • Level: First
    • Area: 195 Square Feet
    • Dimensions: 13x15
    Living room
    • Level: First
    • Area: 342 Square Feet
    • Dimensions: 18x19
    Office
    • Level: First
    • Area: 169 Square Feet
    • Dimensions: 13x13
    Utility room
    • Features: No Closet
    • Level: First
    • Area: 96 Square Feet
    • Dimensions: 8x12
    Heating
    • Central, Electric
    Cooling
    • Central Air
    Appliances
    • Included: Oven, Cooktop, Dishwasher, Disposal, Dryer, Electric Water Heater, Microwave, Refrigerator, Washer
    • Laundry: Inside
    Features
    • Ceiling Fan(s), Eating Space In Kitchen, High Ceilings, Split Bedroom, Stone Counters, Walk-In Closet(s)
    • Flooring: Bamboo, Tile
    • Doors: Sliding Doors
    • Windows: Blinds
    • Has fireplace: Yes
    • Fireplace features: Electric, Living Room
    Interior area
    • Total structure area: 3,245
    • Total interior livable area: 2,381 sqft

    Property

    Parking
    • Total spaces: 2
    • Parking features: Circular Driveway, Driveway, Golf Cart Garage
    • Attached garage spaces: 2
    • Has uncovered spaces: Yes
    Features
    • Levels: One
    • Stories: 1
    • Patio & porch: Covered, Enclosed, Rear Porch
    • Exterior features: Irrigation System
    • Has view: Yes
    • View description: Golf Course
    Lot
    • Size: 6,928 Square Feet
    • Features: In County, Landscaped, On Golf Course
    • Residential vegetation: Mature Landscaping, Oak Trees, Trees/Landscaped
    Details
    • Parcel number: 1725200020000004250
    • Zoning: MPUD
    • Special conditions: None

    Construction

    Type & style
    • Home type: SingleFamily
    • Architectural style: Contemporary
    • Property subtype: Single Family Residence
    Materials
    • Block, Stucco
    • Foundation: Slab
    • Roof: Shingle
    Condition
    • New construction: No
    • Year built: 2000

    Utilities & green energy

    • Sewer: Public Sewer
    • Water: Public
    • Utilities for property: BB/HS Internet Available, Cable Connected, Electricity Connected, Sewer Connected, Underground Utilities, Water Connected
    Green energy
    • Energy efficient items: Appliances

    Community & HOA

    Community
    • Features: Association Recreation - Owned, Clubhouse, Deed Restrictions, Dog Park, Fitness Center, Gated Community - Guard, Golf Carts OK, Golf, Pool, Restaurant, Special Community Restrictions, Tennis Court(s)
    • Security: Gated Community, Security Gate, Security System Owned, Smoke Detector(s)
    • Pet fee: $0 monthly
    • Senior community: Yes
    • Subdivision: TAMPA BAY GOLF TENNIS CLUB PH 02B
    HOA
    • Has HOA: Yes
    • Amenities included: Clubhouse, Fence Restrictions, Fitness Center, Gated, Golf Course, Park, Pickleball Court(s), Pool, Recreation Facilities, Shuffleboard Court, Tennis Court(s), Vehicle Restrictions
    • Services included: Community Pool, Pool Maintenance, Private Road, Recreational Facilities, Security
    • HOA fee: $302 monthly
    • HOA name: Charlie Kunath
    • HOA phone: 727-239-5991
    • Second HOA name: Tampa Bay Comm. Assoc./Debra Ramos
    • Second HOA phone: 352-588-0059
    Location
    • Region: San Antonio

    Financial & listing details

    • Price per square foot: $183/sqft
    • Tax assessed value: $379,390
    • Annual tax amount: $3,579
    • Date on market: 1/10/2025
    • Cumulative days on market: 200 days
    • Listing terms: Cash,Conventional,FHA,VA Loan
    • Ownership: Fee Simple
    • Total actual rent: 0
    • Electric utility on property: Yes
    • Road surface type: Paved

    Price history

    DateEventPrice
    4/30/2025Sold$435,000-6.5%$183/sqft
    Source: Stellar MLS #TB8335727 Report a problem
    4/13/2025Pending sale$465,000$195/sqft
    Source: Stellar MLS #TB8335727 Report a problem
    4/7/2025Price change$465,000-2.1%$195/sqft
    Source: Stellar MLS #TB8335727 Report a problem
    2/25/2025Price change$475,000-3.1%$199/sqft
    Source: Stellar MLS #TB8335727 Report a problem
    1/10/2025Listed for sale$490,000-2%$206/sqft
    Source: Stellar MLS #TB8335727 Report a problem
    9/28/2024Listing removed$499,900$210/sqft
    Source: Stellar MLS #T3539257 Report a problem
    8/29/2024Price change$499,900-2.9%$210/sqft
    Source: Stellar MLS #T3539257 Report a problem
    7/19/2024Listed for sale$515,000+156.2%$216/sqft
    Source: Stellar MLS #T3539257 Report a problem
    1/15/2016Sold$201,000-10.6%$84/sqft
    Source: Stellar MLS #T2788637 Report a problem
    11/18/2015Listed for sale$224,900$94/sqft
    Source: PEOPLE'S CHOICE REALTY SVC LLC #T2788637 Report a problem
    4/21/2015Listing removed$224,900$94/sqft
    Source: PEOPLE'S CHOICE REALTY SVC LLC #T2719352 Report a problem
    10/1/2014Listed for sale$224,900-15.1%$94/sqft
    Source: PEOPLE'S CHOICE REALTY SERVICES LLC #T2719352 Report a problem
    6/21/2009Listing removed$265,000$111/sqft
    Source: NRT Florida #T2318231 Report a problem
    12/12/2008Price change$265,000-8.3%$111/sqft
    Source: NRT Florida #T2318231 Report a problem
    6/20/2008Listed for sale$289,000-15%$121/sqft
    Source: NRT Florida #T2318231 Report a problem
    12/21/2005Sold$340,000+87.9%$143/sqft
    Source: Public Record Report a problem
    12/28/2000Sold$180,900$76/sqft
    Source: Public Record Report a problem

    Public tax history

    YearProperty taxesTax assessment
    2024$6,630 +85.3%$379,390 +2.6%
    2023$3,579 +9.1%$369,718 +50.3%
    2022$3,281 +2%$246,010 +6.1%
    2021$3,218 +1.7%$231,900 +1.4%
    2020$3,165 +2%$228,700 +2.5%
    2019$3,104 $223,184 +19.6%
    2018$3,104 +23.2%$186,616 +12.7%
    2017$2,521 +21.3%$165,648 +6.3%
    2016$2,078 -21.9%$155,762 +4.8%
    2015$2,662 $148,667 +4.5%
    2014$2,662 $142,217 +5.9%
    2013-- $134,256 +0%
    2012-- $134,197 -4.1%
    2011-- $139,891 -10.7%
    2010-- $156,573 -10.5%
    2009-- $174,956 -9.8%
    2008-- $193,982 +12.4%
    2007-- $172,564 -25.7%
    2006-- $232,161 +22%
    2005-- $190,251 +6.2%
    2004-- $179,100 +2.8%
    2003-- $174,197 +0.1%
    2002-- $173,974 +478.8%
    2000-- $30,058
    1999-- $30,058
    Find assessor info on the county website

    Neighborhood: 33576

    Nearby schools

    GreatSchools rating
    Schools provided by the listing agent
    • Elementary: Quail Hollow Elementary-PO
    • Middle: Cypress Creek Middle School
    • High: Cypress Creek High-PO

    Source: Stellar MLS. This data may not be complete. We recommend contacting the local school district to confirm school assignments for this home.

    Get a cash offer in 3 minutes
    Find out how much your home could sell for in as little as 3 minutes with a no-obligation cash offer.
    Estimated market value
    $424,100
    Get a cash offer in 3 minutes
    Find out how much your home could sell for in as little as 3 minutes with a no-obligation cash offer.
    Estimated market value
    $424,100