Buyer didnt Perform - Falling Out of Escrow...This is an INCREDIBLE Single Story Home with an OPEN CONCEPT Floor-Plan and SHOWS Like a MODEL HOME!! PANORAMIC VIEWS of the Summerly Golf Course, Surrounding Hills & Mountains and NO REAR Neighbors!! This is a Highly Desirable Family Community at Summerly and Centrally Located * * * SPACIOUS Floor-Plan Offering 1862sqft with 3 LARGE Bedrooms and 2 FULL Bathrooms * * GORGEOUS Island Kitchen with QUARTZ Counter-Tops & Custom Back-Splash, STAINLESS STEEL Appliance Package, Breakfast Counter for the Kids, LARGE Walk-In Pantry, Pendant Lighting and Breakfast Nook to Enjoy Your Morning Coffee * * SPACIOUS Family Room is PERFECT for Family Gatherings and offers Water Proof Vinyl Flooring Throughout, Recessed Lighting & Ceiling Fan * * WONDERFUL Backyard is ready to ENTERTAIN with RELAXING SWIM SPA for 12-16 Guests with Swim Feature & Custom Built Raised Deck, PANORAMIC VIEWS, Covered Patio with Ceiling Fan, Synthetic Grass, Vinyl & Wrought Iron Fencing and NO REAR Neighbors * * Built in 2015 and UPGRADED THROUGHOUT with Custom 2-Toned Interior Paint, Water Proof Vinyl Flooring, DESIGNER FIXTURES, Recessed Lighting, PLANTATION SHUTTERS, Ceiling Fans, Rain Gutters, Above Ground SWIM SPA & Custom Deck, Synthetic Grass, Raised Panel Doors, Quartz Counters, Affordable Solar Package & MUCH MORE * * * Separate Formal Dining Room * *Great Master Bedroom Suite with Large Walk-In Closet & Ceiling Fan - AND - Private Master Bathroom with His/Her Sinks, Tiled Flooring, Walk-In Shower and Over-Sized ROMANTIC Garden Tub * * 2 Additional Nicely Appointed Bedrooms * * Large Indoor Laundry Room with Additional STORAGE Pantry and INCLUDES the WASHER & DRYER * * * GREAT Curb Appeal with Synthetic Grass, Stone Accents and 2 Car Attached Garage * * Terrific Location is Conveniently Located next to Summerly Golf Course, STORM STADIUM, Walking Trails, Parks, Dining/Restaurants, Schools and EZ Freeway Access * * LOW HOA Fees and offers a Community Pool/Spa * * SUBMIT ALL OFFERS,,,This Home SHOWS BEAUTIFULLY and WILL NOT LAST!!!
Sold for $570,000
Listed by: Elevate Real Estate Agency • Tom Tennant • Contact: 714-904-9830
Bought with: eXp Realty of California, Inc.
$570,000
29242 Saint Andrews, Lake Elsinore, CA 92530
3beds
1,862sqft
Single Family Residence
Built in 2015
5,227 Square Feet Lot
$581,400 Zestimate®
$306/sqft
$3,182 Estimated rent
Home value
$581,400
$552,000 - $610,000
$3,182/mo
Zestimate® history
Owner options
List your home for rent
$3,182/mo
Rent Zestimate®
Find your next renter with Zillow Rental Manager. Plus, with online applications, you can quickly screen prospective tenants – for free.
$3,182/mo
Rent Zestimate®
Refinance and save
$3,803/mo
Est. payment
Refinancing to a lower rate could help reduce your monthly payments and save thousands over the life of the loan.
$3,803/mo
Est. payment
Explore your selling options
Work with a Zillow partner agent
Leverage their expertise and Zillow's premium Showcase listings to get your home seen by more buyers.
Get startedList with your own agent
Get your home in front of millions of buyers by listing it on Zillow.
Learn how to do itSell it yourself
Take full control of how buyers see your home on Zillow by listing For Sale by Owner (FSBO).
List your homeWhat's special
Single story homeWonderful backyardWalking trailsQuartz counter-topsWrought iron fencingRecessed lightingPanoramic views
Zillow last checked:
Listing updated:
Listed by:
Tom Tennant DRE #01273093 714-904-9830,
Elevate Real Estate Agency
Bought with:
J.R. St Julien, DRE #02016233
eXp Realty of California, Inc.
Source: CRMLS,MLS#: IG23079656 Originating MLS: California Regional MLS
Originating MLS: California Regional MLSFacts & features
Interior
Bedrooms & bathrooms
- Bedrooms: 3
- Bathrooms: 2
- Full bathrooms: 2
- Main level bathrooms: 2
- Main level bedrooms: 3
Rooms
- Room types: Attic, Bedroom, Center Hall, Entry/Foyer, Family Room, Great Room, Kitchen, Laundry, Primary Bathroom, Primary Bedroom, Other, Pantry, Dining Room
Bedroom
- Features: All Bedrooms Down
Bathroom
- Features: Bathtub, Dual Sinks, Low Flow Plumbing Fixtures, Quartz Counters, Stone Counters, Soaking Tub, Separate Shower, Tub Shower, Upgraded, Vanity
Kitchen
- Features: Kitchen Island, Kitchen/Family Room Combo, Quartz Counters, Walk-In Pantry
Heating
- Central, Forced Air
Cooling
- Central Air
Appliances
- Included: Dishwasher, Disposal, Gas Range, Tankless Water Heater, Dryer, Washer
- Laundry: Inside, Laundry Room
Features
- Breakfast Bar, Breakfast Area, Ceiling Fan(s), Separate/Formal Dining Room, Eat-in Kitchen, High Ceilings, Open Floorplan, Pantry, Quartz Counters, Stone Counters, Recessed Lighting, Storage, All Bedrooms Down, Attic, Bedroom on Main Level, Dressing Area, Main Level Primary, Primary Suite, Walk-In Pantry, Walk-In Closet(s)
- Flooring: Laminate, Vinyl
- Doors: French Doors, Panel Doors
- Windows: Blinds, Double Pane Windows, Drapes, Plantation Shutters, Shutters
- Has fireplace: No
- Fireplace features: None
- Common walls with other units/homes: No Common Walls
Interior area
- Total interior livable area: 1,862 sqft
Property
Parking
- Total spaces: 4
- Parking features: Concrete, Direct Access, Driveway, Garage Faces Front, Garage, Garage Door Opener
- Attached garage spaces: 2
- Uncovered spaces: 2
Features
- Levels: One
- Stories: 1
- Entry location: Entry & Living Room
- Patio & porch: Concrete, Covered, Front Porch, Patio
- Exterior features: Lighting, Rain Gutters
- Pool features: Community, Association
- Has spa: Yes
- Spa features: Above Ground, Heated, Private
- Fencing: Good Condition,Vinyl,Wrought Iron
- Has view: Yes
- View description: City Lights, Golf Course, Hills, Mountain(s)
Lot
- Size: 5,227 Square Feet
- Features: Back Yard, Front Yard, Garden, Landscaped, Level, Rectangular Lot, Sprinkler System, Yard
Details
- Additional structures: Storage
- Parcel number: 371340008
- Special conditions: Standard
Construction
Type & style
- Home type: SingleFamily
- Architectural style: Modern,Ranch
- Property subtype: Single Family Residence
Materials
- Stone Veneer, Stucco
- Foundation: Slab
- Roof: Concrete,Tile
Condition
- Updated/Remodeled,Turnkey
- New construction: No
- Year built: 2015
Utilities & green energy
- Sewer: Public Sewer
- Water: Public
- Utilities for property: Electricity Connected, Natural Gas Connected, Sewer Connected, Water Connected
Community & HOA
Community
- Features: Biking, Curbs, Golf, Gutter(s), Park, Street Lights, Sidewalks, Pool
- Security: Carbon Monoxide Detector(s), Smoke Detector(s), Security Lights
HOA
- Has HOA: Yes
- Amenities included: Outdoor Cooking Area, Barbecue, Playground, Pool, Spa/Hot Tub
- HOA fee: $117 monthly
- HOA name: Summerly
- HOA phone: 813-421-9898
Location
- Region: Lake Elsinore
Financial & listing details
- Price per square foot: $306/sqft
- Tax assessed value: $535,850
- Annual tax amount: $8,865
- Date on market: 5/10/2023
- Cumulative days on market: 15 days
- Listing terms: Cash,Cash to New Loan,Conventional,FHA,VA Loan
- Inclusions: Swim Spa, Washer/Dryer, 4 Stools at Kitchen Island and Additional Items may be purchased or possibly included
- Road surface type: Paved
Price history
| Date | Event | Price |
|---|---|---|
| 8/23/2023 | Sold | $570,000+3.7%$306/sqft |
Source:  CRMLS #IG23079656 Report a problem CRMLS #IG23079656 Report a problem | ||
| 7/7/2023 | Pending sale | $549,900$295/sqft |
Source: CRMLS #IG23079656 Report a problem | ||
| 6/29/2023 | Listed for sale | $549,900$295/sqft |
Source: CRMLS #IG23079656 Report a problem | ||
| 5/25/2023 | Pending sale | $549,900$295/sqft |
Source: CRMLS #IG23079656 Report a problem | ||
| 5/22/2023 | Listed for sale | $549,900$295/sqft |
Source: CRMLS #IG23079656 Report a problem | ||
| 5/16/2023 | Pending sale | $549,900$295/sqft |
Source: CRMLS #IG23079656 Report a problem | ||
Public tax history
| Year | Property taxes | Tax assessment |
|---|---|---|
| 2025 | $8,865 +3.7% | $535,850 +2% |
| 2024 | $8,546 +25.4% | $525,344 +48.5% |
| 2023 | $6,817 +2% | $353,868 +2% |
| 2022 | $6,684 +2% | $346,930 +2% |
| 2021 | $6,554 +1.5% | $340,128 +1% |
| 2020 | $6,460 +2% | $336,642 +2% |
| 2019 | $6,334 +2% | $330,042 +2% |
| 2018 | $6,211 +2.8% | $323,572 +2% |
| 2017 | $6,045 | $317,229 +3.3% |
| 2016 | $6,045 +36.7% | $306,990 +65.6% |
| 2015 | $4,420 | $185,342 |
Find assessor info on the county website
Neighborhood: 92530
Nearby homes
- $563,7004 bd3 ba2k sqft29246 Saint Andrews, Lake Elsinore, CA 92530Off Market

- $591,1004 bd3 ba2.2k sqft29238 Saint Andrews, Lake Elsinore, CA 92530Off Market
- $601,4004 bd3 ba2.2k sqft29238 St Andrews, Lake Elsinore, CA 92530Off Market
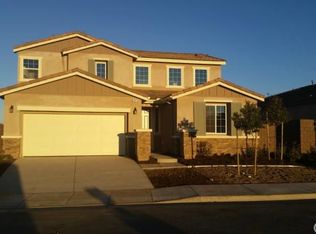
- $607,0004 bd3 ba2.2k sqft29250 Saint Andrews, Lake Elsinore, CA 92530Off Market
- $576,6003 bd2 ba2k sqft29234 St Andrews, Lake Elsinore, CA 92530Off Market
- $670,0003 bd3 ba2k sqft29234 Saint Andrews, Lake Elsinore, CA 92530Sold
- $599,7004 bd3 ba2.2k sqft29221 Prestwick, Lake Elsinore, CA 92530Off Market
- $581,7003 bd3 ba2k sqft29223 Saint Andrews, Lake Elsinore, CA 92530Off Market
Nearby schools
GreatSchools rating
- 4/10William Collier Elementary SchoolGrades: K-5Distance: 2.4 mi
- 4/10David A. Brown Middle SchoolGrades: 6-8Distance: 4.3 mi
- 5/10Elsinore High SchoolGrades: 9-12Distance: 2.3 mi
Get a cash offer in 3 minutes
Find out how much your home could sell for in as little as 3 minutes with a no-obligation cash offer.
Estimated market value
$581,400
Get a cash offer in 3 minutes
Find out how much your home could sell for in as little as 3 minutes with a no-obligation cash offer.
Estimated market value
$581,400
- California
- Riverside County
- Lake Elsinore
- 92530
- 29242 Saint Andrews
Nearby cities
Nearby zip codes
Other Lake Elsinore Topics
