Skip main navigation
Off market
  • $598,100

    29244 River Rock Way, Milton, DE 19968

    3beds
    2,800sqft
    SingleFamily
    Built in 2006
    0.75 Acres Lot
    $598,100 Zestimate®
    $214/sqft
    $2,974 Estimated rent

    Home value

    $598,100

    $556,000 - $646,000

    $2,974/mo

    Zestimate® history
    Loading
    Loading...

    Owner options

    List your home for rent

    $2,974/mo

    Rent Zestimate®

    Find your next renter with Zillow Rental Manager. Plus, with online applications, you can quickly screen prospective tenants – for free.

    Learn more

    $2,974/mo

    Rent Zestimate®

    Refinance and save

    $3,458/mo

    Est. payment

    Refinancing to a lower rate could help reduce your monthly payments and save thousands over the life of the loan.

    See today's rates

    $3,458/mo

    Est. payment

    Explore your selling options

    Work with a Zillow partner agent

    Leverage their expertise and Zillow's premium Showcase listings to get your home seen by more buyers.

    Get started

    List with your own agent

    Get your home in front of millions of buyers by listing it on Zillow.

    Learn how to do it

    Sell it yourself

    Take full control of how buyers see your home on Zillow by listing For Sale by Owner (FSBO).

    List your home

    What's special

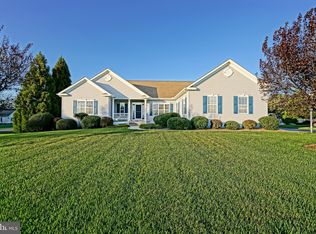
    Great open spilt floor plan features Red Oak Planked hardwood floors and High Ceilings through-out. The foyer opens to the expansive great room, dining room, and sunroom. The dining room features a trey ceiling and impressive chandelier. Enjoy the large eat in kitchen with energy efficient appliances, breakfast bar, granite counters tops, that open to and expansive screened-in-porch and sun deck. The outdoor area is great for entertaining and enjoying the serenity of birds with pond views in the large secluded back yard. Relax in the spacious sunroom that is connected to the great room and leads to the screen porch and deck. Spend some quiet time in the large study/office/den. Private owners suite includes trey ceilings, extended master bath with both a shower and a jacuzzi soaking tub, wide entry, fully tiled, and his and her closets in owner's bedroom. On the opposite side of the house are two large bedrooms separated by a shared bath. All 3 bedrooms and office will soon get New Carpets and Padding. One of the bedrooms opens to the sundeck through a large sliding glass screen door. The sizable laundry room with storage leads to a huge side entry 3 car garage with storage, shelving and cabinets. Irrigation system in front and back yards. Nice size storage shed with electric in back yard. Private neighborhood with easy access to Milton, Lewes, Broadkill Beach, Rout 1, shopping, dining, and all that the Cape Beach Area has to offer. Furniture can be negotiated into price. Yearly HOA 500.00, 1x capital contribution 1500.00

    This property is off market, which means it's not currently listed for sale or rent on Zillow. This may be different from what's available on other websites or public sources.

    Facts & features

    Interior

    Bedrooms & bathrooms
    • Bedrooms: 3
    • Bathrooms: 3
    • Full bathrooms: 2
    • 1/2 bathrooms: 1
    Heating
    • Forced air
    Cooling
    • Central
    Appliances
    • Included: Dishwasher, Dryer, Freezer, Garbage disposal, Microwave, Refrigerator, Washer
    Features
    • Ceiling Fan(s), Kitchen Island, Window Treatments, Pantry, Recessed Lighting, Walk-In Closet(s), Dining Area, Eat-in Kitchen, Soaking Tub, Carpet, Open Floorplan, Attic, Sprinkler System, Entry Level Bedroom, Formal/Separate Dining Room, Master Bath(s), Breakfast Area, Kitchen - Table Space, Family Room Off Kitchen, Combination Kitchen/Dining, Combination Kitchen/Living, Water Treat System, Stall Shower, Tub Shower
    • Flooring: Carpet, Hardwood, Linoleum / Vinyl
    • Basement: Unfinished
    Interior area
    • Total interior livable area: 2,800 sqft
    • Finished area below ground: 0

    Property

    Parking
    • Total spaces: 3
    • Parking features: Garage - Attached
    Accessibility
    • Accessibility features: >84" Garage Door, 2+ Access Exits
    Features
    • Exterior features: Vinyl
    • Has view: Yes
    • View description: Water
    • Has water view: Yes
    • Water view: Water
    Lot
    • Size: 0.75 Acres
    Details
    • Parcel number: 235220069300
    • Special conditions: Standard

    Construction

    Type & style
    • Home type: SingleFamily
    • Architectural style: Ranch/Rambler
    Materials
    • Foundation: Masonry
    • Roof: Other
    Condition
    • Year built: 2006

    Community & HOA

    HOA
    • Has HOA: Yes
    • HOA fee: $45 monthly
    Location
    • Region: Milton

    Financial & listing details

    • Price per square foot: $214/sqft
    • Tax assessed value: $583,900
    • Annual tax amount: $1,233

    Price history

    DateEventPrice
    6/2/2020Sold$408,000-1.1%$146/sqft
    Source: Public Record Report a problem
    2/29/2020Pending sale$412,500$147/sqft
    Source: Long & Foster Real Estate, Inc. #DESU156148 Report a problem
    2/14/2020Listed for sale$412,500-0.6%$147/sqft
    Source: Long & Foster Real Estate, Inc. #DESU156148 Report a problem
    12/31/2019Listing removed$415,000$148/sqft
    Source: Long & Foster Real Estate, Inc. #DESU144306 Report a problem
    11/14/2019Price change$415,000-1.9%$148/sqft
    Source: Long & Foster Real Estate, Inc. #DESU144306 Report a problem
    7/19/2019Listed for sale$423,000$151/sqft
    Source: LONG AND FOSTER-LEWES #DESU144306 Report a problem

    Public tax history

    YearProperty taxesTax assessment
    2025$1,233 -37.3%$291,950 +631.7%
    2024$1,967 +0.1%$39,900
    2023$1,965 +3.6%$39,900
    2022$1,896 +0.9%$39,900
    2021$1,879 +0.3%$39,900
    2020$1,873 $39,900
    2019$1,873 +6.9%$39,900
    2018$1,752 +29.6%$39,900
    2017$1,352 +23.6%$39,900
    2016$1,094 +6.9%$39,900
    2015$1,023 +1.1%$39,900
    2014$1,012 -31.1%$39,900
    2013$1,469 +0.4%$39,900
    2012$1,464 +11.6%$39,900
    2011$1,311 $39,900
    2010$1,311 -3%$39,900
    2009$1,351 $39,900
    2008-- --
    2007-- --
    2006-- --
    2005-- --
    2004-- --
    Find assessor info on the county website

    Neighborhood: 19968

    Nearby schools

    GreatSchools rating
    Schools provided by the listing agent
    • District: CAPE HENLOPEN

    Source: The MLS. This data may not be complete. We recommend contacting the local school district to confirm school assignments for this home.

    Get pre-qualified for a loan
    At Zillow Home Loans, we can pre-qualify you in as little as 5 minutes with no impact to your credit score.

    An equal housing lender. NMLS #10287.

    Sell for more on Zillow
    Get a Zillow Showcase℠ listing at no additional cost and you could sell for .
    $598,100
    2% more
    +$11,962
    With Zillow Showcase(estimated)
    $610,062
