Skip main navigation
Sold for $385,000
  • $385,000

    29246 Laughridge Pl, Wesley Chapel, FL 33545

    3beds
    1,399sqft
    Single Family Residence
    Built in 1988
    0.5 Acres Lot
    $383,900 Zestimate®
    $275/sqft
    $2,151 Estimated rent

    Home value

    $383,900

    $365,000 - $403,000

    $2,151/mo

    Zestimate® history
    Loading
    Loading...

    Owner options

    List your home for rent

    $2,151/mo

    Rent Zestimate®

    Find your next renter with Zillow Rental Manager. Plus, with online applications, you can quickly screen prospective tenants – for free.

    Learn more

    $2,151/mo

    Rent Zestimate®

    Refinance and save

    $2,636/mo

    Est. payment

    Refinancing to a lower rate could help reduce your monthly payments and save thousands over the life of the loan.

    See today's rates

    $2,636/mo

    Est. payment

    Explore your selling options

    Work with a Zillow partner agent

    Leverage their expertise and Zillow's premium Showcase listings to get your home seen by more buyers.

    Get started

    List with your own agent

    Get your home in front of millions of buyers by listing it on Zillow.

    Learn how to do it

    Sell it yourself

    Take full control of how buyers see your home on Zillow by listing For Sale by Owner (FSBO).

    List your home

    What's special

    Breakfast barWesley chapelCitrus traceAir - conditioned officeBackyard backyard oasisSan antonioQuiet neighborhood
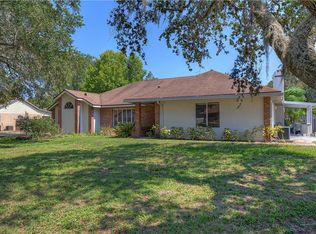
    BRAND NEW ROOF! Welcome home to this charming 3-bedroom, 2-bathroom retreat nestled on a serene half-acre lot in a tranquil neighborhood of Citrus Trace in Wesley Chapel, with no HOA fees. Discover the perfect blend of comfort and convenience in this inviting residence boasting mature oak trees and a fenced backyard for ultimate privacy and relaxation. Step inside to find a spacious layout bathed in natural light, creating an atmosphere of warmth and tranquility with newer wide-plank hardwood floors. The heart of the home is the family room with a beautiful wood-burning fireplace and vaulted ceilings. The well-appointed kitchen and dining room features a double sink, ample cabinetry, and a breakfast bar, ideal for both casual dining and entertaining guests. Retreat to the inviting master suite complete with a private ensuite bathroom, offering a peaceful sanctuary to unwind after a long day. Two additional bedrooms provide versatility for a growing family, guests, or a home office. The 2-car garage offers an air-conditioned office, or flex-space that could be utilized or easily removed. Outside, the expansive patio and backyard backyard oasis beckons for outdoor gatherings and al fresco dining amidst the backdrop of lush greenery and towering oak trees. With plenty of space for gardening, recreation, and enjoying the beautiful Florida weather, this backyard is sure to become your favorite retreat. This home offers a wonderful canvas for you to add your personal touch and make it truly yours. Whether it's adding your unique style with new cabinet doors, incorporating stylish decor and furniture to reflect your taste, or enhancing the outdoor space with a cozy seating area or garden accents, the possibilities are endless. With a solid foundation and plenty of potential, this home is ready to be customized to perfectly suit your lifestyle and preferences. Embrace the opportunity to put your stamp on this lovely residence and create the ultimate haven tailored to your unique vision. Conveniently located in a quiet neighborhood yet close to shopping, dining, parks, and top-rated schools in Wesley Chapel, San Antonio, and New Tampa, this home offers the perfect balance of tranquility and accessibility. Don't miss your chance to make this exceptional property your own and experience the joys of peaceful living in a beautiful natural setting. Schedule your showing today!

    Zillow last checked:

    Listing updated:

    Listing Provided by:

    Sarah Metz 352-424-1000,

    FLORIDA HERITAGE RE GROUP LLC 352-437-3483

    Bought with:

    Yulien Yon Martin, 3435279

    JPT REALTY LLC

    Source: Stellar MLS,MLS#: T3523614MLS LogoOriginating MLS: Tampa

    Facts & features

    Interior

    Bedrooms & bathrooms
    • Bedrooms: 3
    • Bathrooms: 2
    • Full bathrooms: 2
    Primary bedroom
    • Features: En Suite Bathroom, Makeup/Vanity Space, Tub With Shower, Walk-In Closet(s)
    • Level: First
    • Dimensions: 15x12
    Bedroom 2
    • Features: Built-in Closet
    • Level: First
    • Dimensions: 11x10
    Bedroom 3
    • Features: Built-in Closet
    • Level: First
    • Dimensions: 11x10
    Kitchen
    • Features: Breakfast Bar, Tile Counters
    • Level: First
    • Dimensions: 11x10
    Living room
    • Level: First
    • Dimensions: 20x14
    Heating
    • Central, Electric
    Cooling
    • Central Air
    Appliances
    • Included: Dishwasher, Disposal, Dryer, Electric Water Heater, Microwave, Range, Refrigerator, Washer
    • Laundry: Laundry Room
    Features
    • Ceiling Fan(s), Eating Space In Kitchen, High Ceilings, Primary Bedroom Main Floor, Solid Wood Cabinets, Thermostat, Vaulted Ceiling(s), Walk-In Closet(s)
    • Flooring: Engineered Hardwood, Luxury Vinyl
    • Doors: Sliding Doors
    • Has fireplace: Yes
    • Fireplace features: Family Room, Wood Burning
    Interior area
    • Total structure area: 2,156
    • Total interior livable area: 1,399 sqft

    Property

    Parking
    • Total spaces: 2
    • Parking features: Driveway, Garage Door Opener, Garage Faces Side
    • Attached garage spaces: 2
    • Has uncovered spaces: Yes
    Features
    • Levels: One
    • Stories: 1
    • Patio & porch: Covered, Enclosed, Front Porch, Patio, Screened
    • Exterior features: Dog Run, Private Mailbox, Rain Gutters
    • Fencing: Board,Chain Link,Fenced,Wood
    Lot
    • Size: 0.50 Acres
    • Features: In County, Level
    • Residential vegetation: Mature Landscaping, Oak Trees, Trees/Landscaped
    Details
    • Parcel number: 2026050020000000050
    • Zoning: R1
    • Special conditions: None

    Construction

    Type & style
    • Home type: SingleFamily
    • Architectural style: Ranch
    • Property subtype: Single Family Residence
    Materials
    • Brick, Stucco, Wood Frame
    • Foundation: Slab
    • Roof: Shingle
    Condition
    • New construction: No
    • Year built: 1988

    Utilities & green energy

    • Sewer: Septic Tank
    • Water: Public
    • Utilities for property: BB/HS Internet Available, Cable Available, Electricity Connected, Public, Water Connected

    Community & neighborhood

    Location
    • Region: Wesley Chapel
    • Subdivision: CITRUS TRACE 03

    HOA & financial

    HOA
    • Has HOA: No
    Other fees
    • Pet fee: $0 monthly
    Other financial information
    • Total actual rent: 0

    Other

    Other facts
    • Listing terms: Cash,Conventional,FHA,VA Loan
    • Ownership: Fee Simple
    • Road surface type: Paved

    Price history

    DateEventPrice
    8/13/2024Sold$385,000$275/sqft
    Source: Stellar MLS #T3523614 Report a problem
    7/15/2024Pending sale$385,000$275/sqft
    Source: Stellar MLS #T3523614 Report a problem
    6/29/2024Price change$385,000+2.7%$275/sqft
    Source: Stellar MLS #T3523614 Report a problem
    5/17/2024Pending sale$375,000$268/sqft
    Source: Stellar MLS #T3523614 Report a problem
    5/13/2024Price change$375,000-5.1%$268/sqft
    Source: Stellar MLS #T3523614 Report a problem
    5/4/2024Listed for sale$395,000+98.5%$282/sqft
    Source: Stellar MLS #T3523614 Report a problem
    11/7/2016Sold$199,000-2.9%$142/sqft
    Source: Public Record Report a problem
    9/12/2016Listed for sale$205,000+30.6%$147/sqft
    Source: WILD REALTY & INV. CO., INC. #T2839862 Report a problem
    12/27/2004Sold$157,000+57.8%$112/sqft
    Source: Public Record Report a problem
    5/18/1999Sold$99,500+10.7%$71/sqft
    Source: Public Record Report a problem
    12/4/1997Sold$89,900$64/sqft
    Source: Public Record Report a problem

    Public tax history

    YearProperty taxesTax assessment
    2024$4,574 +3.8%$296,200
    2023$4,407 +11.4%$296,200 +6.2%
    2022$3,957 +17.6%$278,825 +42.8%
    2021$3,366 +9.5%$195,200 +10%
    2020$3,073 +8.7%$177,460 +10%
    2019$2,827 $161,330 +4.3%
    2018$2,827 +7.9%$154,627 +16%
    2017$2,619 +9.3%$133,332 +3.2%
    2016$2,396 +3.4%$129,191 +3.8%
    2015$2,317 +13%$124,442 +9.8%
    2014$2,050 $113,339 +4.2%
    2013-- $108,748 -3.2%
    2012-- $112,287 -3.7%
    2011-- $116,565 -1%
    2010-- $117,801 -30.9%
    2009-- $170,600 -5.6%
    2008-- $180,738 -8.2%
    2007-- $196,789 +22.3%
    2006-- $160,876 +7%
    2005-- $150,371 +17.8%
    2004-- $127,632 +12.7%
    2003-- $113,294 +13.1%
    2002-- $100,172 +13.5%
    1999-- $88,252

    Find assessor info on the county website

    Neighborhood: Citrus Trace

    Nearby schools

    GreatSchools rating
    Schools provided by the listing agent
    • Elementary: Quail Hollow Elementary-PO
    • Middle: Thomas E Weightman Middle-PO
    • High: Wesley Chapel High-PO

    Source: Stellar MLS. This data may not be complete. We recommend contacting the local school district to confirm school assignments for this home.

    Get a cash offer in 3 minutes
    Find out how much your home could sell for in as little as 3 minutes with a no-obligation cash offer.
    Estimated market value
    $383,900
    Get a cash offer in 3 minutes
    Find out how much your home could sell for in as little as 3 minutes with a no-obligation cash offer.
    Estimated market value
    $383,900