Skip main navigation
For sale
  • $560,000

    29246 RHODIN PLACE, WESLEY CHAPEL, FL 33545

    3beds
    1,893sqft
    : 
    $3,699/mo
    Get pre-qualified
    Single Family Residence
    Built in 1989
    0.5 Acres Lot
    $539,400 Zestimate®
    $296/sqft
    $-- HOA

    What's special

    Solar powerHeated swimming poolSpacious half-acre lotPrivate retreatBuilt-in whole-house hurricane shuttersInviting fire pit area
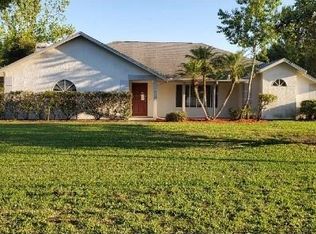
    Virtually Staged. Welcome to 29246 Rhodin Place an exceptional property that perfectly blends comfort, functionality, and outdoor living. Situated on a spacious half-acre lot, this meticulously maintained 3-bedroom, 2-bathroom home offers everything you've been looking for and more. Step inside to discover a home that has been lovingly cared for, with thoughtful updates and pride of ownership evident throughout. Outside, you'll find your own private retreat featuring a heated swimming pool, an inviting fire pit area, and plenty of room to relax, entertain, and enjoy Florida living year-round. One of the property's most impressive features is the massive detached garage and workshop, complete with garage doors on both ends for convenient drive-through access. Whether you need space for your vehicles, boat, RV, recreational toys, hobbies, or a workshop, this versatile building offers endless possibilities. This home has been thoughtfully updated for both efficiency and peace of mind. Enjoy the benefits of solar power, a new roof installed in 2023, built-in whole-house hurricane shutters, a fresh exterior paint job completed in 2025, and a newly rescreened pool enclosure in 2026, making this home truly move-in ready. If you've been searching for a property that offers space, privacy, exceptional amenities, and room for all your toys, this is the one. Conveniently located in Wesley Chapel near shopping, dining, entertainment, and major roadways, this rare property is ready to welcome you home. Don't miss your opportunity to own this incredible slice of Florida living, schedule your private showing today!
    3 days
    |
    603
    |
    57
    |

    Likely to sell faster than

    Zillow last checked:

    Listing updated:

    Listed by:

    Brittany Rodrigues 813-431-3398,

    COMPASS FLORIDA LLC 813-365-9935

    Source: Stellar MLS,MLS#: TB8535631MLS LogoOriginating MLS: Suncoast Tampa

      Facts & features

      Interior

      Bedrooms & bathrooms
      • Bedrooms: 3
      • Bathrooms: 2
      • Full bathrooms: 2
      Rooms
      • Room types: Bonus Room
      Primary bedroom
      • Features: Walk-In Closet(s)
      • Level: First
      • Area: 187 Square Feet
      • Dimensions: 17x11
      Bedroom 1
      • Features: Built-in Closet
      • Level: First
      • Area: 130 Square Feet
      • Dimensions: 10x13
      Bedroom 2
      • Features: Built-in Closet
      • Level: First
      • Area: 110 Square Feet
      • Dimensions: 10x11
      Kitchen
      • Features: No Closet
      • Level: First
      • Area: 252 Square Feet
      • Dimensions: 12x21
      Living room
      • Features: No Closet
      • Level: First
      • Area: 247 Square Feet
      • Dimensions: 13x19
      Heating
      • Central
      Cooling
      • Central Air
      Appliances
      • Included: Dishwasher, Microwave, Range, Refrigerator
      • Laundry: Inside, Laundry Room
      Features
      • Ceiling Fan(s)
      • Flooring: Ceramic Tile, Laminate
      • Has fireplace: Yes
      • Fireplace features: Decorative
      Interior area
      • Total structure area: 2,218
      • Total interior livable area: 1,893 sqft

      Property

      Parking
      • Total spaces: 4
      • Parking features: Boat, Driveway, Golf Cart Garage, Oversized
      • Garage spaces: 4
      • Has uncovered spaces: Yes
      • Details: Garage Dimensions: 24X35
      Features
      • Levels: One
      • Stories: 1
      • Patio & porch: Covered, Front Porch, Porch, Rear Porch
      • Exterior features: Other
      • Has private pool: Yes
      • Pool features: Gunite, Heated, In Ground
      • Spa features: In Ground
      • Has view: Yes
      • View description: Garden, Pool
      Lot
      • Size: 0.5 Acres
      • Features: Landscaped, Oversized Lot
      Details
      • Parcel number: 0526200020000000190
      • Zoning: R1
      • Special conditions: None

      Construction

      Type & style
      • Home type: SingleFamily
      • Architectural style: Florida
      • Property subtype: Single Family Residence
      Materials
      • Stucco, Wood Frame
      • Foundation: Slab
      • Roof: Shingle
      Condition
      • New construction: No
      • Year built: 1989

      Utilities & green energy

      • Sewer: Septic Tank
      • Water: Public
      • Utilities for property: Cable Available

      Community & HOA

      Community
      • Pet fee: $0 monthly
      • Subdivision: CITRUS TRACE 03
      HOA
      • Has HOA: No
      Location
      • Region: Wesley Chapel

      Financial & listing details

      • Price per square foot: $296/sqft
      • Tax assessed value: $350,756
      • Annual tax amount: $4,819
      • Date on market: 8/5/2026
      • Cumulative days on market: 4 days
      • Listing terms: Cash,Conventional,FHA,VA Loan
      • Ownership: Fee Simple
      • Total actual rent: 0
      • Road surface type: Paved, Asphalt

        Estimated market value

        $539,400

        $512,000 - $566,000

        $2,680/mo

        Price history

        DateEventPrice
        8/5/2026Listed for sale$560,000+60%$296/sqft
        Source: Stellar MLS #TB8535631 Report a problem
        5/5/2021Sold$350,000$185/sqft
        Source: Public Record Report a problem
        3/9/2021Pending sale$350,000$185/sqft
        Source: Stellar MLS #W7831473 Report a problem
        3/5/2021Listed for sale$350,000+40%$185/sqft
        Source: Stellar MLS #W7831473 Report a problem
        7/27/2016Listing removed$249,990$132/sqft
        Source: RE/MAX PREMIER GROUP #T2821826 Report a problem
        7/27/2016Listed for sale$249,9900%$132/sqft
        Source: RE/MAX PREMIER GROUP #T2821826 Report a problem
        7/26/2016Sold$250,000+0%$132/sqft
        Source: Stellar MLS #T2821826 Report a problem
        6/8/2016Pending sale$249,990$132/sqft
        Source: RE/MAX PREMIER GROUP #T2821826 Report a problem
        6/2/2016Listed for sale$249,990$132/sqft
        Source: RE/MAX PREMIER GROUP #T2821826 Report a problem

        Public tax history

        YearProperty taxesTax assessment
        2024$4,902 +3.8%$315,570
        2023$4,724 +11.3%$315,570 +6.3%
        2022$4,243 +209.1%$296,902 +161.7%
        2021$1,373 +2.1%$113,460 +1.4%
        2020$1,345 +2.5%$111,900 +2.3%
        2019$1,312 $109,390 +1.9%
        2018$1,312 +2.5%$107,359
        2017$1,281 +0.9%$107,359 -15.7%
        2016$1,269 -22.5%$127,315 +0.7%
        2015$1,639 +3%$126,430 -1.3%
        2014$1,591 $128,136 +3.7%
        2013-- $123,573 -3.5%
        2012-- $128,021 -3.8%
        2011-- $133,054 -1.3%
        2010-- $134,838 -28.4%
        2009-- $188,388 -6%
        2008-- $200,375 -7.9%
        2007-- $217,619 +22.4%
        2006-- $177,854 +6.8%
        2005-- $166,463 +20.9%
        2004-- $137,690 +10.8%
        2003-- $124,226 +11.7%
        2002-- $111,200 +14.7%
        1999-- $96,961
        Find assessor info on the county website

        Monthly payment

        Est. payment

        Payment breakdown

        Explore the cost of this home by adjusting the details. Changes won't be saved.
        All calculations are estimates and provided by Zillow, Inc. for informational purposes only. Actual amounts may vary.
        HOA fees may include property taxes on listings classified as Co-Ops. Contact the listing agent and/or owner for fee details.
        Mortgage interest rates are dependent on a number of factors, including credit score, down payment, and repayment length. Interest rate data provided by Zillow Group Marketplace, Inc. as of 1/1/1970 from various mortgage lenders with which we have lead or other similar arrangements; the Estimated Payment is an average of those rates.
        See how much you could borrow to make a competitive offer.

        Climate risks

        Neighborhood: Citrus Trace

        Getting around

        19 / 100
        Car-Dependent
        34 / 100
        Somewhat Bikeable

        Nearby schools

        GreatSchools rating

        A local agent can set up tours, give advice and negotiate with sellers.

        Browse local experts

        Similar homes