Skip main navigation
Sold for $630,000
  • Listing Provided by: OP Realty Associates
    Bought with: CA-RES
    $630,000

    29246 Roselite Cir, Menifee, CA 92584

    3beds
    2,367sqft
    Single Family Residence
    Built in 2006
    7,841 Square Feet Lot
    $637,000 Zestimate®
    $266/sqft
    $3,170 Estimated rent

    Home value

    $637,000

    $605,000 - $669,000

    $3,170/mo

    Zestimate® history
    Loading
    Loading...

    Owner options

    List your home for rent

    $3,170/mo

    Rent Zestimate®

    Find your next renter with Zillow Rental Manager. Plus, with online applications, you can quickly screen prospective tenants – for free.

    Learn more

    $3,170/mo

    Rent Zestimate®

    Refinance and save

    $3,989/mo

    Est. payment

    Refinancing to a lower rate could help reduce your monthly payments and save thousands over the life of the loan.

    See today's rates

    $3,989/mo

    Est. payment

    Explore your selling options

    Work with a Zillow partner agent

    Leverage their expertise and Zillow's premium Showcase listings to get your home seen by more buyers.

    Get started

    List with your own agent

    Get your home in front of millions of buyers by listing it on Zillow.

    Learn how to do it

    Sell it yourself

    Take full control of how buyers see your home on Zillow by listing For Sale by Owner (FSBO).

    List your home

    What's special

    Lush plantsSpacious family roomSpacious en-suiteUtility sinkLarge master bedroomNewer laminate flooringSpacious kitchen
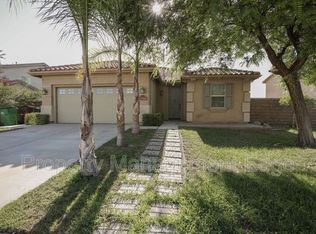
    WELCOME HOME TO YOUR BEAUTIFUL SINGLE LEVEL CORNER LOT HOME!!! THIS STUNNING HOME HAS GREAT CURB APPEAL WITH LUSH WELCOMING LANDSCAPING. ENTER INTO THE SPACIOUS FORMAL LIVING & DINING WITH NEWER LAMINATE FLOORING, WOOD SHUTTERS AND AN ABUNDANCE OF NATURAL SUNLIGHT. THE SPACIOUS KITCHEN BOASTS NEWER STAINLESS STEEL APPLIANCES, DOUBLE CONVECTION OVEN, 5 BURNER COOKTOP, MICROWAVE, STAINLESS STEEL APRON- FRONT SINK, PULL OUT SHELVING IN THE CABINETS, GRANITE COUNTER TOPS, LARGE EAT AT ISLAND ALL OPEN TO THE SPACIOUS FAMILY ROOM WHICH IS FANTASTIC FOR ENTERAINING. THE LARGE MASTER BEDROOM BOASTS 3 LARGE WINDOWS LOOKING INTO THE MANICURED BACKYARD AND HAS A SPACIOUS EN-SUITE WITH WALK-IN SHOWER AND SOAKING TUB. DOWN THE HALL YOU WILL FIND GREAT STORAGE & LINEN CABINETS, TWO SPACIOUS SECONDARY BEDROOMS, SECONDARY BATHROOM WITH DOUBLE SINKS AND A LAUNDRY ROOM WITH UTILITY SINK. THE GARAGE HAS AN INSULATED GARAGE DOOR WITH NEW SPRINGS, OVERHEAD STORAGE, AND NEW WATER HEATER. THE RELAXING PRIVATE BACKYARD HAS DROUGHT TOLERANT TURF AND LUSH PLANTS ALL AROUND WITH IMPROVED DRAINAGE AND RAIN GUTTERS.

    Zillow last checked:

    Listing updated:

    Listing Provided by:

    Darren Pruitt DRE #01879299 760-518-7541,

    OP Realty Associates

    Bought with:

    Adam Alaman, DRE #02136243

    CA-RES

    Source: CRMLS,MLS#: SW24032354MLS LogoOriginating MLS: California Regional MLS

    Facts & features

    Interior

    Bedrooms & bathrooms
    • Bedrooms: 3
    • Bathrooms: 2
    • Full bathrooms: 2
    • Main level bathrooms: 2
    • Main level bedrooms: 3
    Bathroom
    • Features: Bathroom Exhaust Fan, Vanity
    Kitchen
    • Features: Granite Counters, Kitchen Island, Kitchen/Family Room Combo
    Other
    • Features: Walk-In Closet(s)
    Heating
    • Central
    Cooling
    • Central Air, Whole House Fan
    Appliances
    • Included: Double Oven, Gas Cooktop, Disposal, Microwave
    • Laundry: Laundry Room
    Features
    • Breakfast Bar, Breakfast Area, Ceiling Fan(s), Separate/Formal Dining Room, Open Floorplan, Walk-In Closet(s)
    • Flooring: Carpet, Laminate, Vinyl
    • Doors: Mirrored Closet Door(s)
    • Windows: Double Pane Windows
    • Has fireplace: Yes
    • Fireplace features: Family Room
    • Common walls with other units/homes: No Common Walls
    Interior area
    • Total interior livable area: 2,367 sqft

    Property

    Parking
    • Total spaces: 2
    • Parking features: Door-Multi, Driveway, Garage
    • Attached garage spaces: 2
    Features
    • Levels: One
    • Stories: 1
    • Entry location: 1
    • Patio & porch: Concrete, Covered, Front Porch, Patio
    • Exterior features: Rain Gutters
    • Pool features: None
    • Spa features: None
    • Fencing: Block
    • Has view: Yes
    • View description: None
    Lot
    • Size: 7,841 sqft
    • Features: Corner Lot, Drip Irrigation/Bubblers, Front Yard, Sprinklers In Rear, Sprinklers In Front, Landscaped, Sprinkler System
    Details
    • Parcel number: 388363037
    • Zoning: R-1
    • Special conditions: Standard

    Construction

    Type & style
    • Home type: SingleFamily
    • Property subtype: Single Family Residence
    Materials
    • Stucco
    • Foundation: Slab
    • Roof: Tile
    Condition
    • Turnkey
    • New construction: No
    • Year built: 2006

    Utilities & green energy

    • Sewer: Public Sewer
    • Water: Public
    • Utilities for property: Cable Connected, Electricity Connected, Natural Gas Connected, Phone Connected, Sewer Connected
    Green energy
    • Energy generation: Solar

    Community & neighborhood

    Security
    • Security features: Carbon Monoxide Detector(s), Smoke Detector(s)
    Community
    • Community features: Storm Drain(s), Street Lights, Suburban, Sidewalks
    Location
    • Region: Menifee

    HOA & financial

    HOA
    • Has HOA: Yes
    • HOA fee: $25 monthly
    • Amenities included: Other
    • Association name: SAGEMORE COMMUNITY
    • Association phone: 951-699-1220

    Other

    Other facts
    • Listing terms: Submit
    • Road surface type: Paved

    Price history

    DateEventPrice
    3/27/2024Sold$630,000+5%$266/sqft
    Source: CRMLS #SW24032354 Report a problem
    2/26/2024Pending sale$599,900$253/sqft
    Source: CRMLS #SW24032354 Report a problem
    2/24/2024Price change$599,900-4%$253/sqft
    Source: CRMLS #SW24032354 Report a problem
    2/15/2024Listed for sale$625,000+66.7%$264/sqft
    Source: CRMLS #SW24032354 Report a problem
    2/28/2019Sold$375,000$158/sqft
    Source: Public Record Report a problem
    1/27/2019Pending sale$375,000$158/sqft
    Source: GUY PATTERSON REALTY GROUP #IV18203985 Report a problem
    1/24/2019Price change$375,000+1.4%$158/sqft
    Source: GUY PATTERSON REALTY GROUP #IV18203985 Report a problem
    1/11/2019Price change$369,900-2.6%$156/sqft
    Source: GUY PATTERSON REALTY GROUP #IV18203985 Report a problem
    10/12/2018Price change$379,900-1.3%$160/sqft
    Source: GUY PATTERSON REALTY GROUP #IV18203985 Report a problem
    9/17/2018Price change$384,900-1.3%$163/sqft
    Source: GUY PATTERSON REALTY GROUP #IV18203985 Report a problem
    8/21/2018Listed for sale$389,900+35.4%$165/sqft
    Source: GUY PATTERSON REALTY GROUP #IV18203985 Report a problem
    3/28/2008Sold$288,000-21.2%$122/sqft
    Source: Public Record Report a problem
    1/4/2008Sold$365,632+36463.2%$154/sqft
    Source: Public Record Report a problem
    6/27/2007Sold$1,000-99.8%
    Source: Public Record Report a problem
    9/21/2006Sold$421,500$178/sqft
    Source: Public Record Report a problem

    Public tax history

    YearProperty taxesTax assessment
    2025$10,423 +1.6%$642,600 +56.7%
    2024$10,256 +30.4%$410,114 +2%
    2023$7,867 +0.9%$402,073 +2%
    2022$7,794 +1.5%$394,190 +2%
    2021$7,678 +1.4%$386,461 +1%
    2020$7,575 $382,500 +11.7%
    2019-- $342,318 +2%
    2018$6,804 +1.1%$335,607 +2%
    2017$6,729 $329,027 +3%
    2016$6,729 +5.3%$319,439 +4.1%
    2015$6,393 -1.6%$307,000
    2014$6,498 $307,000 +42.1%
    2013-- $216,000 +4.3%
    2012-- $207,000 -1%
    2011-- $209,000 +3%
    2010-- $203,000 -7.3%
    2009-- $219,000 -30.5%
    2008-- $315,000 -25.3%
    2007-- $421,500 +142.7%
    2006-- $173,700

    Find assessor info on the county website

    Neighborhood: 92584

    Nearby schools

    GreatSchools rating
    Schools provided by the listing agent
    • Elementary: Oak Meadows
    • Middle: Bell Mountain
    • High: Liberty

    Source: CRMLS. This data may not be complete. We recommend contacting the local school district to confirm school assignments for this home.

    Get a cash offer in 3 minutes
    Find out how much your home could sell for in as little as 3 minutes with a no-obligation cash offer.
    Estimated market value
    $637,000
    Get a cash offer in 3 minutes
    Find out how much your home could sell for in as little as 3 minutes with a no-obligation cash offer.
    Estimated market value
    $637,000