Skip main navigation
Sold for $760,000
  • Listed by: Luxury Collective • Eric Delgado • Contact: 310-909-3464
    Bought with: Luxury Collective
    Tax assessed value
    $760,000

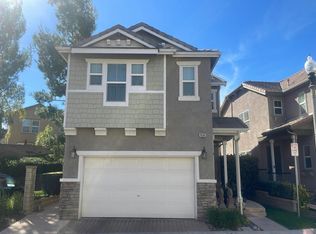
    29248 Dakota Dr, Santa Clarita, CA 91354

    4beds
    1,934sqft
    Single Family Residence
    Built in 2005
    1.68 Acres Lot
    $753,900 Zestimate®
    $393/sqft
    $4,131 Estimated rent

    Home value

    $753,900

    $679,000 - $837,000

    $4,131/mo

    Zestimate® history
    Loading
    Loading...

    Owner options

    List your home for rent

    $4,131/mo

    Rent Zestimate®

    Find your next renter with Zillow Rental Manager. Plus, with online applications, you can quickly screen prospective tenants – for free.

    Learn more

    $4,131/mo

    Rent Zestimate®

    Refinance and save

    $5,033/mo

    Est. payment

    Refinancing to a lower rate could help reduce your monthly payments and save thousands over the life of the loan.

    See today's rates

    $5,033/mo

    Est. payment

    Explore your selling options

    Work with a Zillow partner agent

    Leverage their expertise and Zillow's premium Showcase listings to get your home seen by more buyers.

    Get started

    List with your own agent

    Get your home in front of millions of buyers by listing it on Zillow.

    Learn how to do it

    Sell it yourself

    Take full control of how buyers see your home on Zillow by listing For Sale by Owner (FSBO).

    List your home

    What's special

    Sparkling poolPrivate backyardSpa-like en-suite bathroomChef-inspired kitchenLarge center islandAmple cabinetryOpen-concept layout
    Welcome to this turnkey stunner in one of Santa Clarita’s Most Sought-After Communities! This beautifully updated home offers the perfect blend of comfort, style, and functionality, nestled in the highly desirable Canterbury at Tesoro Del Valle community of Valencia. Featuring 4 spacious bedrooms, 3 bathrooms, and an open-concept layout, this home is ideal for modern living and effortless entertaining. Step inside to discover a light-filled interior with high ceilings, upgraded flooring, recessed lighting, and a spacious living area that seamlessly connects to the dining space and a chef-inspired kitchen. The kitchen is a true centerpiece, boasting granite countertops, stainless steel appliances, a large center island, and ample cabinetry—perfect for preparing meals and gathering with friends and family. The primary suite is a private retreat with a walk-in closet and a spa-like en-suite bathroom that has been completely remodeled with dual vanities, dual/double shower glass-enclosed shower. Two additional bedrooms offer plenty of space for family, guests, or a home office as well as fully updated bathrooms. Enjoy outdoor California living in the private backyard, ideal for weekend BBQs or relaxing under the stars. This home also includes an attached 2-car garage, laundry area, energy-efficient features, and is move-in ready for its next owner. Situated in a resort-style community with amenities including a sparkling pool, spa, clubhouse, and walking trails, and located within the award-winning West Creek Academy school district, this property is just minutes from shopping, dining, parks, and freeway access. Don’t miss this incredible opportunity to own in one of Valencia’s best neighborhoods—schedule your private showing today!

    Zillow last checked:

    Listing updated:

    Listed by:

    Eric Delgado DRE #01831579 310-909-3464,

    Luxury Collective

    Bought with:

    Alyxandra Kiesau, DRE #02223288

    Luxury Collective

    Eric Delgado, DRE #01831579

    Luxury Collective

    Source: CRMLS,MLS#: SR25114550MLS LogoOriginating MLS: California Regional MLS

    Facts & features

    Interior

    Bedrooms & bathrooms
    • Bedrooms: 4
    • Bathrooms: 3
    • Full bathrooms: 3
    Rooms
    • Room types: Family Room, Kitchen, Laundry, Living Room, Primary Bathroom, Primary Bedroom, Other
    Primary bedroom
    • Features: Primary Suite
    Bathroom
    • Features: Dual Sinks, Remodeled, Upgraded, Walk-In Shower
    Kitchen
    • Features: Granite Counters, Kitchen/Family Room Combo
    Other
    • Features: Walk-In Closet(s)
    Heating
    • Solar
    Cooling
    • Central Air
    Appliances
    • Included: Dishwasher, Gas Cooktop, Gas Oven, Gas Range, Microwave, Refrigerator
    • Laundry: Washer Hookup, Gas Dryer Hookup, Inside, Laundry Room
    Features
    • Breakfast Bar, Ceiling Fan(s), Pantry, Recessed Lighting, Primary Suite, Walk-In Closet(s)
    • Flooring: Carpet, Laminate, Tile
    • Windows: Double Pane Windows
    • Has fireplace: Yes
    • Fireplace features: Living Room
    • Common walls with other units/homes: No Common Walls
    Interior area
    • Total interior livable area: 1,934 sqft

    Property

    Parking
    • Total spaces: 2
    • Parking features: Door-Single, Garage Faces Front, Garage
    • Attached garage spaces: 2
    Features
    • Levels: Two
    • Stories: 2
    • Entry location: 1
    • Pool features: Community, In Ground, Association
    • Has spa: Yes
    • Spa features: Association, Community, In Ground
    • Fencing: Brick,Wrought Iron
    • Has view: Yes
    • View description: Mountain(s), Neighborhood
    Lot
    • Size: 1.68 Acres
    • Features: Back Yard
    Details
    • Parcel number: 3244195024
    • Zoning: LCA22*
    • Special conditions: Standard

    Construction

    Type & style
    • Home type: SingleFamily
    • Property subtype: Single Family Residence
    Condition
    • Updated/Remodeled
    • New construction: No
    • Year built: 2005

    Utilities & green energy

    • Sewer: Public Sewer
    • Water: Public
    • Utilities for property: Cable Available, Electricity Available, Natural Gas Available, Phone Available, Sewer Available, Water Available

    Community & HOA

    Community
    • Features: Curbs, Street Lights, Sidewalks, Pool
    • Security: Smoke Detector(s)
    • Subdivision: Canterbury (Cterb)
    HOA
    • Has HOA: Yes
    • Amenities included: Clubhouse, Sport Court, Picnic Area, Playground, Pool, Spa/Hot Tub
    • HOA fee: $195 monthly
    • HOA name: Tesoro HOA
    • HOA phone: 661-295-4900
    Location
    • Region: Santa Clarita

    Financial & listing details

    • Price per square foot: $393/sqft
    • Tax assessed value: $760,000
    • Date on market: 5/23/2025
    • Cumulative days on market: 50 days
    • Listing terms: Submit

    Price history

    DateEventPrice
    8/11/2025Sold$760,000-1.3%$393/sqft
    Source: CRMLS #SR25114550 Report a problem
    7/13/2025Pending sale$769,900$398/sqft
    Source: CRMLS #SR25114550 Report a problem
    5/23/2025Listed for sale$769,900+54%$398/sqft
    Source: CRMLS #SR25114550 Report a problem
    12/3/2019Sold$500,000+3.1%$259/sqft
    Source: CRISNet / SRAR #SR19242078 Report a problem
    10/17/2019Pending sale$485,000$251/sqft
    Source: RE/MAX of Santa Clarita #SR19242078 Report a problem
    10/13/2019Listed for sale$485,000+3.5%$251/sqft
    Source: RE/MAX of Santa Clarita #SR19242078 Report a problem
    2/13/2019Sold$468,500-19.3%$242/sqft
    Source: Public Record Report a problem
    3/31/2006Sold$580,500$300/sqft
    Source: Public Record Report a problem

    Public tax history

    YearProperty taxesTax assessment
    2026-- $760,000 +39%
    2025$13,342 +3.6%$546,819 +2%
    2024$12,880 +2.7%$536,098 +2%
    2023$12,545 +2.3%$525,587 +2%
    2022$12,264 +2%$515,282 +2%
    2021$12,028 +1.4%$505,179 +1%
    2020$11,864 $500,000 +7.8%
    2019$11,864 +6.5%$464,000
    2018$11,143 $464,000
    2017$11,143 +0.8%$464,000 +13.7%
    2016$11,058 +8.6%$408,000
    2015$10,178 +6.3%$408,000 +6.5%
    2014$9,576 $383,000 +18.4%
    2012-- $323,600
    2011-- $323,600
    2010-- $323,600
    2009-- $323,600 -30.5%
    2008-- $465,700 -21.3%
    2007-- $591,804 +92.7%
    2006-- $307,059
    Find assessor info on the county website

    Neighborhood: Valencia

    Nearby schools

    GreatSchools rating
    Get a cash offer in 3 minutes
    Find out how much your home could sell for in as little as 3 minutes with a no-obligation cash offer.
    Estimated market value
    $753,900
    Get a cash offer in 3 minutes
    Find out how much your home could sell for in as little as 3 minutes with a no-obligation cash offer.
    Estimated market value
    $753,900