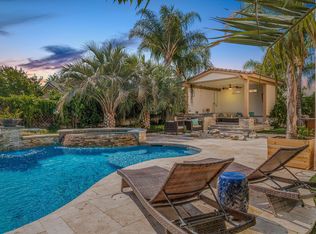
GORGEOUS HARVESTON POOL & SPA HOME ON A CORNER LOT WITH OWNED SOLAR!!! The welcoming curb appeal draws you in while a long covered walkway with recessed lighting leads you to the entry. This popular floorplan includes a downstairs bedroom and a full bathroom and showcases a formal dining and sitting area off the entryway. Sitting at the back of the home with pool views is a family room with a cozy fireplace and built-in entertainment center that opens to the spacious kitchen. The kitchen boasts elegant granite counters, an island with barstool seating and storage, stainless steel appliances, a roomy pantry and a spacious eating area with private backyard access. The main floor additionally features a PERMITTED office space located within the garage offering central heat and air - perfect for remote work or study. Make your way upstairs and you will immediately find a double door entry welcoming you to the primary suite. Here, you will enjoy a jet soaker tub, a separate shower, dual sinks, and a mirrored walk-in closet! There are two additional bedrooms upstairs and a full bathroom, plus a spacious bonus room featuring double-door entry and a private balcony!! Soak up the fun in a sparkling pool and bubbling jacuzzi in the backyard, or relax under the covered patio as you admire the lush newly sodded grassy area bordering beautiful mature trees and hedges. The Harveston community features a 17-acre park and community lake with paddle boats and catch & release fishing. Savor the tranquil walking trails, biking paths, and a lakeside clubhouse! Other amenities include a pool, spa, splash park, tot lots, baseball & soccer fields, and an array of parks sprinkled throughout the community. A dedicated elementary school is just around the corner as well as Chaparral High within easy walking distance. Close to shopping, dining, the Promenade Mall, movie theater, and freeway access! This is a home you don't want to miss...schedule your private tour today!
Sold for $870,000
Listed by: First Team Real Estate • Ashley Cooper • Contact: 951-514-7854
Bought with: First Team Real Estate
$870,000
29248 Easton Pl, Temecula, CA 92591
4beds
2,688sqft
Single Family Residence
Built in 2004
6,534 Square Feet Lot
$870,400 Zestimate®
$324/sqft
$3,889 Estimated rent
Home value
$870,400
$827,000 - $914,000
$3,889/mo
Zestimate® history
Owner options
List your home for rent
$3,889/mo
Rent Zestimate®
Find your next renter with Zillow Rental Manager. Plus, with online applications, you can quickly screen prospective tenants – for free.
$3,889/mo
Rent Zestimate®
Refinance and save
$6,008/mo
Est. payment
Refinancing to a lower rate could help reduce your monthly payments and save thousands over the life of the loan.
$6,008/mo
Est. payment
Explore your selling options
Work with a Zillow partner agent
Leverage their expertise and Zillow's premium Showcase listings to get your home seen by more buyers.
Get startedList with your own agent
Get your home in front of millions of buyers by listing it on Zillow.
Learn how to do itSell it yourself
Take full control of how buyers see your home on Zillow by listing For Sale by Owner (FSBO).
List your homeWhat's special
Zillow last checked:
Listing updated:
Listed by:
Ashley Cooper DRE #01898439 951-514-7854,
First Team Real Estate
Bought with:
Amanda Meekhael, DRE #02130701
First Team Real Estate
Source: CRMLS,MLS#: SW24194174 Originating MLS: California Regional MLS
Originating MLS: California Regional MLSFacts & features
Interior
Bedrooms & bathrooms
- Bedrooms: 4
- Bathrooms: 3
- Full bathrooms: 2
- 3/4 bathrooms: 1
- Main level bathrooms: 1
- Main level bedrooms: 1
Rooms
- Room types: Bonus Room, Bedroom, Entry/Foyer, Family Room, Kitchen, Laundry, Living Room, Primary Bathroom, Primary Bedroom, Office, Other, Dining Room
Bedroom
- Features: Bedroom on Main Level
Bathroom
- Features: Bathtub, Closet, Dual Sinks, Enclosed Toilet, Full Bath on Main Level, Jetted Tub, Linen Closet, Soaking Tub, Separate Shower, Tub Shower
Kitchen
- Features: Granite Counters, Kitchen Island, Kitchen/Family Room Combo
Heating
- Central, Fireplace(s)
Cooling
- Central Air
Appliances
- Included: Dishwasher, Disposal, Gas Oven, Gas Range, Gas Water Heater, Microwave, Water Heater
- Laundry: Inside, Laundry Room
Features
- Breakfast Bar, Built-in Features, Balcony, Ceiling Fan(s), Separate/Formal Dining Room, Granite Counters, Pantry, Recessed Lighting, Bedroom on Main Level, Walk-In Closet(s)
- Flooring: Carpet, Laminate, Tile
- Doors: French Doors, Mirrored Closet Door(s), Sliding Doors
- Windows: Blinds, Screens
- Has fireplace: Yes
- Fireplace features: Family Room
- Common walls with other units/homes: No Common Walls
Interior area
- Total interior livable area: 2,688 sqft
Property
Parking
- Total spaces: 2
- Parking features: Door-Multi, Garage Faces Front, Garage, Garage Door Opener
- Attached garage spaces: 2
Accessibility
- Accessibility features: Safe Emergency Egress from Home
Features
- Levels: Two
- Stories: 2
- Entry location: front
- Patio & porch: Concrete, Covered, Patio
- Has private pool: Yes
- Pool features: In Ground, Private, Association
- Has spa: Yes
- Spa features: In Ground, Private
- Fencing: Block,Wood
- Has view: Yes
- View description: Neighborhood, Trees/Woods
- Waterfront features: Lake Privileges
Lot
- Size: 6,534 Square Feet
- Features: Back Yard, Corner Lot, Front Yard, Lawn, Landscaped, Near Park, Sprinkler System, Yard
Details
- Parcel number: 916331012
- Special conditions: Standard
Construction
Type & style
- Home type: SingleFamily
- Property subtype: Single Family Residence
Condition
- New construction: No
- Year built: 2004
Utilities & green energy
- Sewer: Public Sewer
- Water: Public
- Utilities for property: Cable Available, Electricity Connected, Natural Gas Available, Phone Available, Sewer Connected, Water Connected
Community & HOA
Community
- Features: Biking, Curbs, Gutter(s), Lake, Street Lights, Sidewalks, Fishing, Park
HOA
- Has HOA: Yes
- Amenities included: Call for Rules, Clubhouse, Dock, Maintenance Grounds, Meeting Room, Meeting/Banquet/Party Room, Picnic Area, Playground, Pool, Pets Allowed, Recreation Room, Spa/Hot Tub, Trail(s)
- HOA fee: $125 monthly
- HOA name: Harveston
- HOA phone: 951-693-4076
Location
- Region: Temecula
Financial & listing details
- Price per square foot: $324/sqft
- Tax assessed value: $887,400
- Date on market: 9/21/2024
- Cumulative days on market: 10 days
- Listing terms: Submit
- Road surface type: Paved
Price history
| Date | Event | Price |
|---|---|---|
| 10/23/2024 | Sold | $870,000+2.4%$324/sqft |
Source:  CRMLS #SW24194174 Report a problem CRMLS #SW24194174 Report a problem | ||
| 10/1/2024 | Contingent | $849,900$316/sqft |
Source: CRMLS #SW24194174 Report a problem | ||
| 9/21/2024 | Listed for sale | $849,900+95.8%$316/sqft |
Source: CRMLS #SW24194174 Report a problem | ||
| 8/31/2004 | Sold | $434,000$161/sqft |
Source: Public Record Report a problem | ||
Public tax history
| Year | Property taxes | Tax assessment |
|---|---|---|
| 2026 | -- | $887,400 +2% |
| 2025 | $10,974 +31% | $870,000 +38.3% |
| 2024 | $8,377 +0.6% | $629,247 +2% |
| 2023 | $8,330 +1.8% | $616,909 +2% |
| 2022 | $8,181 +4.2% | $604,814 +5% |
| 2021 | $7,850 +10% | $575,877 +12% |
| 2020 | $7,136 +2.2% | $514,176 +3% |
| 2019 | $6,985 +3.4% | $499,200 +4% |
| 2018 | $6,758 +4.2% | $480,000 +5.3% |
| 2017 | $6,485 | $456,000 +0.4% |
| 2016 | $6,485 +2% | $454,000 +2.3% |
| 2015 | $6,357 +2.4% | $444,000 +1.6% |
| 2014 | $6,211 | $437,000 +39.2% |
| 2013 | -- | $314,000 +1.9% |
| 2012 | -- | $308,000 -6.7% |
| 2011 | -- | $330,000 +4.8% |
| 2010 | -- | $315,000 +6.8% |
| 2009 | -- | $295,000 -35.6% |
| 2008 | -- | $458,000 -4.4% |
| 2007 | -- | $479,073 +2% |
| 2006 | -- | $469,680 +8.2% |
| 2005 | -- | $434,000 +361.7% |
| 2003 | -- | $94,000 |
Find assessor info on the county website
Neighborhood: 92591
Nearby homes
- $742,6004 bd3 ba2.4k sqft29260 Easton Pl, Temecula, CA 92591Off Market
- $710,7004 bd3 ba2.4k sqft39962 Hudson Ct, Temecula, CA 92591Off Market

- $757,9004 bd3 ba2.5k sqft39950 Hudson Ct, Temecula, CA 92591Off Market
- $827,5004 bd3 ba2.2k sqft40058 Hudson Ct, Temecula, CA 92591Off Market
- $808,7004 bd3 ba2.4k sqft29272 Easton Pl, Temecula, CA 92591Off Market
- $702,3003 bd3 ba2.2k sqft40027 Portsmouth Rd, Temecula, CA 92591Off Market
- $794,7004 bd3 ba2.4k sqft40019 Hudson Ct, Temecula, CA 92591Off Market
- $776,5004 bd3 ba2.5k sqft39938 Hudson Ct, Temecula, CA 92591Off Market
Nearby schools
GreatSchools rating
- 9/10Ysabel Barnett Elementary SchoolGrades: K-5Distance: 0.1 mi
- 8/10James L. Day Middle SchoolGrades: 6-8Distance: 0.9 mi
- 9/10Chaparral High SchoolGrades: 9-12Distance: 0.3 mi
Schools provided by the listing agent
- Elementary: Ysabel Bar
- Middle: James Day
- High: Chaparral
Source: CRMLS. This data may not be complete. We recommend contacting the local school district to confirm school assignments for this home.
Get a cash offer in 3 minutes
Find out how much your home could sell for in as little as 3 minutes with a no-obligation cash offer.
Estimated market value
$870,400
Get a cash offer in 3 minutes
Find out how much your home could sell for in as little as 3 minutes with a no-obligation cash offer.
Estimated market value
$870,400
- California
- Riverside County
- Temecula
- 92591
- 29248 Easton Pl
