THIS GREAT FLOOR PLAN OFFERS A MASTER BEDROOM AND GUEST ROOM ON FIRST LEVEL OF THIS HEATED POOL HOME WITH ABOVE GROUND SPA AND BBQ ISLAND ADJACENT TO COVERED PATIO IN GOLF COURSE COMMUNITY WITH NO H.O.A. FEES AND A LOWER TAX RATE. MASTER SHOWER REPLACE WITH TILE AND NEW PLUMBING FIXTURES AND SHOWER DOOR. HIGH QUALITY CARPET INSTALLED IN TWO UPSTAIRS BEDROOMS. ($40,000)WORTH OF LVP FLOORING UPSTAIRS/DOWNSTAIRS. BOTH A/C AND HEATERS WERE REPLACED WITH\-EFFICIENTY UNITS ($18,000) POOL HEATER HAS BEEN REPLACED WITH HIGH EFFICIENCY 400,000 BTU UNIT ($5000) MANY UPGRADES IN GENERAL LIST TO BE PROVIDED BY SELLER TO BUYER. ABOUT A QUARTER ACRE LOT ALLOWS FOR A LARGE SWIMING POOL AND SPA RESORT STYLE LIVING EVERYDAY, WITHOUT PAYING $500 A NIGHT, TO VISIT THE SOUTHERN CALIFORNIA WINE COUNTRY WITH ENTERTAINMENT AND DINING. THER ARE TWO FISHING AND BOATING LAKES CLOSEBY, ONE IS THE LARGEST WATER RESERVIOR IN SOUTHERN CALIFORNIA AND HAS ITS OWN MUSEUM WITH MASTADON AND OTHER PREHISTORIC SKELETONS EXCIVATED WHILE BUILDING DIAMOND VALLEY LAKE AND THE OTHER IS LAKE SKINNER THE HOME OF THE BALLON AND WINE FESTIVAL HELD ANNUALY, IN THE WINE COUNTRY. SAND DUNES ARE AN HOUR AND FIFTEEN MINUTES AWAY,OCEAN BEACHS AN HOUR, SNOW SKING AN HOUR AND A HALF, AND THERE ARE TWO AIRPORTS WITHIN AN HOUR.
Sold for $845,000
Listed by: Globetrotter Realty Group Inc • David Oliver • Contact: 951-347-0800
Bought with: The Hardy Group
$845,000
29248 Oakmont Ct, Murrieta, CA 92563
4beds
3,069sqft
Single Family Residence
Built in 2000
9,147 Square Feet Lot
$855,900 Zestimate®
$275/sqft
$3,661 Estimated rent
Home value
$855,900
$779,000 - $941,000
$3,661/mo
Zestimate® history
Owner options
List your home for rent
$3,661/mo
Rent Zestimate®
Find your next renter with Zillow Rental Manager. Plus, with online applications, you can quickly screen prospective tenants – for free.
$3,661/mo
Rent Zestimate®
Refinance and save
$5,349/mo
Est. payment
Refinancing to a lower rate could help reduce your monthly payments and save thousands over the life of the loan.
$5,349/mo
Est. payment
Explore your selling options
Work with a Zillow partner agent
Leverage their expertise and Zillow's premium Showcase listings to get your home seen by more buyers.
Get startedList with your own agent
Get your home in front of millions of buyers by listing it on Zillow.
Learn how to do itSell it yourself
Take full control of how buyers see your home on Zillow by listing For Sale by Owner (FSBO).
List your homeWhat's special
Heated poolAbove ground spaBbq islandQuarter acre lotLvp flooringCovered patioHigh quality carpet
Zillow last checked:
Listing updated:
Listed by:
David Oliver DRE #01294523 951-347-0800,
Globetrotter Realty Group Inc
Bought with:
Paige Hardy Hill, DRE #01999634
The Hardy Group
Source: CRMLS,MLS#: SW25136205 Originating MLS: California Regional MLS
Originating MLS: California Regional MLSFacts & features
Interior
Bedrooms & bathrooms
- Bedrooms: 4
- Bathrooms: 3
- Full bathrooms: 3
- Main level bathrooms: 2
- Main level bedrooms: 2
Rooms
- Room types: Bonus Room, Bedroom, Den, Family Room, Laundry, Living Room, Primary Bathroom, Primary Bedroom, Other, Dining Room
Primary bedroom
- Features: Main Level Primary
Primary bedroom
- Features: Primary Suite
Bedroom
- Features: Bedroom on Main Level
Bathroom
- Features: Bathroom Exhaust Fan, Bathtub, Closet, Dual Sinks, Enclosed Toilet, Full Bath on Main Level, Jetted Tub, Linen Closet, Solid Surface Counters, Separate Shower
Kitchen
- Features: Kitchen Island, Kitchen/Family Room Combo
Other
- Features: Walk-In Closet(s)
Heating
- Central
Cooling
- Central Air, Dual
Appliances
- Included: Disposal, Gas Water Heater, Microwave, Water Softener, Dryer, Washer
- Laundry: Laundry Room
Features
- Balcony, Ceiling Fan(s), Separate/Formal Dining Room, High Ceilings, In-Law Floorplan, Solid Surface Counters, Tandem, Two Story Ceilings, Wood Product Walls, Bedroom on Main Level, Main Level Primary, Primary Suite, Walk-In Closet(s)
- Flooring: Carpet, Vinyl
- Windows: Insulated Windows, Shutters
- Has fireplace: Yes
- Fireplace features: Family Room, Gas Starter
- Common walls with other units/homes: No Common Walls
Interior area
- Total interior livable area: 3,069 sqft
Property
Parking
- Total spaces: 3
- Parking features: Direct Access, Door-Single, Garage, Garage Faces Rear, Tandem
- Attached garage spaces: 3
Accessibility
- Accessibility features: Accessible Doors
Features
- Levels: Two
- Stories: 2
- Entry location: 1
- Patio & porch: Covered, Front Porch, Patio
- Exterior features: Barbecue, Lighting, Rain Gutters
- Has private pool: Yes
- Pool features: Heated, In Ground, Private, See Remarks, Waterfall
- Has spa: Yes
- Spa features: Above Ground, Heated
- Fencing: Vinyl,Wood
- Has view: Yes
- View description: Neighborhood
Lot
- Size: 9,147 Square Feet
- Features: Front Yard, Rectangular Lot, Sprinklers Timer, Sprinkler System
Details
- Parcel number: 908260002
- Special conditions: Standard,Trust
Construction
Type & style
- Home type: SingleFamily
- Architectural style: Contemporary
- Property subtype: Single Family Residence
Materials
- Stucco
- Foundation: Slab
- Roof: Flat Tile
Condition
- Turnkey
- New construction: No
- Year built: 2000
Utilities & green energy
- Sewer: Public Sewer
- Water: Public
- Utilities for property: Cable Connected, Electricity Connected, Natural Gas Connected, Sewer Connected, Water Connected
Community & HOA
Community
- Features: Biking, Curbs, Golf, Gutter(s), Storm Drain(s), Street Lights, Sidewalks
- Security: Prewired, Carbon Monoxide Detector(s), Smoke Detector(s), Security Lights
Location
- Region: Murrieta
Financial & listing details
- Price per square foot: $275/sqft
- Tax assessed value: $457,366
- Date on market: 6/17/2025
- Cumulative days on market: 88 days
- Listing terms: Submit
- Inclusions: WASHER/DRYER/REF
- Exclusions: TWO TVS
- Road surface type: Paved
Price history
| Date | Event | Price |
|---|---|---|
| 10/9/2025 | Sold | $845,000-0.6%$275/sqft |
Source:  CRMLS #SW25136205 Report a problem CRMLS #SW25136205 Report a problem | ||
| 10/6/2025 | Pending sale | $850,000$277/sqft |
Source: CRMLS #SW25136205 Report a problem | ||
| 9/17/2025 | Contingent | $850,000$277/sqft |
Source: CRMLS #SW25136205 Report a problem | ||
| 7/21/2025 | Listed for sale | $850,000$277/sqft |
Source: CRMLS #SW25136205 Report a problem | ||
| 7/6/2025 | Contingent | $850,000$277/sqft |
Source: CRMLS #SW25136205 Report a problem | ||
| 6/18/2025 | Listed for sale | $850,000+93.2%$277/sqft |
Source: CRMLS #SW25136205 Report a problem | ||
| 8/26/2014 | Sold | $440,000-1.1%$143/sqft |
Source: Public Record Report a problem | ||
| 8/7/2014 | Pending sale | $445,000$145/sqft |
Source: Berkshire Hathaway HomeServic #SW14126255 Report a problem | ||
| 6/17/2014 | Listed for sale | $445,000+47.1%$145/sqft |
Source: Berkshire Hathaway HomeServic #SW14126255 Report a problem | ||
| 7/26/2012 | Listing removed | $2,600$1/sqft |
Source: BENEFIT NATIONAL PROPERTY MANAGEMENT INC. Report a problem | ||
| 6/28/2012 | Listed for rent | $2,600$1/sqft |
Source: Benefit National Property Report a problem | ||
| 12/29/2000 | Sold | $302,500$99/sqft |
Source: Public Record Report a problem | ||
Public tax history
| Year | Property taxes | Tax assessment |
|---|---|---|
| 2026 | -- | $457,366 -13.5% |
| 2025 | $6,036 +1.9% | $528,805 +2% |
| 2024 | $5,922 -1.4% | $518,438 +2% |
| 2023 | $6,009 +2% | $508,273 +2% |
| 2022 | $5,893 +1.9% | $498,308 +2% |
| 2021 | $5,782 +1% | $488,538 +1% |
| 2020 | $5,722 +2% | $483,529 +2% |
| 2019 | $5,611 +2% | $474,049 +2% |
| 2018 | $5,503 +1.4% | $464,755 +2% |
| 2017 | $5,426 | $455,643 +2% |
| 2016 | $5,426 +2.5% | $446,710 +1.5% |
| 2015 | $5,294 +17.8% | $440,000 +17.3% |
| 2014 | $4,493 | $375,000 +23.4% |
| 2013 | -- | $304,000 +7.4% |
| 2012 | -- | $283,000 -4.7% |
| 2011 | -- | $297,000 +4.9% |
| 2010 | -- | $283,000 -22.1% |
| 2009 | -- | $363,308 +2% |
| 2008 | -- | $356,185 +2% |
| 2007 | -- | $349,202 +2% |
| 2006 | -- | $342,356 |
Find assessor info on the county website
Neighborhood: 92563
Nearby homes
- $700,8003 bd2 ba2.8k sqft29260 Oakmont Ct, Murrieta, CA 92563Off Market
- $727,3003 bd3 ba2.8k sqft29236 Oakmont Ct, Murrieta, CA 92563Off Market
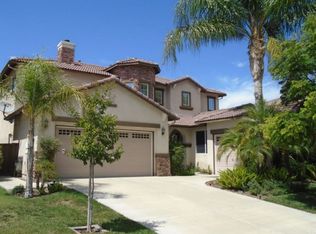
- $855,6004 bd3 ba3.4k sqft29226 Oakmont Ct, Murrieta, CA 92563Off Market
- $807,7004 bd3 ba3k sqft29241 Pebble Beach Dr, Murrieta, CA 92563Off Market

- $731,4003 bd2 ba2.1k sqft29253 Pebble Beach Dr, Murrieta, CA 92563Off Market
- $988,4005 bd5 ba4k sqft29235 Pebble Beach Dr, Murrieta, CA 92563Off Market
- $846,1005 bd3 ba3.3k sqft29282 Oakmont Ct, Murrieta, CA 92563Off Market
- $820,4004 bd3 ba3.4k sqft29243 Oakmont Ct, Murrieta, CA 92563Off Market
Nearby schools
GreatSchools rating
- 6/10Monte Vista Elementary SchoolGrades: K-5Distance: 0.7 mi
- 6/10Warm Springs Middle SchoolGrades: 6-8Distance: 1.1 mi
- 9/10Vista Murrieta High SchoolGrades: 9-12Distance: 2.2 mi
Get a cash offer in 3 minutes
Find out how much your home could sell for in as little as 3 minutes with a no-obligation cash offer.
Estimated market value
$855,900
Get a cash offer in 3 minutes
Find out how much your home could sell for in as little as 3 minutes with a no-obligation cash offer.
Estimated market value
$855,900
- California
- Riverside County
- Murrieta
- 92563
- 29248 Oakmont Ct
Nearby cities
Nearby zip codes
Other Murrieta Topics
