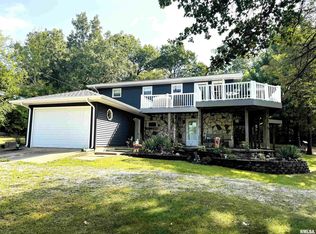
Fall in love with country living with room to roam! This one owner, well maintained tri level home is situated on 9 beautiful acres, offering space, privacy and endless potential! Featuring 3 bedrooms, 2 baths, custom kitchen, enjoyable living room & family room, this inviting home has been lovingly cared for and is ready for its next chapter! Horse lovers will appreciate the fenced pasture and pole barn, making this an ideal horse property or mini farm! Whether you've dreamed of having farm animals, starting a hobby farm or simply enjoying the peace and quiet of country living, this property offers many possibilities! Enjoy wide open spaces! Glasford address, Canton Schools. Public water, a well for outdoor use, septic and propane heat! Make this house your home today!
For sale
$409,900
29249 N Bitner Rd, Glasford, IL 61533
3beds
1,858sqft
Single Family Residence, Residential
Built in 1978
9.1 Acres Lot
$307,700 Zestimate®
$221/sqft
$-- HOA
What's special
Pole barnFenced pastureFamily roomCustom kitchenTri level homeWide open spaces
- 2 days
- 700
- 67
Likely to sell faster than
Zillow last checked:
Listing updated:
Listed by:
Kindra M Bruninga Mobile:309-645-6993,
Jim Maloof Realty, Inc.
Source: RMLS Alliance as distributed by MLS GRID,MLS#: PA1270350 Originating MLS: Peoria Area Association of Realtors
Originating MLS: Peoria Area Association of Realtors
Facts & features
Interior
Bedrooms & bathrooms
- Bedrooms: 3
- Bathrooms: 2
- Full bathrooms: 2
Bedroom 1
- Level: Upper
- Dimensions: 13ft 4in x 13ft 5in
Bedroom 2
- Level: Upper
- Dimensions: 15ft 9in x 12ft 0in
Bedroom 3
- Level: Upper
- Dimensions: 12ft 3in x 12ft 3in
Other
- Level: Main
- Dimensions: 13ft 0in x 9ft 9in
Family room
- Level: Lower
- Dimensions: 16ft 9in x 21ft 2in
Kitchen
- Level: Main
- Dimensions: 13ft 0in x 11ft 2in
Laundry
- Level: Main
- Dimensions: 5ft 8in x 14ft 7in
Living room
- Level: Main
- Dimensions: 13ft 0in x 21ft 9in
Lower level
- Area: 438
Main level
- Area: 886
Upper level
- Area: 534
Heating
- Propane, Propane Rented
Cooling
- Central Air
Appliances
- Included: Dishwasher, Microwave, Range, Refrigerator, Water Softener Owned, Gas Water Heater
Features
- Solid Surface Counter
- Has basement: No
- Number of fireplaces: 1
- Fireplace features: Wood Burning, Family Room
Interior area
- Total structure area: 1,858
- Total interior livable area: 1,858 sqft
Property
Parking
- Total spaces: 2
- Parking features: Attached
- Attached garage spaces: 2
- Details: Number Of Garage Remotes: 2
Features
- Patio & porch: Patio, Porch
Lot
- Size: 9.1 Acres
- Dimensions: 1280 x 319 x 1283 x 318
- Features: Pasture, Dead End Street
Details
- Additional structures: Outbuilding, Shed(s), Pole Barn
- Parcel number: 100912300002
Construction
Type & style
- Home type: SingleFamily
- Property subtype: Single Family Residence, Residential
Materials
- Frame, Brick, Wood Siding
- Foundation: Block
- Roof: Shingle
Condition
- New construction: No
- Year built: 1978
Utilities & green energy
- Sewer: Septic Tank
- Water: Private, Public
Community & HOA
Community
- Subdivision: Rural
Location
- Region: Glasford
Financial & listing details
- Price per square foot: $221/sqft
- Tax assessed value: $226,726
- Annual tax amount: $2,779
- Date on market: 9/21/2026
- Cumulative days on market: 4 days
- Road surface type: Paved
Estimated market value
$307,700
$255,000 - $357,000
$1,454/mo
Price history
| Date | Event | Price |
|---|---|---|
| 9/21/2026 | Listed for sale | $409,900$221/sqft |
Source:  RMLS Alliance as distributed by MLS GRID #PA1270350 Report a problem RMLS Alliance as distributed by MLS GRID #PA1270350 Report a problem | ||
Public tax history
| Year | Property taxes | Tax assessment |
|---|---|---|
| 2024 | $2,846 -5.9% | $75,500 +13.6% |
| 2023 | $3,023 -6% | $66,490 +4.5% |
| 2022 | $3,217 | $63,630 +13.5% |
| 2021 | -- | $56,040 +3.4% |
| 2020 | $3,406 | $54,180 -1.6% |
| 2019 | -- | $55,050 +1.9% |
| 2018 | $3,524 | $54,000 |
| 2017 | $3,524 +4.2% | $54,000 +3.5% |
| 2016 | $3,382 +0.1% | $52,150 |
| 2015 | $3,379 | $52,150 +2.6% |
| 2013 | $3,379 | $50,820 +2.5% |
| 2012 | -- | $49,580 |
| 2011 | -- | $49,580 |
Find assessor info on the county website
Monthly payment
Est. payment
Payment breakdown
Explore the cost of this home by adjusting the details. Changes won't be saved.Climate risks
Neighborhood: 61533
Nearby schools
Schools provided by the listing agent
- High: Canton
Source: RMLS Alliance as distributed by MLS GRID. This data may not be complete. We recommend contacting the local school district to confirm school assignments for this home.
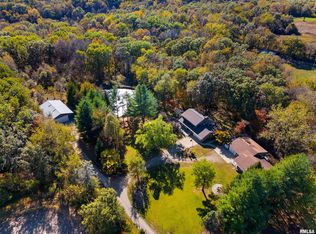
Similar homes
- $420,0004 bd4 ba2.4k sqft6910 S Hanna City Glasford Rd, Glasford, IL 61533For Sale By Owner
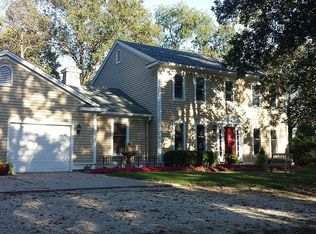
- $--3 bd3 ba1.8k sqft13117 W Wheeler Rd, Glasford, IL 61533Auction
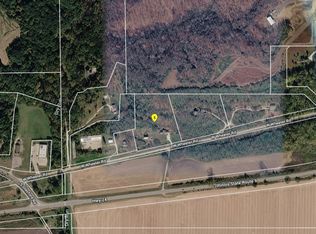 ServiceLink Auction
 - $444,5003 bd2 ba2.7k sqft28829 N Bitner Rd, Glasford, IL 61533For Sale
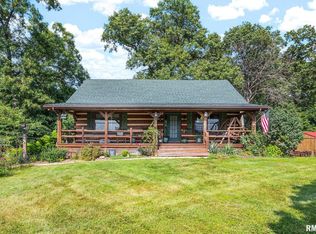
 MLS ID #PA1269266, Lisa Inman, Move Smart Realty. RMLS Alliance as distributed by MLS GRID
 - $335,0003 bd2 ba2k sqft25755 N County Road 2570 Rd E, Manito, IL 61546For Sale
 MLS ID #CA1046663, Scott R Williams, Kennedy- Sarff Real Estate LLC. RMLS Alliance as distributed by MLS GRID
 - $405,0003 bd3 ba2.6k sqft16221 W Sommerfield Rd, Trivoli, IL 61569For SaleMLS ID #PA1268799, Renee J Lewis, Jim Maloof Realty, Inc.. RMLS Alliance as distributed by MLS GRID
- $400,0003 bd3 ba2.3k sqft13377 Lakeview Ct, Tremont, IL 61568For SaleMLS ID #PA1270333, Jane Swank, eXp Realty. RMLS Alliance as distributed by MLS GRID
- $499,9003 bd2 ba1.7k sqft20611 E County Highway 22, Canton, IL 61520For SaleMLS ID #PA1269963, Chad Markley, Gorsuch Realty & Auction. RMLS Alliance as distributed by MLS GRID
- $335,0003 bd2 ba1.7k sqft18923 State Route 9, Pekin, IL 61554For SaleMLS ID #PA1270011, Kibbie L Christenberry, Kaebel, REALTOR®. RMLS Alliance as distributed by MLS GRID
- $395,0004 bd2 ba2.2k sqft12806 N Whittaker Rd, Brimfield, IL 61517For SaleMLS ID #PA1268319, Adam J Merrick, Adam Merrick Real Estate. RMLS Alliance as distributed by MLS GRID
- $389,0004 bd3 ba2.3k sqft206 Glendale Ln, East Peoria, IL 61611For SaleMLS ID #PA1269983, Ryan Blackorby, Jim Maloof Realty, Inc.. RMLS Alliance as distributed by MLS GRID
- $219,9003 bd2 ba1.4k sqft331 New Salem Dr, Canton, IL 61520For SaleMLS ID #PA1270250, Harriett Ellis, Gorsuch Realty & Auction. RMLS Alliance as distributed by MLS GRID
- $274,9003 bd2 ba2.4k sqft5127 N Karen Ct, Peoria, IL 61615For SaleMLS ID #PA1270290, Kristine Kniep, RE/MAX Traders Unlimited. RMLS Alliance as distributed by MLS GRID
- $339,9003 bd2 ba1.8k sqft474 Wildwood Dr, Groveland, IL 61535For SaleMLS ID #PA1268113, Gaye Lynn Green, Sunflower Real Estate Group, LLC. RMLS Alliance as distributed by MLS GRID
- $310,0002 bd2 ba1.9k sqft1416 N Holiday Ln, Trivoli, IL 61569For SaleMLS ID #PA1269149, Chase Doubet, RE/MAX Traders Unlimited. RMLS Alliance as distributed by MLS GRID
- $224,0003 bd2 ba2.4k sqft715 N Moran Rd, Trivoli, IL 61569For SaleMLS ID #PA1269685, Eileen A Huber, Jim Maloof Realty, Inc.. RMLS Alliance as distributed by MLS GRID
- $219,9003 bd2 ba1.6k sqft1113 N Summit Blvd, Peoria, IL 61606For SaleMLS ID #PA1270388, Bryson Smith, Keller Williams Premier Realty. RMLS Alliance as distributed by MLS GRID
- $425,0004 bd4 ba2.6k sqft105 Fleur De Lis Ct, East Peoria, IL 61611For SaleMLS ID #PA1268420, Jason W Catton, Realty Executives Acclaimed. RMLS Alliance as distributed by MLS GRID
