Under contract-accepting backup offers. High upon the hill, Crafted and cared for through the years with amazing stewardship sits a home perfectly ready for only its second owner. If you're looking for a home with storage, capabilities to easily work from home, live with in-laws, or disaster readiness this is your home. With a full dry basement for riding out Florida storms or prepping for the future and a full attic for storage, five bedrooms, and a studio with it's own separate entrance this home is more than capable of improving your daily living. The beautiful bright and custom kitchen is just one of the many thoughtful updates. Tired of the cookie cutter builder specs? This home is the antidote. Plenty of storage space, plenty of room for the whole family with none of the useless space to waste time maintaining. Mature landscaping lovingly grown includes; persimmons, peaches, lemons, an olive tree and so much more. Come see all the reasons this house is perfect for you.
Accepting backups
$485,000
29249 WILPAYNE ROAD, BROOKSVILLE, FL 34602
5beds
2,860sqft
Single Family Residence
Built in 1985
0.48 Acres Lot
$-- Zestimate®
$170/sqft
$-- HOA
What's special
Five bedroomsFull dry basementFull attic for storageHigh upon the hillMature landscaping
- 37 days |
- 753 |
- 51 |
Likely to sell faster than
Zillow last checked:
Listing updated:
Listed by:
Jana Knox 352-442-1485,
SOUTHERN BELLE REALTY, INC 352-706-6187
Source: Stellar MLS,MLS#: TB8529352 Originating MLS: Suncoast Tampa
Originating MLS: Suncoast Tampa
Facts & features
Interior
Bedrooms & bathrooms
- Bedrooms: 5
- Bathrooms: 3
- Full bathrooms: 3
Primary bedroom
- Features: Dual Closets
- Level: Second
- Area: 210 Square Feet
- Dimensions: 15x14
Kitchen
- Features: Pantry
- Level: First
- Area: 110 Square Feet
- Dimensions: 10x11
Living room
- Level: First
- Area: 270 Square Feet
- Dimensions: 18x15
Heating
- Central
Cooling
- Central Air
Appliances
- Included: Convection Oven, Dishwasher, Disposal, Dryer, Electric Water Heater, Microwave, Refrigerator, Washer
- Laundry: In Garage
Features
- Ceiling Fan(s), Living Room/Dining Room Combo, Open Floorplan, PrimaryBedroom Upstairs, Solid Wood Cabinets, Stone Counters
- Flooring: Ceramic Tile, Hardwood
- Doors: French Doors
- Basement: Full
- Has fireplace: Yes
- Fireplace features: Wood Burning
Interior area
- Total structure area: 2,990
- Total interior livable area: 2,860 sqft
Video & virtual tour
Property
Parking
- Total spaces: 1
- Parking features: Garage - Attached
- Attached garage spaces: 1
Features
- Levels: Three Or More
- Stories: 3
- Patio & porch: Front Porch
- Exterior features: Playground
- Fencing: Chain Link
Lot
- Size: 0.48 Acres
- Residential vegetation: Fruit Trees, Mature Landscaping
Details
- Parcel number: R0112320135000000190
- Zoning: R1
- Special conditions: None
Construction
Type & style
- Home type: SingleFamily
- Property subtype: Single Family Residence
Materials
- Wood Frame
- Foundation: Basement
- Roof: Metal
Condition
- New construction: No
- Year built: 1985
Utilities & green energy
- Sewer: Septic Tank
- Water: Well
- Utilities for property: BB/HS Internet Available, Cable Available, Electricity Connected
Community & HOA
Community
- Pet fee: $0 monthly
- Subdivision: WOODLAND VALLEY
HOA
- Has HOA: No
Location
- Region: Brooksville
Financial & listing details
- Price per square foot: $170/sqft
- Tax assessed value: $239,769
- Annual tax amount: $1,423
- Date on market: 7/15/2026
- Cumulative days on market: 28 days
- Listing terms: Cash,Conventional,FHA,VA Loan
- Ownership: Fee Simple
- Total actual rent: 0
- Electric utility on property: Yes
- Road surface type: Paved
Estimated market value
Not available
Estimated sales range
Not available
Not available
Price history
| Date | Event | Price |
|---|---|---|
| 8/11/2026 | Listed for sale | $485,000$170/sqft |
Source:  Stellar MLS #TB8529352 Report a problem Stellar MLS #TB8529352 Report a problem | ||
| 8/6/2026 | Contingent | $485,000$170/sqft |
Source: Stellar MLS #TB8529352 Report a problem | ||
| 7/16/2026 | Listed for sale | $485,000-12.6%$170/sqft |
Source: Stellar MLS #TB8529352 Report a problem | ||
| 8/2/2025 | Listing removed | $555,000$194/sqft |
Source:  HCMLS #2240352 Report a problem HCMLS #2240352 Report a problem | ||
| 1/8/2025 | Listed for sale | $555,000$194/sqft |
Source: Stellar MLS #T3550706 Report a problem | ||
| 12/3/2024 | Pending sale | $555,000$194/sqft |
Source: Stellar MLS #T3550706 Report a problem | ||
| 8/21/2024 | Listed for sale | $555,000+12233.3%$194/sqft |
Source: HCMLS #2240352 Report a problem | ||
| 3/1/1985 | Sold | $4,500$2/sqft |
Source: Agent Provided Report a problem | ||
Public tax history
| Year | Property taxes | Tax assessment |
|---|---|---|
| 2025 | $1,423 +0.2% | $106,844 +2.9% |
| 2024 | $1,420 +5.5% | $103,833 +3% |
| 2023 | $1,346 +7.4% | $100,809 +3% |
| 2022 | $1,253 +0.4% | $97,873 +3% |
| 2021 | $1,247 +8% | $95,022 +1.4% |
| 2020 | $1,155 | $93,710 +2.3% |
| 2019 | -- | $91,603 +1.9% |
| 2018 | $772 -25% | $89,895 +2.1% |
| 2017 | $1,029 | $88,046 +2.1% |
| 2016 | $1,029 +3.7% | $86,235 +0.7% |
| 2015 | $993 +2% | $85,636 +0.8% |
| 2014 | $973 +34.2% | $84,956 +1.5% |
| 2013 | $725 +3.6% | $83,700 +0.3% |
| 2012 | $700 +5.9% | $83,484 +2.6% |
| 2011 | $661 | $81,339 +1.5% |
| 2010 | -- | $80,137 +2.7% |
| 2009 | $611 -2.3% | $78,030 +0.1% |
| 2008 | $625 -26.7% | $77,952 +5.7% |
| 2006 | $853 | $73,744 +3% |
| 2005 | -- | $71,596 +5.2% |
| 2004 | $813 +1.4% | $68,054 +1.9% |
| 2003 | $801 +3.5% | $66,785 +2.4% |
| 2002 | $774 +19.3% | $65,220 +10.4% |
| 2001 | $648 +3.7% | $59,084 +0.9% |
| 2000 | $625 | $58,581 |
Find assessor info on the county website
Monthly payment
Est. payment
Payment breakdown
Explore the cost of this home by adjusting the details. Changes won't be saved.Climate risks
Neighborhood: 34602
Nearby schools
GreatSchools rating
- 4/10Eastside Elementary SchoolGrades: PK-5Distance: 2.2 mi
- 2/10Hernando High SchoolGrades: PK,6-12Distance: 8.1 mi
- 5/10D. S. Parrott Middle SchoolGrades: 6-8Distance: 10.7 mi
Schools provided by the listing agent
- Elementary: Brooksville Elementary
- Middle: D.S. Parrot Middle
- High: Hernando High
Source: Stellar MLS. This data may not be complete. We recommend contacting the local school district to confirm school assignments for this home.
- $298,9002 bd2 ba1.5k sqft29251 Wilpayne Rd, Brooksville, FL 34602Off Market
- $--0.5 acres0 Wilpayne Rd, Brooksville, FL 34602Off Market
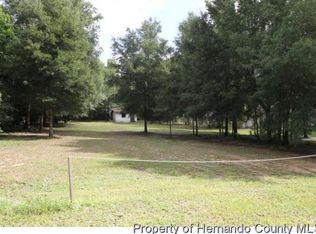
- $292,8002 bd2 ba1.2k sqft29301 Wilpayne Rd, Brooksville, FL 34602Off Market
- $500,0003 bd2 ba1.9k sqft6119 Soffel Dr, Brooksville, FL 34602Sold
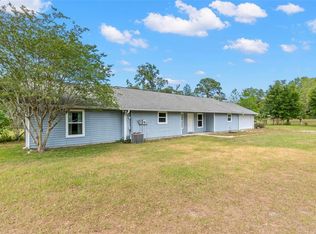
- $387,9003 bd2 ba1.9k sqft29246 Wilpayne Rd, Brooksville, FL 34602Off Market
- $359,9003 bd2 ba1.2k sqft29250 Wilpayne Rd, Brooksville, FL 34602Sold
- $168,3003 bd3 ba840 sqft29290 Wilpayne Rd, Brooksville, FL 34602Off Market
- $465,9004 bd2 ba2.2k sqft6190 Soffel Dr, Brooksville, FL 34602Off Market
A local agent can set up tours, give advice and negotiate with sellers.
Similar homes
- $539,9994 bd3 ba3k sqft4081 SOUTHERN VALLEY LOOP, BROOKSVILLE, FL 34601For Sale

 MLS ID #TB8540077, Mika Rotunda, HEART OF FLORIDA REALTY LLC. Stellar MLS
 - $549,0003 bd3 ba2.1k sqft24075 WINDING CREEK DRIVE, BROOKSVILLE, FL 34601For Sale
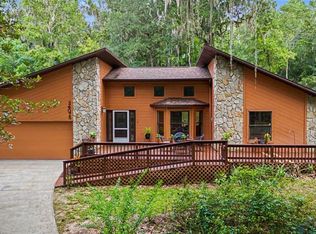 MLS ID #TB8530373, Brian Kanicki, 54 REALTY LLC. Stellar MLS
 - $492,9904 bd3 ba2.4k sqft6545 LANDOVER BOULEVARD, SPRING HILL, FL 34608For Sale
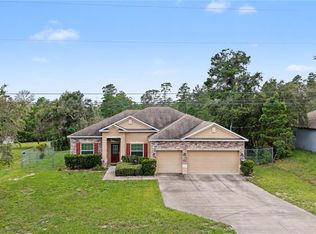 MLS ID #P4939450, Christian Clay, DALTON WADE INC. Stellar MLS
 - $524,0003 bd2 ba1.6k sqft26250 Blackjack Street, Brooksville, FL 34601For Sale
 MLS ID #F10536961, Joey Parker, Charles Rutenberg Realty FTL. BeachesMLS
 - $495,0004 bd3 ba2.3k sqft3358 Ponytail Ct, Spring Hill, FL 34609For SaleMLS ID #856418, Tamya Waugh PA, BHHS Florida Properties Group. Realtors Association of Citrus County
- $400,0004 bd2 ba1.6k sqft1008 S MILDRED AVENUE, BROOKSVILLE, FL 34601For SaleMLS ID #OM721945, Dylan Rector, COMPASS FLORIDA LLC. Stellar MLS
- $465,0003 bd2 ba1.6k sqft8719 HANDCART ROAD, WESLEY CHAPEL, FL 33545For SaleMLS ID #TB8537594, Bobby Welbourn, KELLER WILLIAMS RLTY NEW TAMPA. Stellar MLS
- $490,0005 bd4 ba3.4k sqft37351 NEIGHBORS PATH, ZEPHYRHILLS, FL 33542For SaleMLS ID #TB8424531, Tony Giglio, REALTY COOPERATIVE. Stellar MLS
- $475,0004 bd3 ba2.2k sqft29079 OXMOOR COURT, SAN ANTONIO, FL 33576For SaleMLS ID #TB8538189, Gina Marie Holm, REST EASY REALTY POWERED BY SELLSTATE. Stellar MLS
- $690,0003 bd2 ba1.8k sqft9230 Sikes Cow Pen Rd, Brooksville, FL 34601For SaleMLS ID #856743, Tracie Maler, Keller Williams-Elite Partners. Realtors Association of Citrus County
- $469,0004 bd2 ba2.3k sqft5301 MERRIFIELD COURT, SPRING HILL, FL 34608For SaleMLS ID #TB8455121, Jessica Ferguson, SOUTHERN BELLE REALTY, INC. Stellar MLS
- $599,9003 bd2 ba2.1k sqft9091 MCINTYRE ROAD, BROOKSVILLE, FL 34601For SaleMLS ID #TB8498053, Mollie Ellis, BINGHAM REALTY INC. Stellar MLS
- $465,0004 bd2 ba1.9k sqft8921 S Thoroughbred Point, Inverness, FL 34452For SaleMLS ID #855223, Wendy Hoffmann, ERA American Suncoast Realty. Realtors Association of Citrus County
- $569,0003 bd2 ba1.6k sqft16520 SPRING VALLEY ROAD, DADE CITY, FL 33523For SaleMLS ID #TB8534499, Danielle Angel, 444 REALTY GROUP LLC. Stellar MLS
- $535,9004 bd2 ba2.6k sqft5052 FLORENTINE COURT, SPRING HILL, FL 34608For SaleMLS ID #TB8493402, Marino Kelsie, FRANK ALBERT REALTY. Stellar MLS
- $517,5004 bd3 ba3k sqft18731 FIRETHORN DRIVE, SPRING HILL, FL 34610For SaleMLS ID #TB8499304, Dawn Walls, MARK SPAIN REAL ESTATE. Stellar MLS
- $434,9003 bd2 ba1.7k sqft9552 E Tsala Apopka Dr, Floral City, FL 34436For SaleMLS ID #857033, Laurie Callahan, Century 21 J.W.Morton R.E.. Realtors Association of Citrus County
- $425,0004 bd3 ba2.1k sqft348 CR 542E, BUSHNELL, FL 33513For SaleMLS ID #G5113520, Jessica Duteau, DUTEAU REALTY INC. Stellar MLS
- $525,0003 bd3 ba2.8k sqft5105 KEYSVILLE AVENUE, SPRING HILL, FL 34608For SaleMLS ID #W7878306, Amanda Bracero-Torres, SANDPEAK REALTY. Stellar MLS
- $329,9003 bd3 ba2.4k sqft434 HAMLIN WAY, BROOKSVILLE, FL 34601For SaleMLS ID #TB8533438, Bridget Franklin, MARK SPAIN REAL ESTATE. Stellar MLS
