Truly remarkable home! Completely move-in ready. Beautifully updated throughout with a 50-year warrantied roof, vaulted ceilings and skylights, designer colors, modern bathrooms, and stunning bright kitchen with easy-slide shelving. Double-pane windows, 2 fireplaces wood/gas, gleaming hardwood floors, and wall to wall carpeting you can sink your toes into. Grand primary bedroom w/ bath and double-door entry. New gas furnace and AC for year-round comfort. Spacious two car garage w/ small workshop and extra storage. Lovely front patio overlooking a flowering garden. Backyard with a newer Trex deck and outdoor lighting featuring an incredible sports court adjacent to a play area. Inspection has been done on this home. Just ask after viewing.
Sold
Listed by: Coldwell Banker Danforth • Nyssa Baugher
Bought with: Skyline Properties, Inc.
$1,020,000
2925 146th Place SE, Mill Creek, WA 98012
3beds
2,250sqft
Single Family Residence
Built in 1978
0.27 Acres Lot
$1,058,900 Zestimate®
$453/sqft
$3,909 Estimated rent
Home value
$1,058,900
$1.01M - $1.11M
$3,909/mo
Zestimate® history
Owner options
List your home for rent
$3,909/mo
Rent Zestimate®
Find your next renter with Zillow Rental Manager. Plus, with online applications, you can quickly screen prospective tenants – for free.
$3,909/mo
Rent Zestimate®
Refinance and save
$6,898/mo
Est. payment
Refinancing to a lower rate could help reduce your monthly payments and save thousands over the life of the loan.
$6,898/mo
Est. payment
Explore your selling options
Work with a Zillow partner agent
Leverage their expertise and Zillow's premium Showcase listings to get your home seen by more buyers.
Get startedList with your own agent
Get your home in front of millions of buyers by listing it on Zillow.
Learn how to do itSell it yourself
Take full control of how buyers see your home on Zillow by listing For Sale by Owner (FSBO).
List your homeWhat's special
Double-pane windowsNewer trex deckModern bathroomsSpacious two car garageOutdoor lightingVaulted ceilingsSmall workshop
Zillow last checked:
Listing updated:
Listed by:
Nyssa Baugher,
Coldwell Banker Danforth
Bought with:
Tom Khuu, 100218
Skyline Properties, Inc.
Source: NWMLS as distributed by MLS GRID,MLS#: 2131498
Facts & features
Interior
Bedrooms & bathrooms
- Bedrooms: 3
- Bathrooms: 3
- Full bathrooms: 2
- 1/2 bathrooms: 1
Heating
- Fireplace, Forced Air, Natural Gas
Cooling
- Has cooling: Yes
Appliances
- Included: Dishwasher_, Dryer, GarbageDisposal_, Refrigerator_, StoveRange_, Washer, Dishwasher, Garbage Disposal, Refrigerator, StoveRange
Features
- Bath Off Primary, Ceiling Fan(s), Dining Room
- Flooring: Hardwood, Carpet
- Windows: Double Pane/Storm Window
- Basement: None
- Number of fireplaces: 2
- Fireplace features: Gas, Wood Burning, Lower Level: 1, Main Level: 1, Fireplace
Interior area
- Total structure area: 2,250
- Total interior livable area: 2,250 sqft
Property
Parking
- Total spaces: 2
- Parking features: Attached Garage, Off Street
- Attached garage spaces: 2
Features
- Levels: Three Or More
- Patio & porch: Hardwood, Wall to Wall Carpet, Bath Off Primary, Ceiling Fan(s), Double Pane/Storm Window, Dining Room, Security System, Vaulted Ceiling(s), Fireplace
Lot
- Size: 0.27 Acres
- Features: Paved, Fenced-Partially, Patio
- Topography: Level
Details
- Parcel number: 00664300002600
- Special conditions: Standard
Construction
Type & style
- Home type: SingleFamily
- Architectural style: Tri-Level
- Property subtype: Single Family Residence
Materials
- Wood Siding
- Roof: Composition
Condition
- Year built: 1978
- Major remodel year: 1978
Utilities & green energy
- Sewer: Sewer Connected
- Water: Public
Community & HOA
Community
- Features: CCRs, Park, Playground, Trail(s)
- Security: Security System
- Subdivision: Mill Creek
HOA
- HOA fee: $674 annually
- HOA phone: 425-316-3344
Location
- Region: Mill Creek
Financial & listing details
- Price per square foot: $453/sqft
- Tax assessed value: $930,800
- Annual tax amount: $9,460
- Date on market: 8/6/2023
- Cumulative days on market: 1080 days
- Listing terms: Conventional,FHA
- Inclusions: Dishwasher, Dryer, GarbageDisposal, Refrigerator, StoveRange, Washer
Price history
| Date | Event | Price |
|---|---|---|
| 9/12/2023 | Sold | $1,020,000-0.5%$453/sqft |
Source:  NWMLS as distributed by MLS GRID #2131498 Report a problem NWMLS as distributed by MLS GRID #2131498 Report a problem | ||
| 8/14/2023 | Pending sale | $1,025,000$456/sqft |
Source: NWMLS as distributed by MLS GRID #2131498 Report a problem | ||
| 8/10/2023 | Price change | $1,025,000-6.8%$456/sqft |
Source: NWMLS as distributed by MLS GRID #2131498 Report a problem | ||
| 7/6/2023 | Listed for sale | $1,100,000+139.1%$489/sqft |
Source: NWMLS as distributed by MLS GRID #NWM2131498 Report a problem | ||
| 9/4/2015 | Sold | $460,000+19.8%$204/sqft |
Source: NWMLS as distributed by MLS GRID #820806 Report a problem | ||
| 10/1/2012 | Sold | $384,000-1.5%$171/sqft |
Source: NWMLS as distributed by MLS GRID #395405 Report a problem | ||
| 8/24/2012 | Pending sale | $389,950$173/sqft |
Source: RE/MAX TOWN CENTER #395405 Report a problem | ||
| 8/7/2012 | Price change | $389,950+2.6%$173/sqft |
Source: RE/MAX TOWN CENTER #395405 Report a problem | ||
| 2/7/2012 | Listed for sale | $379,950$169/sqft |
Source: RE/MAX TOWN CENTER #395405 Report a problem | ||
| 5/17/2011 | Pending sale | $379,950$169/sqft |
Source: RE/MAX TOWN CENTER #395405 Report a problem | ||
| 11/7/2010 | Listed for sale | $379,950$169/sqft |
Source: RE/MAX Town Center #135643 Report a problem | ||
Public tax history
| Year | Property taxes | Tax assessment |
|---|---|---|
| 2024 | $8,548 -6.3% | $930,800 -8.1% |
| 2023 | $9,125 -3.5% | $1,013,100 -9.5% |
| 2022 | $9,460 +32.3% | $1,119,500 +41.7% |
| 2021 | $7,148 +9.4% | $789,900 +20.1% |
| 2020 | $6,533 -8.5% | $657,500 +3.3% |
| 2019 | $7,139 | $636,800 +9% |
| 2018 | -- | $584,400 +20.8% |
| 2017 | $6,364 +34.4% | $483,900 +21.2% |
| 2016 | $4,735 | $399,300 +0.1% |
| 2015 | $4,735 +19.8% | $399,100 +34.7% |
| 2013 | $3,952 | $296,300 |
| 2012 | -- | -- |
| 2011 | -- | -- |
| 2010 | -- | -- |
| 2009 | -- | -- |
| 2008 | -- | -- |
| 2007 | -- | -- |
| 2002 | -- | -- |
| 2001 | $2,858 -0.7% | $200,100 |
| 2000 | $2,878 | $200,100 |
Find assessor info on the county website
Neighborhood: 98012
Nearby homes
- $1,100,0003 bd3 ba2.1k sqft2917 146th Pl SE, Mill Creek, WA 98012Sold
- $1,275,0004 bd3 ba2.5k sqft3018 145th Pl SE, Mill Creek, WA 98012Sold
- $1,325,0004 bd3 ba2.5k sqft2920 146th Pl SE, Mill Creek, WA 98012Sold
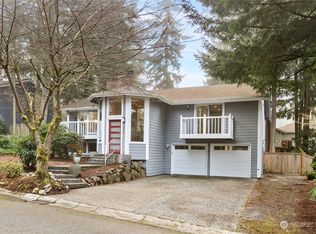
- $1,050,0005 bd3 ba2.3k sqft2903 146th Pl SE, Mill Creek, WA 98012Sold
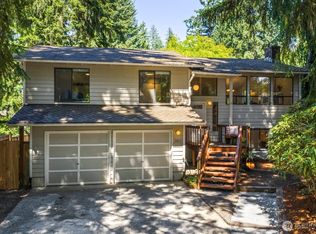
- $1,351,0004 bd3 ba2.9k sqft3025 145th Pl SE, Mill Creek, WA 98012Sold
- $885,0004 bd3 ba2.2k sqft14529 28th Dr SE, Mill Creek, WA 98012Sold
- $850,0003 bd3 ba2.4k sqft2922 147th Pl SE, Mill Creek, WA 98012For Sale
- $1,285,0004 bd3 ba2.7k sqft3010 147th Pl SE, Bothell, WA 98012Sold
Nearby schools
GreatSchools rating
- 10/10Mill Creek Elementary SchoolGrades: PK-5Distance: 0.2 mi
- 8/10Heatherwood Middle SchoolGrades: 6-8Distance: 0.9 mi
- 10/10Henry M. Jackson High SchoolGrades: 9-12Distance: 1 mi
Schools provided by the listing agent
- Elementary: Mill Creek Elem
- Middle: Heatherwood Mid
- High: Henry M. Jackson Hig
Source: NWMLS as distributed by MLS GRID. This data may not be complete. We recommend contacting the local school district to confirm school assignments for this home.
Get a cash offer in 3 minutes
Find out how much your home could sell for in as little as 3 minutes with a no-obligation cash offer.
Estimated market value
$1,058,900
Get a cash offer in 3 minutes
Find out how much your home could sell for in as little as 3 minutes with a no-obligation cash offer.
Estimated market value
$1,058,900
- Washington
- Snohomish County
- Mill Creek
- 98012
- 2925 146th Place SE
Nearby cities
Nearby zip codes
Other Mill Creek Topics
