Skip main navigation
Closed
  • Price Unknown

    2925-27 N Rampart St, New Orleans, LA 70117

    3beds
    2,575sqft
    Duplex, Multi Family, Multi Family
    Built in 1998
    -- sqft lot
    $619,300 Zestimate®
    $--/sqft
    $2,221 Estimated rent

    Home value

    $619,300

    $570,000 - $675,000

    $2,221/mo

    Zestimate® history
    Loading
    Loading...

    Owner options

    List your home for rent

    $2,221/mo

    Rent Zestimate®

    Find your next renter with Zillow Rental Manager. Plus, with online applications, you can quickly screen prospective tenants – for free.

    Learn more

    $2,221/mo

    Rent Zestimate®

    Refinance and save

    Refinancing to a lower rate could help reduce your monthly payments and save thousands over the life of the loan.

    See today's rates

    Explore your selling options

    Work with a Zillow partner agent

    Leverage their expertise and Zillow's premium Showcase listings to get your home seen by more buyers.

    Get started

    List with your own agent

    Get your home in front of millions of buyers by listing it on Zillow.

    Learn how to do it

    Sell it yourself

    Take full control of how buyers see your home on Zillow by listing For Sale by Owner (FSBO).

    List your home

    What's special

    Water poolPool areaGreen wooden fenceMaster suiteLarge baseboardsDining roomSmall hallway
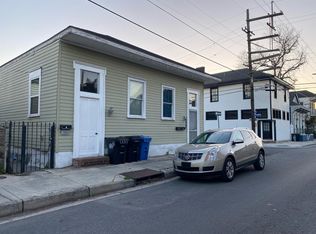
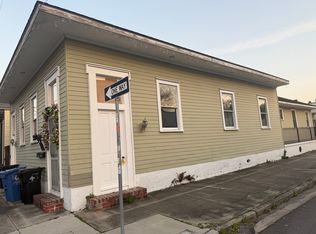
    Unique & beautiful shotgun double sits on a 64x106 lot w/salt water pool and gardens, plus 2 curb cuts for parking potential. Versatile investment property: Rent both units, live on one side and rent the other or easily convert into a single family home. Water, gas & electric metered separately. Three HVAC units. 2925 unit, approx. 1700 sf, 2 bedroom/ 2 full baths w/ master suite opening onto porch/deck, pool & gardens. Also includes double parlors, fireplaces/mantels, high ceilings, medallions, large baseboards, kitchen w/high end range/oven/hood, side by side refrigerator, dishwasher, dining room & office/laundry/storage room. Windows and doors open to the gardens and pool area, which was formerly 2921 N. Rampart. It's really a special place! 2927 unit, approx. 875 sf, one bedroom/one full bath, double parlors, fireplaces/mantels, high ceilings, medallions, large baseboards, kitchen area w/range/oven, refrigerator, dishwasher, bedroom w/large closet/stacking washer/dryer, small hallway w/ full bath on one side and closet on the other. No photos at this time. Look for the green wooden fence and cactus garden, along side a shotgun double, from the street view. Make an appointment to see what's inside. Older roof. Concessions are negotiable.

    Zillow last checked:

    Listing updated:

    Listed by:

    Linda Gruenfeld 504-957-3549,

    Green Fields Real Estate, LLC

    Bought with:

    Patrick Knudsen

    Compass Historic (LATT09)

    Source: GSREIN,MLS#: 2395793MLS Logo

    Facts & features

    Interior

    Bedrooms & bathrooms
    • Bedrooms: 3
    • Bathrooms: 3
    • Full bathrooms: 3
    Primary bedroom
    • Description: Flooring: Wood
    • Level: Lower
    • Dimensions: 17.4000 x 18.1000
    Bedroom
    • Description: Flooring: Wood
    • Level: Lower
    • Dimensions: 12.4000 x 11.0000
    Bedroom
    • Description: Flooring: Wood
    • Level: Lower
    • Dimensions: 14.3000 x 13.1000
    Primary bathroom
    • Level: Lower
    Bathroom
    • Level: Lower
    • Dimensions: 6.9000 x 6.0000
    Bathroom
    • Level: Lower
    Dining room
    • Description: Flooring: Wood
    • Level: Lower
    • Dimensions: 12.6000 x 13.1100
    Kitchen
    • Description: Flooring: Wood
    • Level: Lower
    • Dimensions: 12.5000 x 13.1000
    Laundry
    • Level: Lower
    • Dimensions: 15.1100 x 8.7000
    Laundry
    • Level: Lower
    • Dimensions: 8.0000 x 2.8000
    Living room
    • Description: Flooring: Wood
    • Level: Lower
    • Dimensions: 12.4000 x 30.7000
    Living room
    • Description: Flooring: Wood
    • Level: Lower
    • Dimensions: 14.3000 x 32.7000
    Other
    • Level: Lower
    • Dimensions: 4.9000 x 7.1000
    Porch
    • Description: Flooring: Wood
    • Level: Lower
    • Dimensions: 7.6000 x 19.3000
    Storage room
    • Level: Lower
    Heating
    • Central
    Cooling
    • Central Air
    Appliances
    • Laundry: Laundry Room
    Interior area
    • Total interior livable area: 2,575 sqft

    Property

    Parking
    • Parking features: None
    Features
    • Levels: One
    • Stories: 1
    • Patio & porch: Patio, Porch
    • Exterior features: Fence, Porch, Patio
    • Pool features: In Ground, Salt Water
    Lot
    • Size: 6,784 sqft
    • Dimensions: 64 x 106
    • Features: City Lot, Rectangular Lot
    Details
    • Special conditions: None

    Construction

    Type & style
    • Home type: MultiFamily
    • Architectural style: Historic/Antique
    • Property subtype: Duplex, Multi Family, Multi Family
    Materials
    • Wood Siding
    • Foundation: Raised
    • Roof: Asphalt
    Condition
    • Average Condition,Resale
    • New construction: No
    • Year built: 1998

    Utilities & green energy

    • Sewer: Public Sewer
    • Water: Public

    Community & neighborhood

    Location
    • Region: New Orleans
    • Subdivision: Not a Subdivision

    Price history

    DateEventPrice
    10/6/2023Sold--
    Source: GSREIN #2395793 Report a problem
    9/9/2023Contingent$660,000$256/sqft
    Source: GSREIN #2395793 Report a problem
    8/17/2023Price change$660,000+2.9%$256/sqft
    Source: GSREIN #2395793 Report a problem
    6/20/2023Listed for sale$641,500-14.5%$249/sqft
    Source: GSREIN #2395793 Report a problem
    6/9/2023Contingent$750,000$291/sqft
    Source: GSREIN #2395793 Report a problem
    5/24/2023Listed for sale$750,000$291/sqft
    Source: GSREIN #2395793 Report a problem

    Public tax history

    Tax history is unavailable.

    Neighborhood: Bywater

    Nearby schools

    GreatSchools rating