Skip main navigation
Sold for $465,000
  • $465,000

    2925 8th Ave, Pueblo, CO 81008

    4beds
    3,634sqft
    Single Family Residence
    Built in 1939
    0.29 Acres Lot
    $445,500 Zestimate®
    $128/sqft
    $2,653 Estimated rent

    Home value

    $445,500

    $401,000 - $499,000

    $2,653/mo

    Zestimate® history
    Loading
    Loading...

    Owner options

    List your home for rent

    $2,653/mo

    Rent Zestimate®

    Find your next renter with Zillow Rental Manager. Plus, with online applications, you can quickly screen prospective tenants – for free.

    Learn more

    $2,653/mo

    Rent Zestimate®

    Refinance and save

    $2,721/mo

    Est. payment

    Refinancing to a lower rate could help reduce your monthly payments and save thousands over the life of the loan.

    See today's rates

    $2,721/mo

    Est. payment

    Explore your selling options

    Work with a Zillow partner agent

    Leverage their expertise and Zillow's premium Showcase listings to get your home seen by more buyers.

    Get started

    List with your own agent

    Get your home in front of millions of buyers by listing it on Zillow.

    Learn how to do it

    Sell it yourself

    Take full control of how buyers see your home on Zillow by listing For Sale by Owner (FSBO).

    List your home

    What's special

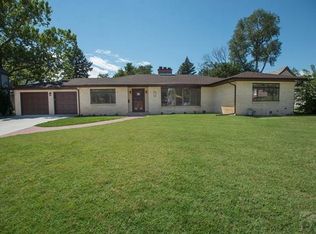
    Come peek at this ONE OF A KIND Country Club home! A gingerbread-style home, this sprawling rancher is truly unique with 2346 sq ft on the main level. In total, there are 4 beds and 4 baths, with potential for 5 beds. As you enter through the Dutch style front door, you will see the large living room with wood floors, lots of windows for natural sunlight and a gas fireplace. The home has some modern updates with a newer master bedroom that looks out to the beautifully landscaped back yard. Plenty of room, in the huge his and her walk in closets with built ins and shelving, a full sized laundry room and the bath with a double sinks, travertine tile and a walk in custom tile shower with heated floors. There are 2 other bedrooms plus a full main bath on this side of the home. From the living room, is the galley style kitchen with granite counters and stainless appliances, the formal dining room (which could be an excellent 2nd family room or office) and another full bath. Off the kitchen there is a hallway full of cabinets for storage and this leads into an oversized sun room with a built in hot tub and floor to ceiling windows. The basement is finished with 1 bedroom and an office (could be another bedroom), a large entertainment area with a wet bar and 3/4 bath. This home is not short on cabinets and storage; there is a space in the basement that use to be the laundry but is now a room of cabinets and a counter top with a sink. It's perfect for hobbies! The fully fenced back yard has a vinyl privacy fence, lush landscaping and a large stamped concrete patio. There are a couple of sheds on the side of the house for outdoor toy storage etc. The Sellers would like to leave the pool table, desk and hutch.

    Zillow last checked:

    Listing updated:

    Listed by:

    Leanne Whitman 719-248-2086,

    RE/MAX Associates

    Bought with:

    Non Member

    Non Member

    Source: elevateMLS,MLS#: 7733190MLS Logo

    Facts & features

    Interior

    Bedrooms & bathrooms
    • Bedrooms: 4
    • Bathrooms: 4
    • Full bathrooms: 3
    • 3/4 bathrooms: 1
    Basement
    • Area: 1288
    Heating
    • Forced Air, Natural Gas
    Cooling
    • Central Air
    Appliances
    • Included: Dishwasher, Disposal, Dryer, Oven, Refrigerator, Washer
    • Laundry: Main Level
    Features
    • High Speed Internet, Pantry, Wet Bar
    • Flooring: Carpet, Tile, Wood
    • Windows: Window Coverings
    • Basement: Partial,Finished
    • Has fireplace: Yes
    • Fireplace features: Basement, Gas
    Interior area
    • Total structure area: 3,634
    • Total interior livable area: 3,634 sqft
    • Finished area above ground: 2,346
    • Finished area below ground: 1,288

    Property

    Parking
    • Total spaces: 2
    • Parking features: Attached, Concrete Driveway, RV Access/Parking
    • Attached garage spaces: 2
    Features
    • Patio & porch: Covered
    • Exterior features: Auto Sprinkler System
    • Has spa: Yes
    • Spa features: Hot Tub/Spa
    • Fencing: Back Yard
    Lot
    • Size: 0.29 Acres
    • Features: See Remarks, Near Fire Station, Near Hospital, Near Park, Near Public Transit, Near Schools, Near Shopping Center, Landscaped
    Details
    • Additional structures: Storage
    • Parcel number: 0524217005

    Construction

    Type & style
    • Home type: SingleFamily
    • Architectural style: Ranch
    • Property subtype: Single Family Residence
    Materials
    • Brick, Stucco, Framed on Lot
    • Roof: Other
    Condition
    • Existing Home
    • New construction: No
    • Year built: 1939

    Utilities & green energy

    • Water: Municipal

    Community & HOA

    Location
    • Region: Pueblo

    Financial & listing details

    • Price per square foot: $128/sqft
    • Tax assessed value: $330,769
    • Annual tax amount: $2,096
    • Date on market: 2/11/2025
    • Listing terms: Cash,Conventional,FHA,VA Loan

    Price history

    DateEventPrice
    2/7/2025Sold$465,000-5.1%$128/sqft
    Source: elevateMLS #7733190 Report a problem
    1/7/2025Pending sale$489,900$135/sqft
    Source: REcolorado as distributed by MLS GRID #1889893 Report a problem
    1/5/2025Contingent$489,900$135/sqft
    Source: PAR #226183 Report a problem
    12/20/2024Price change$489,900-2%$135/sqft
    Source: PAR #226183 Report a problem
    11/15/2024Price change$499,900-5.7%$138/sqft
    Source: PAR #226183 Report a problem
    10/26/2024Price change$529,900-3.6%$146/sqft
    Source: PAR #226183 Report a problem
    9/18/2024Price change$549,900-4.4%$151/sqft
    Source: PAR #226183 Report a problem
    8/22/2024Listed for sale$575,000$158/sqft
    Source: PAR #226183 Report a problem

    Public tax history

    YearProperty taxesTax assessment
    2025$2,012 -1.1%$20,670 -34.3%
    2024$2,034 +2.1%$31,440 -0.9%
    2023$1,992 -3.2%$31,730 +55.1%
    2022$2,057 +16%$20,460 -2.8%
    2021$1,774 +0%$21,050 +17.6%
    2020$1,773 +117.3%$17,894 +11.4%
    2018$816 $16,058
    2017$816 +102.9%$16,058 -4.1%
    2016$402 $16,737
    2015$402 -53.6%$16,737 -3.7%
    2014$867 -9%$17,386
    2013$952 -45.7%$17,386 -4.7%
    2012$1,753 $18,247
    2011$1,753 +3.1%$18,247 -2.2%
    2010$1,700 +61.7%$18,656 0%
    2009$1,052 -42.2%$18,660 -3.5%
    2008$1,820 +2.3%$19,330
    2007$1,778 +4.5%$19,330 +6.3%
    2006$1,702 +3.6%$18,180 +8.3%
    2005$1,642 +5.4%$16,780
    2004$1,557 +0.7%$16,780 +2.9%
    2003$1,546 +10.8%$16,300
    2002$1,396 +8.9%$16,300 +1.7%
    2001$1,282 $16,030
    Find assessor info on the county website

    Neighborhood: Country Club

    Nearby schools

    GreatSchools rating
    Schools provided by the listing agent
    • District: Pueblo-60

    Source: elevateMLS. This data may not be complete. We recommend contacting the local school district to confirm school assignments for this home.

    Get pre-qualified for a loan
    At Zillow Home Loans, we can pre-qualify you in as little as 5 minutes with no impact to your credit score.

    An equal housing lender. NMLS #10287.

    Sell for more on Zillow
    Get a Zillow Showcase℠ listing at no additional cost and you could sell for .
    $445,500
    2% more
    +$8,910
    With Zillow Showcase(estimated)
    $454,410