Skip main navigation
Sold for $750,000
  • $750,000

    2925 Alton Court, Denver, CO 80238

    4beds
    3,350sqft
    Duplex
    Built in 2005
    2,883 Square Feet Lot
    $836,200 Zestimate®
    $224/sqft
    $4,125 Estimated rent

    Home value

    $836,200

    $794,000 - $886,000

    $4,125/mo

    Zestimate® history
    Loading
    Loading...

    Owner options

    List your home for rent

    $4,125/mo

    Rent Zestimate®

    Find your next renter with Zillow Rental Manager. Plus, with online applications, you can quickly screen prospective tenants – for free.

    Learn more

    $4,125/mo

    Rent Zestimate®

    Refinance and save

    $4,903/mo

    Est. payment

    Refinancing to a lower rate could help reduce your monthly payments and save thousands over the life of the loan.

    See today's rates

    $4,903/mo

    Est. payment

    Explore your selling options

    Work with a Zillow partner agent

    Leverage their expertise and Zillow's premium Showcase listings to get your home seen by more buyers.

    Get started

    List with your own agent

    Get your home in front of millions of buyers by listing it on Zillow.

    Learn how to do it

    Sell it yourself

    Take full control of how buyers see your home on Zillow by listing For Sale by Owner (FSBO).

    List your home

    What's special

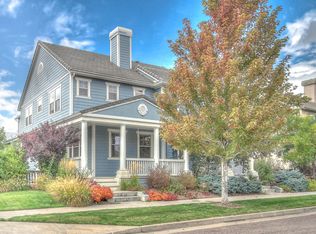
    *Seller is Offering to Pay 6 Months of HOA Fees as a Buyer Incentive!* Bright and Spacious John Laing paired home nestled on a quiet block just steps from Central Park! This home has a coveted location and a fantastic layout that is perfect for entertaining with a large living and dining area plus French doors off both the kitchen and the living area onto a courtyard-style patio. Enjoy the cozy gas fireplace and warm wood floors on the main level that boasts a convenient half bath and laundry room with sink and ample cabinetry. You will be delighted by the upper level that has a generous primary suite with 5-piece bath and walk-in closet plus two additional bright and roomy bedrooms with a jack and jill bath between, plus a loft space that makes a perfect playroom, craft nook, or office. The basement is fully finished with a comfy family room, bedroom with large closet and egress window, a 3/4 bath, and even a bonus area big enough for your exercise equipment. Ample closets and storage throughout. Don't love yard work and home maintenance? The HOA takes care of hundreds of dollars of bills and exterior maintenance every month, including trash, insurance, recycling, painting, roof, mowing, water/sewer bills and snow removal! Walk to Stanley Marketplace, Eastbridge, and 29th Street shops and restaurants or enjoy the bike/walking trails, parks and community pools. All new paint, carpet and furnace make this home ready for you to move in and enjoy!

    Zillow last checked:

    Listing updated:

    Listed by:

    Cynthia Dorroh Cynthia@evolutiondevelopment.net,

    HomeSmart

    Bought with:

    Olivia Kunevicius, 100027536

    Milehimodern

    Source: REcolorado as distributed by MLS GRID,MLS#: 3008585MLS Logo

    Facts & features

    Interior

    Bedrooms & bathrooms
    • Bedrooms: 4
    • Bathrooms: 4
    • Full bathrooms: 2
    • 3/4 bathrooms: 1
    • 1/2 bathrooms: 1
    • Main level bathrooms: 1
    Primary bedroom
    • Description: Grand Primary Suite With Plantation Shutters, 5-Piece Bath, Walk-In Closet
    • Level: Upper
    Bedroom
    • Description: Spacious And Bright With Jack And Jill Bath
    • Level: Upper
    Bedroom
    • Description: Bedroom 3 Upstairs Shares Jack And Jill Bath
    • Level: Upper
    Bedroom
    • Description: Carpeted Bedroom With Large Closet And Egress Window
    • Level: Basement
    Primary bathroom
    • Description: Soaker Tub, Walk-In Shower, Double Sink, Lavatory Closet
    • Level: Upper
    Bathroom
    • Description: Convenient Half Bath In The Hallway Off The Living Area
    • Level: Main
    Bathroom
    • Description: Finished Basement Has 3/4 Bath With Walk-In Shower
    • Level: Basement
    Bathroom
    • Description: Jack-And Jill Bath Has Shower In Separate Room And Double Vanity - Perfect For Sharing!
    • Level: Upper
    Dining room
    • Description: Room For An Extra Large Dining Table For Those Who Enjoy Entertaining
    • Level: Main
    Family room
    • Description: Cozy And Inviting Family Room Has Built-In Tv Nook And Shelving
    • Level: Basement
    Gym
    • Description: Bonus Finished Space In Basement Is Perfect Place For Gym Equipment
    • Level: Basement
    Kitchen
    • Description: Bright And Functional Kitchen With Room For A Breakfast Table And French Doors To The Patio
    • Level: Main
    Laundry
    • Description: Main Floor Laundry With Sink And Ample Cabinetry
    • Level: Main
    Living room
    • Description: Spacious Living Room With Cozy Gas Fireplace And French Doors To Large Patio
    • Level: Main
    Loft
    • Description: Wonderful Upstairs Loft Is Perfect As A Play Area, Craft Room, Or Office
    • Level: Upper
    Heating
    • Forced Air
    Cooling
    • Air Conditioning-Room
    Appliances
    • Included: Dishwasher, Disposal, Dryer, Microwave, Range, Refrigerator, Washer
    Features
    • Ceiling Fan(s), Eat-in Kitchen, Five Piece Bath, Granite Counters, Jack & Jill Bathroom
    • Flooring: Carpet, Tile, Wood
    • Basement: Full
    • Number of fireplaces: 1
    • Fireplace features: Gas
    • Common walls with other units/homes: End Unit,No One Above,No One Below
    Interior area
    • Total structure area: 3,350
    • Total interior livable area: 3,350 sqft
    • Finished area above ground: 2,356
    • Finished area below ground: 944

    Property

    Parking
    • Total spaces: 2
    • Parking features: Garage - Attached
    • Attached garage spaces: 2
    Features
    • Levels: Two
    • Stories: 2
    • Patio & porch: Front Porch, Patio
    • Exterior features: Private Yard
    • Fencing: Full
    Lot
    • Size: 2,883 sqft
    Details
    • Parcel number: 127302034
    • Zoning: R-MU-20
    • Special conditions: Standard

    Construction

    Type & style
    • Home type: SingleFamily
    • Property subtype: Duplex
    • Attached to another structure: Yes
    Materials
    • Frame, Vinyl Siding
    • Roof: Concrete
    Condition
    • Year built: 2005
    Details
    • Builder name: John Laing Homes

    Utilities & green energy

    • Sewer: Public Sewer

    Community & neighborhood

    Location
    • Region: Denver
    • Subdivision: Central Park

    HOA & financial

    HOA
    • Has HOA: Yes
    • HOA fee: $570 monthly
    • Amenities included: Park, Playground, Pool, Trail(s)
    • Services included: Maintenance Grounds, Maintenance Structure, Recycling, Sewer, Snow Removal, Trash, Water
    • Association name: Central Park Paired Homeowners Addociation, Inc.
    • Association phone: 720-416-5588
    • Second HOA fee: $48 monthly
    • Second association name: MCA
    • Second association phone: 303-388-0724

    Other

    Other facts
    • Listing terms: Cash,Conventional,FHA
    • Ownership: Individual

    Price history

    DateEventPrice
    8/13/2024Sold$750,000$224/sqft
    Source: REcolorado as distributed by MLS GRID #3008585 Report a problem
    7/25/2024Contingent$750,000$224/sqft
    Source: HomeSmart #3008585 Report a problem
    7/23/2024Pending sale$750,000$224/sqft
    Source: REcolorado as distributed by MLS GRID #3008585 Report a problem
    7/16/2024Price change$750,000-3.2%$224/sqft
    Source: REcolorado as distributed by MLS GRID #3008585 Report a problem
    7/2/2024Price change$775,000-2.5%$231/sqft
    Source: REcolorado as distributed by MLS GRID #3008585 Report a problem
    5/16/2024Listed for sale$795,000+80.7%$237/sqft
    Source: HomeSmart #4116658 Report a problem
    8/12/2022Listing removed--
    Source: Zillow Rental Manager Report a problem
    8/5/2022Price change$3,600-7.7%$1/sqft
    Source: Zillow Rental Manager Report a problem
    7/31/2022Listed for rent$3,900$1/sqft
    Source: Zillow Rental Manager Report a problem
    10/4/2013Sold$440,000$131/sqft
    Source: Public Record Report a problem
    7/30/2013Listed for sale$440,000+0.6%$131/sqft
    Source: Showcase Properties Unlimited #1214872 Report a problem
    4/14/2008Sold$437,500-9.3%$131/sqft
    Source: Public Record Report a problem
    2/2/2008Listed for sale$482,500+10.8%$144/sqft
    Source: TourFactory #551431 Report a problem
    4/19/2005Sold$435,593$130/sqft
    Source: Public Record Report a problem

    Public tax history

    YearProperty taxesTax assessment
    2024$7,016 +14.9%$48,610 -6.1%
    2023$6,107 +1.4%$51,790 +19.8%
    2022$6,024 +3.5%$43,220 -2.8%
    2021$5,817 +1.5%$44,460 +22.1%
    2020$5,730 +3%$36,408 -0.7%
    2019$5,564 $36,662 -9.4%
    2018$5,564 +0.2%$40,450
    2017$5,556 +4.3%$40,450 +2.3%
    2016$5,328 +14%$39,540
    2015$4,675 +5.2%$39,540 +17.6%
    2014$4,443 +12.9%$33,620 +5.1%
    2013$3,935 +10.1%$32,000 +13.4%
    2012$3,575 -18.5%$28,230
    2011$4,386 +1.1%$28,230 -21.7%
    2010$4,338 -9.2%$36,060
    2009$4,777 +0%$36,060 -8%
    2008$4,775 +13.3%$39,210
    2007$4,214 +245.4%$39,210 +13.1%
    2006$1,220 $34,680

    Find assessor info on the county website

    Neighborhood: Central Park

    Nearby schools

    GreatSchools rating
    Schools provided by the listing agent
    • Elementary: Westerly Creek
    • Middle: Denver Discovery
    • High: Northfield
    • District: Denver 1

    Source: REcolorado as distributed by MLS GRID. This data may not be complete. We recommend contacting the local school district to confirm school assignments for this home.

    Get a cash offer in 3 minutes
    Find out how much your home could sell for in as little as 3 minutes with a no-obligation cash offer.
    Estimated market value
    $836,200
    Get a cash offer in 3 minutes
    Find out how much your home could sell for in as little as 3 minutes with a no-obligation cash offer.
    Estimated market value
    $836,200