Skip main navigation
For sale by owner
  • $294,900

    2925 Ashville Dr SW, Decatur, AL 35603

    3beds
    1,911sqft
    : 
    $1,713/mo
    Get pre-qualified
    SingleFamily
    Built in 1996
    -- sqft lot
    $274,100 Zestimate®
    $154/sqft
    $-- HOA

    What's special

    Full guest bathroomOversized two-car garageExcellent curb appealTwo additional bedroomsPrivacy-fenced backyardSoaking tubGenerous counter space
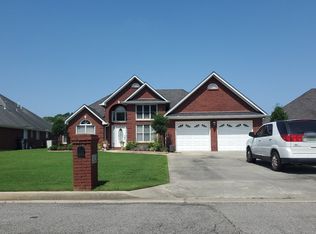
    ?? Move-In Ready Brick Home with Office, Multiple Living Areas & Exceptional Backyard 2925 Ashville Dr SW • Decatur, AL 35603 Offered at $294,900 Welcome home to this beautifully maintained brick residence offering the perfect combination of comfort, functionality, and outdoor living. Featuring 3 bedrooms, 2 full bathrooms, a dedicated office/flex room, separate living room, and a den, this thoughtfully designed home provides multiple living areas for everyday living and entertaining. The heart of the home is the kitchen, recently updated with brand-new stainless steel appliances. You'll appreciate the abundant solid wood cabinetry, generous counter space, a large center island with breakfast bar seating, and the open layout connecting the kitchen to the den. The thoughtfully designed split floor plan provides added privacy, with the primary suite separated from the secondary bedrooms. This layout is ideal for families with children, guests, or multigenerational living. The private primary suite features a tray ceiling, walk-in closet, double vanity, soaking tub, and separate walk-in shower. Two additional bedrooms and a full guest bathroom provide comfortable accommodations for family or visitors. Step outside to enjoy a beautifully landscaped, privacy-fenced backyard designed for relaxing and entertaining. The covered patio overlooks a large backyard featuring raised garden beds, a storage building, and plenty of room for children, pets, gardening, or outdoor gatherings. Situated at the end of a quiet neighborhood street where the road gently transitions into the next section of the neighborhood, this home enjoys minimal through traffic while offering convenient access in and out. One of the home's hidden bonuses is the oversized two-car garage with a large floored storage area above, providing exceptional space for seasonal decorations, keepsakes, tools, and hobbies. Features You'll Love: • Approximately 1,911 sq. ft. • 3 Bedrooms • 2 Full Bathrooms • Desirable Split Floor Plan • Dedicated Office/Flex Room • Separate Living Room and Den • Brand-New Stainless Steel Kitchen Appliances • Large Kitchen Island with Breakfast Bar • Abundant Solid Wood Cabinetry • Oversized Two-Car Garage • Large Floored Storage Area Above Garage • Covered Back Patio • Large Privacy-Fenced Backyard • Raised Garden Beds • Storage Building • Updated Vinyl Windows • HVAC Replaced in 2019 • Beautiful Mature Landscaping • Excellent Curb Appeal • Move-In Ready From the inviting curb appeal to the well-maintained interior and exceptional outdoor living space, this home reflects pride of ownership throughout. Offering multiple living areas, a desirable split floor plan, quality updates, abundant storage, and a beautifully landscaped backyard, this move-in-ready home is ready to welcome its next owners. Call today to schedule your private showing!
    1 day
    |
    155
    |
    12
    |
    Listed by:

    Property Owner (256) 706-2760

    This property is for sale by owner and Zillow, Inc. is displaying it at the owner's request. It is not subject to a listing agreement with Zillow, Inc. or its affiliates.

      Facts & features

      Interior

      Bedrooms & bathrooms
      • Bedrooms: 3
      • Bathrooms: 2
      • Full bathrooms: 2
      Heating
      • Heat pump
      Cooling
      • Central
      Appliances
      • Included: Dishwasher, Microwave, Range / Oven, Refrigerator
      Features
      • Flooring: Carpet, Laminate
      • Has fireplace: Yes
      Interior area
      • Total interior livable area: 1,911 sqft

      Property

      Parking
      • Total spaces: 2
      • Parking features: Garage - Attached
      Features
      • Exterior features: Shingle, Brick
      Details
      • Parcel number: 1301022000355000

      Construction

      Type & style
      • Home type: SingleFamily
      Materials
      • Wood
      • Foundation: Slab
      • Roof: Asphalt
      Condition
      • New construction: No
      • Year built: 1996

      Community & HOA

      Location
      • Region: Decatur

      Financial & listing details

      • Price per square foot: $154/sqft
      • Tax assessed value: $188,300
      • Annual tax amount: $578
      • Date on market: 8/11/2026

        Estimated market value

        $274,100

        $258,000 - $288,000

        $1,940/mo

        Price history

        DateEventPrice
        8/11/2026Listed for sale$294,900+5.9%$154/sqft
        Source: Owner Report a problem
        7/18/2025Sold$278,350-0.6%$146/sqft
        Source: ValleyMLS #21891443 Report a problem
        7/2/2025Contingent$279,900$146/sqft
        Source: ValleyMLS #21891443 Report a problem
        6/12/2025Listed for sale$279,900+33.3%$146/sqft
        Source: ValleyMLS #21891443 Report a problem
        6/5/2025Sold$210,000$110/sqft
        Source: Public Record Report a problem

        Public tax history

        YearProperty taxesTax assessment
        2025$578 +8.3%$17,500 +7%
        2024$534 -1.3%$16,360 -1.1%
        2023$541 -1.3%$16,540 -1.1%
        2022$548 +5.4%$16,720 +4.5%
        2021$520 +4.9%$16,000 +4%
        2020$496 $15,380 -2%
        2019$496 -3.6%$15,700 +5.5%
        2015$514 +8%$14,880
        2014$476 $14,880 -4%
        2013$476 -4.8%$15,500
        2012$500 $15,500
        2010$500 $15,500
        Find assessor info on the county website

        Monthly payment

        Est. payment

        Payment breakdown

        Explore the cost of this home by adjusting the details. Changes won't be saved.
        All calculations are estimates and provided by Zillow, Inc. for informational purposes only. Actual amounts may vary.
        HOA fees may include property taxes on listings classified as Co-Ops. Contact the listing agent and/or owner for fee details.
        See how much you could borrow to make a competitive offer.

        Climate risks

        Neighborhood: 35603

        Getting around

        0 / 100
        Car-Dependent
        24 / 100
        Somewhat Bikeable

        Nearby schools

        GreatSchools rating

        A local agent can set up tours, give advice and negotiate with sellers.

        A local lender can help you make sure your offer is ready when you are.

        Browse local experts

        Similar homes